This is a carousel with tiles that activate property listing cards. Use the previous and next buttons to navigate.
1/1
$795,000
This is a carousel with tiles that activate property listing cards. Use the previous and next buttons to navigate.
1/1
Property Description
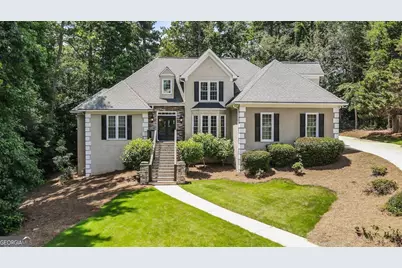
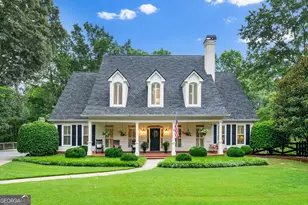
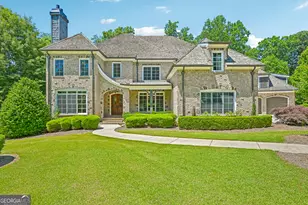
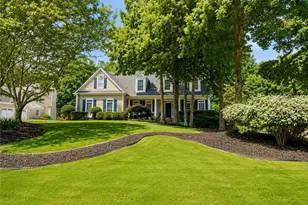
Nestled on a quiet cul-de-sac in one of Johns Creek's most established swim and tennis communities, this beautifully maintained traditional hardcoat stucco home offers over 3,500 square feet of living space, including a finished walk-out basement, recently updated kitchen and a highly desirable primary suite on the main level. Step inside to a two-story foyer with vaulted ceilings, abundant natural light, and an open, flowing floor plan designed for both everyday living and entertaining. The kitchen is complete with granite countertops, a walk-in pantry, quartz kitchen island and views to the main living areas. The family room features vaulted ceilings, a cozy gas log fireplace, and access to the brand new expansive rear porch (2025). The main-level primary suite serves as a private retreat with a double vanity, Whirlpool tub, stand alone shower, and generous walk-in closet. Upstairs, you'll find additional bedrooms with built-in drawers and bath accommodations, while the finished terrace level expands the home's versatility with a large bonus room, full bathroom, storage room and walk-out access to the backyard. Enjoy outdoor living from the rear porch (2025) overlooking the private, shaded and landscaped yard. Additional highlights include recently refinished hardwoods, recessed lighting, insulated windows, a laundry/mud room on the main level, and a side-entry two-car garage. Located within the sought-after Chattahoochee High School district and just minutes from top-rated schools, shopping, dining, parks, and major commuter routes, Cameron Forest residents enjoy access to community swim and tennis amenities along with beautifully maintained common areas. A rare opportunity to own a spacious, well-appointed home in a prime Johns Creek location. Schedule your private showing today!
Full Property Details
Full Property Details for 225 Skidaway Ct
General
- Sold For: $795,000
- HOA FEE: $864
- Taxes: $4,915 (2025)
- Status: Closed
- Type: Single Family
- Source: GAMLS_Atlanta
- MLS ID: 10793179
- Added to Site: 61 day(s) ago
Interior
- Rooms/Areas: Bonus Room, Family Room, Great Room, Laundry
- Interior Features: High Ceilings, Master On Main Level, Rear Stairs, Vaulted Ceiling(s), Walk-In Closet(s)
- Fireplace: Yes
- Number of Fireplaces: 1
- Fireplace(s): Family Room, Gas Log, Family Room, Gas Log
- Appliances: Dishwasher, Disposal, Gas Water Heater, Microwave
Rooms
Bathrooms
- Total Bathrooms: 4
- Full Bathrooms: 3
- Half Bathrooms: 1
- Upper Floor Baths: 1
- Upper - Full Baths: 1
- Main - Full Baths: 1
- Main - 1/2 Baths: 1
- Lower - Full Baths: 1
Bedrooms
- Total Bedrooms: 4
- Bedrooms Upper: 3
- Bedrooms-Up1: 3
- Bedrooms Main: 1
Other Rooms
- Kitchen: Breakfast Area, Kitchen Island, Walk-In Pantry
- Laundry: In Mud Room
Additional Information
- Tennis: Yes
Exterior
- Exterior Features: Balcony
Parking
- Parking Features: Garage, Kitchen Level, Side/Rear Entrance
Location
- County: Fulton
- Driving Directions: Use GPS.
School Information
- Elementary School: State Bridge Crossing
- Middle School: Taylor Road
- High School: Chattahoochee
Community
- Assoc. Fees Include: Maintenance Grounds, Swimming, Tennis
Heating & Cooling
- Cooling Type: Ceiling Fan(s), Central Air
- Heating Type: Central
Utilities
- Water/Sewer: Public Sewer
Structural Information
- Architectural Style: Traditional
- Construction Status: Resale
- Basement: Yes
- Basement Desc.: Finished Bath, Daylight, Exterior Entry, Finished, Full
- Roof: Composition
- Stories/Levels: Three Or More
- Living Area: 4,202 Sq. Ft.
- Finished Total: 4,202 Sq. Ft.
- Finished Above Grnd: 3,002 Sq. Ft.
- Finished Below Grnd: 1,200 Sq. Ft.
- Year Built: 1987
Lot Features
- Lot Size (Acres): 0.577
- Lot Size Range: .577
- Lot Size Source: Public Records
- Lot Description: Cul-De-Sac, Private
Water Features
- Water Front Name: NONE
Financial Considerations
- Association Fee: Yes
- Association Fee: $864
- Tax Amount: $4,915
- Tax Year: 2025
Listing Courtesy of: Keller Williams Realty PeachtreeRoad
Sold by Keller Williams Realty Atl. Partners

Get Pre-Approved Today
Schools
Schools serving 225 Skidaway Ct
School District:Fulton County School District
| Name | Grades | Distance |
|---|---|---|
State Bridge Crossing Elementary School 5530 State Bridge Rd, Alpharetta, GA 30022 | PK-5 | 0.8 mi |
Taylor Road Middle School 5150 Taylor Rd, Alpharetta, GA 30022 | 6-8 | 1.5 mi |
Chattahoochee High School 5230 Taylor Rd, Alpharetta, GA 30022 | 9-12 | 1.3 mi |
Disclaimer:
School attendance boundaries provided by ATTOM Data Solutions and are for reference only. Contact the school directly to verify enrollment eligibility.
Price & Sales History for 225 Skidaway Ct
Date
Details
Price
Change
Source
8/24/2026
Sold
$795,000
—
MLS
6/25/2026
Listed
$795,000
—
MLS
Disclaimer: Historical sales information is derived from public records provided by the county offices. Information is not guaranteed and should be independently verified.
225 Skidaway Court, Alpharetta, GA 30022 (MLS# 10793179) is a Single Family property that was sold at $795,000 on August 24, 2026. Want to learn more about 225 Skidaway Court? Do you have questions about finding other Single Family real estate for sale in Alpharetta? You can browse all Alpharetta real estate or contact a Coldwell Banker agent to request more information.