This is a carousel with tiles that activate property listing cards. Use the previous and next buttons to navigate.
1/1
$2,550,000
This is a carousel with tiles that activate property listing cards. Use the previous and next buttons to navigate.
1/1
Property Description
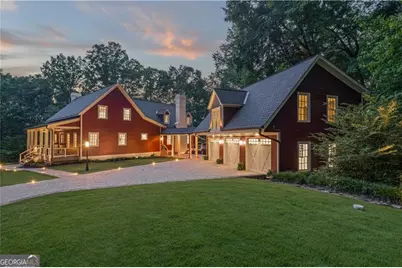
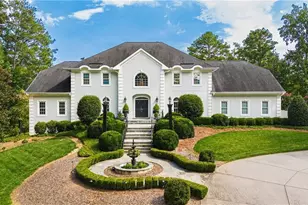
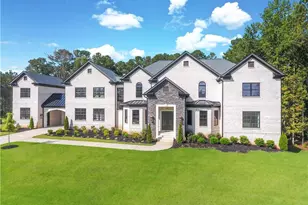
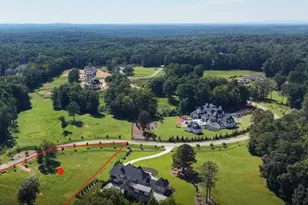
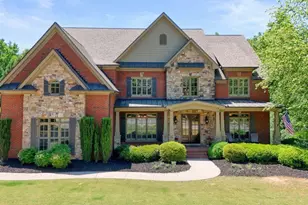
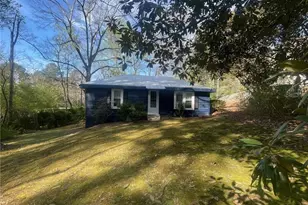
Exceptional Value Opportunity! Spindlewick Farm is a one-of-a-kind equestrian estate that perfectly blends rustic charm with modern luxury, situated on nearly 9.23 acres of private, serene landscape in the highly desirable Milton/Alpharetta area. Originally built in 1986 as a replica farmhouse (per previous owner), this show stopping property underwent a meticulous renovation beginning in 2022 and completed in 2025. The estate features a total of seven bedrooms and five and a half bathrooms, including a beautifully finished 853 SF Carriage/Guest House with one-bedroom, one-bathroom and open concept kitchen located above the newly renovated three-car garage with epoxy floors Located above the newly renovated three-car garage with epoxy floors. As you enter through the private gates and travel up the newly paved driveway, you're welcomed by lush pastures and thoughtfully curated landscaping. Designed for equestrian enthusiasts, the property includes three fully fenced turnout pastures, a back-gated trailer entrance, and a newly updated five-stall barn complete with stone-paved flooring, leveled stalls, a tack room, wash area, and generous equipment storage. Inside the main residence, custom moldings, 11-foot ceilings, refinished pine floors, shiplap accents, and recessed lighting create an elegant and inviting interior. The primary suite offers a tranquil retreat with a spa-inspired bathroom featuring remote-controlled amenities and an oversized walk-in closet. The open-concept chef's kitchen is outfitted with Wolf appliances and a Sub-Zero refrigerator and overlooks a cozy fireside living room and brick-floored library enhanced by rustic barn-wood beams. A root cellar and storm shelter lie just beneath the kitchen. The finished basement includes a media room, wet bar, fitness space, and a dedicated tech closet, offering versatility and comfort. Outdoor living is equally impressive with a large composite deck, a screened-in porch, views of a peaceful creek, and access to nature trails. The entire home is fully integrated with a state-of-the-art smart system offering peace of mind with facial recognition security, outdoor surround sound, and over 200 programmable lights with custom holiday settings. experience. Located in top-ranked Birmingham Falls Elementary School, Hopewell Middle School, and Milton High School district and minutes from Scottsdale Farms, minutes from Wills Park Equestrian Center including more equestrian facilities, restaurants and more, this home offers the perfect blend of seclusion and convenience, with a beautifully updated exterior and interior, spacious living areas and room to roam both inside and out. This estate offers unmatched convenience with proximity to both PDK Private Airport and Hartsfield-Jackson Atlanta International Airport.With NO HOA, a secondary entrance at the upper pasture, and a $100,000 incentive offered by the seller that can be used toward closing costs, a rate buy-down, or however the buyer chooses plus an additional $6,500 lender credit available through Steve Lake at CMG Mortgage this extraordinary property is more than just a home. The property is expertly staged by Elevated Interiors Atlanta, with furniture and decor available for separate purchase at closing for a seamless move-in.
Full Property Details
Full Property Details for 2425 Birmingham Rd
General
- Sold For: $2,550,000
- Taxes: $22,792 (2024)
- Status: Closed
- Type: Single Family
- Source: GAMLS_Atlanta
- MLS ID: 10563126
- Added to Site: 418 day(s) ago
Interior
- Rooms/Areas: Exercise Room, Family Room, Foyer, Keeping Room, Laundry, Library, Media Room, Office, Sun Room
- Interior Features: Beamed Ceilings, Bookcases, Double Vanity, High Ceilings, Master On Main Level, Pull-Down Attic Stairs, Tile Bath, Walk-In Closet(s), Wet Bar, Wine Cellar
- Fireplace: Yes
- Number of Fireplaces: 3
- Fireplace(s): Family Room, Living Room, Family Room, Living Room
- Appliances: Dishwasher, Disposal, Double Oven, Ice Maker, Indoor Grill, Microwave, Refrigerator, Stainless Steel Appliance(s), Tankless Water Heater
Rooms
Bathrooms
- Total Bathrooms: 5
- Full Bathrooms: 4
- Half Bathrooms: 1
- Upper Floor Baths: 2
- Upper - Full Baths: 2
- Main - Full Baths: 1
- Main - 1/2 Baths: 1
- Lower - Full Baths: 1
Bedrooms
- Total Bedrooms: 7
- Bedrooms Upper: 4
- Bedrooms Lower: 2
- Bedrooms-Up1: 4
- Bedrooms Main: 1
- Bedrooms-Dn1: 2
Other Rooms
- Kitchen: Breakfast Bar, Breakfast Room, Kitchen Island, Pantry, Solid-Surface Counters, Walk-In Pantry
- Laundry: In Mud Room
Exterior
- Exterior Features: Sprinkler System
Parking
- Parking Features: Detached, Garage, Garage Door Opener, Guest, Kitchen Level, Parking Pad, RV/Boat Parking, Side/Rear Entrance, Storage
Location
- County: Fulton
- Driving Directions: Located in the middle of Downtown Milton/Alpharetta City Center right at the new Hopewell and Birmingham Road Circle; Look for "2425" on mailbox and stone pillar entry with sign that says Spindlewick Farm.
School Information
- Elementary School: Birmingham Falls
- Middle School: Hopewell
- High School: Cambridge
Community
- Assoc. Fees Include: None
Heating & Cooling
- Cooling Type: Ceiling Fan(s), Central Air, Electric, Zoned
- Heating Type: Central, Forced Air, Hot Water, Natural Gas
Utilities
- Water/Sewer: Public Sewer, Septic Tank
Structural Information
- Architectural Style: Contemporary, Country/Rustic
- Construction Status: Updated/Remodeled
- Basement: Yes
- Basement Desc.: Finished Bath, Concrete, Crawl Space, Daylight, Exterior Entry, Finished, Full, Interior Entry
- Roof: Composition, Metal
- Stories/Levels: Two
- Living Area: 5,989 Sq. Ft.
- Finished Total: 5,989 Sq. Ft.
- Finished Above Grnd: 4,989 Sq. Ft.
- Finished Below Grnd: 1,000 Sq. Ft.
- Unfin. Below Grnd: 620 Sq. Ft.
- Year Built: 1986
Lot Features
- Property View: Seasonal View
- Lot Size (Acres): 9.231
- Lot Size Range: 9.231
- Lot Size Source: Public Records
- Lot Description: Pasture, Private
Water Features
- Water Front Name: NONE
Financial Considerations
- Tax Amount: $22,792
- Tax Year: 2024
Disclosures and Reports
- Special Conditions: As Is, Investor-Owned
Listing Courtesy of: Serhant Georgia
Sold by The Rezerve

Get Pre-Approved Today
Schools
Schools serving 2425 Birmingham Rd
School District:Fulton County School District
| Name | Grades | Distance |
|---|---|---|
Summit Hill Elementary School 13855 Providence Road, Alpharetta, GA 30004 | PK-5 | 3.5 mi |
Hopewell Middle School 13060 Cogburn Rd, Alpharetta, GA 30004 | 6-8 | 4.4 mi |
Cambridge High School 2845 Bethany Bend, Milton, GA 30004 | 9-12 | 3.4 mi |
Disclaimer:
School attendance boundaries provided by ATTOM Data Solutions and are for reference only. Contact the school directly to verify enrollment eligibility.
Price & Sales History for 2425 Birmingham Rd
Date
Details
Price
Change
Source
7/08/2026
Sold
$2,550,000
-14.86%
MLS
4/18/2026
Price Reduced
$2,995,000
-6.41%
MLS
9/12/2025
Price Reduced
$3,200,000
-8.57%
MLS
7/14/2025
Listed
$3,500,000
—
MLS
Disclaimer: Historical sales information is derived from public records provided by the county offices. Information is not guaranteed and should be independently verified.
2425 Birmingham Road, Alpharetta, GA 30004 (MLS# 10563126) is a Single Family property that was sold at $2,550,000 on July 08, 2026. Want to learn more about 2425 Birmingham Road? Do you have questions about finding other Single Family real estate for sale in Alpharetta? You can browse all Alpharetta real estate or contact a Coldwell Banker agent to request more information.