This is a carousel with tiles that activate property listing cards. Use the previous and next buttons to navigate.
1/1
$1,175,000
This is a carousel with tiles that activate property listing cards. Use the previous and next buttons to navigate.
1/1
Property Description
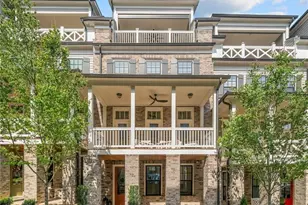
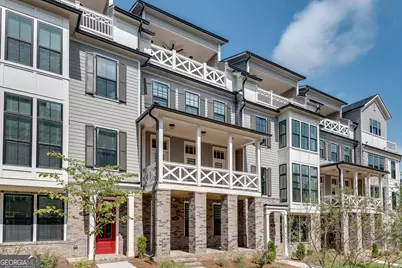
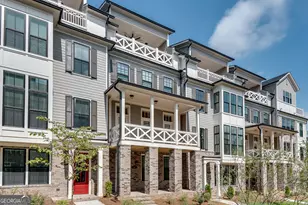
Discover luxury living at its finest in this stunning, turnkey, 4 story townhome with a private elevator, located in the heart of Alpharetta's most desirable walkable district. This sophisticated home is ideally situated between Avalon and Downtown Alpharetta and is on the Alpha Loop. Built just 3 years ago and barely lived in, this residence feels like new and showcases high end designer finishes and premium upgrades throughout. The bright, open-concept main level features soaring ceilings, abundant windows, wide plank hardwood floors, custom cabinetry, and an elegant chef's kitchen complete with premium appliances, quartz countertops, a breakfast area and an oversizedi waterfall sland. This floor plan is made for entertaining! Enjoy multiple outdoor living spaces, ideal for morning coffee or evening relaxation. Retreat to the luxurious primary suite with a spa-inspired bath, generous walk in closet, and refined architectural details. Additional spacious bedrooms offer ensuite baths and exceptional versatility for guests, office, or media space. Effortlessly navigate each level with your private in home elevator, connecting the garage level to the rooftop terrace. The top floor is an entertainer's dream-featuring a large loft,wet bar potential, and access to a private rooftop deck. This home is ready for you to move right into! Located just steps from Avalon and Downtown Alpharetta, you'll enjoy premier dining, boutique shopping, seasonal events and music, and a vibrant community life-all just a short stroll from your front door. This is luxury, convenience, and modern living at its absolute best.
Full Property Details
Full Property Details for 307 Concord St
General
- Sold For: $1,175,000
- HOA FEE: $4,200
- Taxes: $9,670 (2025)
- Status: Closed
- Type: Townhouse
- Source: GAMLS_Atlanta
- MLS ID: 10725889
- Added to Site: 53 day(s) ago
Interior
- Rooms/Areas: Foyer, Laundry, Office, Other
- Interior Features: Double Vanity, High Ceilings, Split Bedroom Plan, Walk-In Closet(s)
- Fireplace: Yes
- Number of Fireplaces: 1
- Fireplace(s): Family Room, Gas Log, Gas Starter, Family Room, Gas Log, Gas Starter
- Appliances: Dishwasher, Disposal, Dryer, Gas Water Heater, Microwave, Refrigerator, Washer
Rooms
Bathrooms
- Total Bathrooms: 5
- Full Bathrooms: 4
- Half Bathrooms: 1
- Upper Floor Baths: 3
- Upper - Full Baths: 3
- Main - 1/2 Baths: 1
- Lower - Full Baths: 1
Bedrooms
- Total Bedrooms: 4
- Bedrooms Upper: 3
- Bedrooms Lower: 1
- Bedrooms-Up1: 3
- Bedrooms-Dn1: 1
Other Rooms
- Kitchen: Breakfast Room, Kitchen Island, Pantry
- Laundry: In Hall, Upper Level
Additional Information
- Shared Pool: Yes
Exterior
- Exterior Features: Balcony
Parking
- Parking Features: Attached, Basement, Garage, Garage Door Opener, Side/Rear Entrance
Location
- County: Fulton
- Driving Directions: GPS
School Information
- Elementary School: Hembree Springs
- Middle School: Northwestern
- High School: Milton
Community
- Assoc. Fees Include: Maintenance Exterior, Maintenance Grounds, Pest Control, Reserve Fund, Swimming
Heating & Cooling
- Cooling Type: Ceiling Fan(s), Central Air, Electric, Zoned
- Heating Type: Central, Forced Air, Natural Gas, Zoned
Utilities
- Water/Sewer: Public Sewer
Structural Information
- Architectural Style: Contemporary
- Construction Status: Resale
- Basement Desc.: None
- Roof: Other
- Stories/Levels: Three Or More
- Living Area: 3,150 Sq. Ft.
- Finished Total: 3,150 Sq. Ft.
- Finished Above Grnd: 3,150 Sq. Ft.
- Year Built: 2022
Lot Features
- Property View: City
- Lot Size (Acres): 0.032
- Lot Size Range: .032
- Lot Size Source: Public Records
- Lot Description: Level
Water Features
- Water Front Name: NONE
Financial Considerations
- Association Fee: Yes
- Association Fee: $4,200
- Tax Amount: $9,670
- Tax Year: 2025
Get Pre-Approved Today
Schools
Schools serving 307 Concord St
School District:Fulton County School District
| Name | Grades | Distance |
|---|---|---|
Manning Oaks Elementary School 405 Cumming Street, Alpharetta, GA 30004 | PK-5 | 1 mi |
Hopewell Middle School 13060 Cogburn Rd, Alpharetta, GA 30004 | 6-8 | 2.1 mi |
Alpharetta High School 3595 Webb Bridge Road, Alpharetta, GA 30005 | 9-12 | 1.8 mi |
Disclaimer:
School attendance boundaries provided by ATTOM Data Solutions and are for reference only. Contact the school directly to verify enrollment eligibility.
Price & Sales History for 307 Concord St
Date
Details
Price
Change
Source
5/26/2026
Sold
$1,175,000
-2.08%
MLS
4/08/2026
Listed
$1,200,000
—
MLS
Disclaimer: Historical sales information is derived from public records provided by the county offices. Information is not guaranteed and should be independently verified.
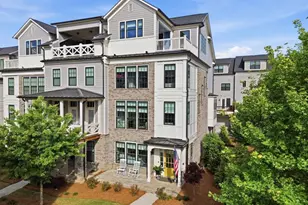
307 Concord Street, Alpharetta, GA 30009 (MLS# 10725889) is a Townhouse property that was sold at $1,175,000 on May 26, 2026. This property was listed by Barbara Kebanli from our North Fulton Office.Want to learn more about 307 Concord Street? Do you have questions about finding other Townhouse real estate for sale in Alpharetta? You can browse all Alpharetta real estate or contact a Coldwell Banker agent to request more information.