This is a carousel with tiles that activate property listing cards. Use the previous and next buttons to navigate.
1/1
$2,327,250
This is a carousel with tiles that activate property listing cards. Use the previous and next buttons to navigate.
1/1
Property Description
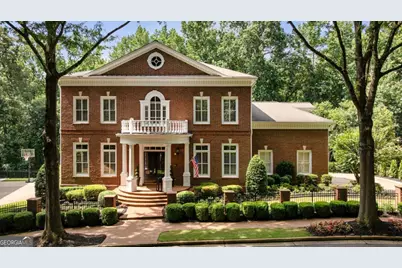
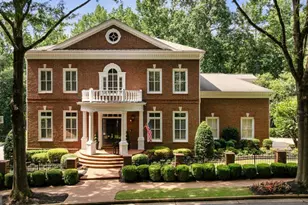
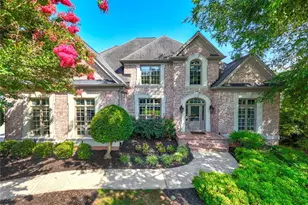
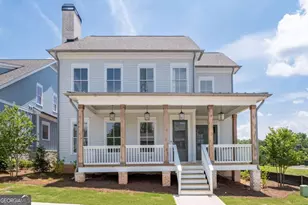
Classically renovated, this timeless 4-sided Georgian Colonial brick is located in the desirable & gated Ellard riverfront community. Ellard was designed by acclaimed architect, Stephen Fuller with a truly southern feel. Featuring Estate Manor architecture throughout the community. This elegant home offers soaring ceilings on main @ 12ft, rich millwork throughout which you won't find elsewhere, an open floorplan, and a grand curved staircase to set the tone. The main level includes formal dining, keeping room or study, a guest bedroom with ensuite bath, great room w/fireplace & built-ins, kitchen, breakfast dining area, desk area, butlers pantry, grass cloth wallpaper-clad powder room, and a covered patio overlooking the private & serene backyard. The kitchen features high-end appliances from SubZero to Thermador along with beautiful, Carrara marble countertops and matching backsplash. Upstairs you will find an oversized primary retreat with sitting room, fireplace & morning/coffee bar. The Primary bath is again, elegant and timeless, adorned with marble + oversized soaking tub. The primary bedroom features two oversized closet areas, leaving you with endless storage options & conveniently connected to the laundry room. Upstairs also features three additional guest bedrooms, all ensuite with walk-in closets and classically inspired, new secondary bathroom finishes. There is also a reading room/loft area located upstairs for relaxing. At the terrace level, you will find a theater room, fitness room, family/game room w/ fireplace, and a private guest area with bedroom + living area, along with a private bathroom...perfect for extended-stay guests, live-in parents, or teens. Next to the guest retreat, they'll enjoy having a kitchenette with microwave, ice maker and sink. The backyard is private, elegantly landscaped with mature foliage & firepit area. This home is truly turnkey and designer-centric. We dare you to compare! Ellard offers its residents tree-lined streets, brick sidewalks, and 90 acres of green space. The community amenities include a clubhouse, swimming pool, lighted tennis courts, fitness room, playground, and four park areas. Located near Ellard Village, major highways, and top-rated schools, this home is just minutes from downtown Roswell, downtown Alpharetta, and only 10 minutes from the prestigious Wesleyan School in Peachtree Corners.
Full Property Details
Full Property Details for 3154 E Addison Dr
General
- Sold For: $2,327,250
- HOA FEE: $4,750
- Taxes: $16,007 (2025)
- Status: Closed
- Type: Single Family
- Source: GAMLS_Atlanta
- MLS ID: 10786617
- Added to Site: 26 day(s) ago
Interior
- Rooms/Areas: Bonus Room, Exercise Room, Foyer, Game Room, Great Room, Keeping Room, Laundry, Loft, Media Room, Office
- Interior Features: Bookcases, Central Vacuum, Double Vanity, High Ceilings, In-Law Floorplan, Pull-Down Attic Stairs, Rear Stairs, Soaking Tub, Tile Bath, Tray Ceiling(s), Walk-In Closet(s), Wet Bar
- Fireplace: Yes
- Number of Fireplaces: 3
- Fireplace(s): Basement, Family Room, Gas Log, Master Bedroom, Basement, Family Room, Gas Log, Master Bedroom
- Appliances: Cooktop, Dishwasher, Disposal, Double Oven, Ice Maker, Microwave, Other, Refrigerator, Washer
Rooms
Bathrooms
- Total Bathrooms: 7
- Full Bathrooms: 6
- Half Bathrooms: 1
- Upper Floor Baths: 4
- Upper - Full Baths: 4
- Main - Full Baths: 1
- Main - 1/2 Baths: 1
- Lower - Full Baths: 1
Bedrooms
- Total Bedrooms: 6
- Bedrooms Upper: 4
- Bedrooms Lower: 1
- Bedrooms-Up1: 4
- Bedrooms Main: 1
- Bedrooms-Dn1: 1
Other Rooms
- Kitchen: Breakfast Area, Breakfast Bar, Breakfast Room, Kitchen Island, Pantry, Solid-Surface Counters, Walk-In Pantry
- Laundry: Upper Level
Additional Information
- Shared Pool: Yes
- Tennis: Yes
Exterior
- Exterior Features: Balcony, Fire Pit, Lighting, Sprinkler System
Parking
- Parking Features: Garage, Side/Rear Entrance
Location
- County: Fulton
- Driving Directions: Holcomb Bridge Road to Ellard. Go thru Guard Gate and Take a Left and at Next Stop Sign Turn Right on E Addison and Home will be on Right. Gated entry, ID will be required and agent is required to show real estate license.
School Information
- Elementary School: River Eves
- Middle School: Holcomb Bridge
- High School: Centennial
Community
- Gated community: Yes
- Assoc. Fees Include: Reserve Fund, Security, Swimming, Tennis
Heating & Cooling
- Cooling Type: Ceiling Fan(s), Central Air, Zoned
- Heating Type: Forced Air, Natural Gas, Other, Zoned
Utilities
- Water/Sewer: Public Sewer
Structural Information
- Architectural Style: Brick 4 Side, Colonial, Traditional
- Construction Status: Resale
- Basement Desc.: Finished Bath, Daylight, Exterior Entry, Finished, Interior Entry
- Roof: Composition
- Stories/Levels: Three Or More
- Living Area: 7,598 Sq. Ft.
- Finished Total: 7,598 Sq. Ft.
- Finished Above Grnd: 7,598 Sq. Ft.
- Year Built: 2000
Lot Features
- Lot Size (Acres): 0.359
- Lot Size Range: .359
- Lot Size Source: Public Records
- Lot Description: Private, Sloped
Water Features
- Water Front Name: NONE
Financial Considerations
- Association Fee: Yes
- Association Fee: $4,750
- Tax Amount: $16,007
- Tax Year: 2025
Disclosures and Reports
- Special Conditions: Owned by Agent
Listing Courtesy of: Homesmart Realty Partners
Sold by Keller Williams Realty

Get Pre-Approved Today
Schools
Schools serving 3154 E Addison Dr
School District:Fulton County School District
| Name | Grades | Distance |
|---|---|---|
River Eves Elementary School 9000 Eves Road, Roswell, GA 30076 | PK-5 | 2.5 mi |
Holcomb Bridge Middle School 2700 Holcomb Bridge Road, Alpharetta, GA 30022 | 6-8 | 1.3 mi |
Centennial High School 9310 Scott Road, Roswell, GA 30076 | 9-12 | 2.3 mi |
Disclaimer:
School attendance boundaries provided by ATTOM Data Solutions and are for reference only. Contact the school directly to verify enrollment eligibility.
Price & Sales History for 3154 E Addison Dr
Date
Details
Price
Change
Source
7/06/2026
Sold
$2,327,250
5.78%
MLS
6/20/2026
Listed
$2,200,000
—
MLS
Disclaimer: Historical sales information is derived from public records provided by the county offices. Information is not guaranteed and should be independently verified.
3154 E Addison Drive, Alpharetta, GA 30022 (MLS# 10786617) is a Single Family property that was sold at $2,327,250 on July 06, 2026. Want to learn more about 3154 E Addison Drive? Do you have questions about finding other Single Family real estate for sale in Alpharetta? You can browse all Alpharetta real estate or contact a Coldwell Banker agent to request more information.