This is a carousel with tiles that activate property listing cards. Use the previous and next buttons to navigate.
1/1
$1,850,000
This is a carousel with tiles that activate property listing cards. Use the previous and next buttons to navigate.
1/1
Property Description
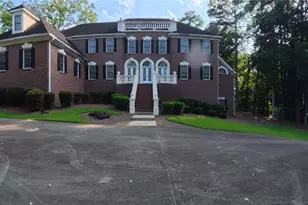
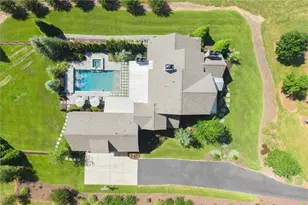
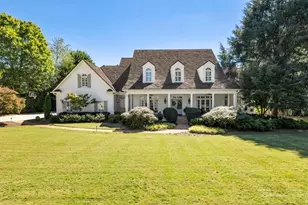
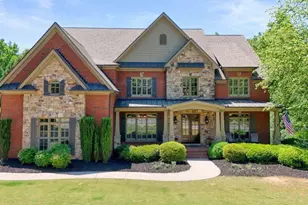
Welcome to this beautifully updated home in the prestigious Falls of Autry Mill community-one of Johns Creek's most sought-after neighborhoods. This elegant home blends classic architecture with modern design, offering exceptional comfort, style and upgrades across every level. Step inside to a two-story foyer that opens to a sun-filled sitting area and a formal dining room. The family room with soaring ceilings and a wall of windows overlooks the private backyard. The gourmet kitchen features custom cabinetry, marble countertops, a spacious island, and high-end stainless steel appliances, seamlessly flowing into the cozy keeping room and breakfast nook-perfect for entertaining and everyday living. The main-level guest room with en suite bathroom offers flexibility and privacy. Upstairs, the primary suite impresses with a fireside sitting area, spa-inspired bath, private office/workout space and two walk-in closets. Additional bedrooms are all en suite with updated bathrooms providing ample space for family or guests. The laundry room is conveniently upstairs as well. A fully finished terrace level is designed for leisure, complete with a theatre, rec space, media area, fun British Pub, kitchen and patio access to the lush, landscaped yard. This covered patio area allows you to enjoy the backyard regardless of the weather. Enjoy tranquil mornings or gatherings on the rear deck overlooking wooded privacy-an ideal outdoor retreat. The pool area with a stone fireplace is second to none with everything controlled through your phone. The garden area is so serene and peaceful. Set on a nearly half acre lot, this property offers refined finishes, abundant natural light, and a thoughtful floor plan. The Falls of Autry Mill community features resort-style amenities, including a clubhouse with fitness center, tennis and pickleball courts, swimming pool, and top-rated North Fulton schools.
Full Property Details
Full Property Details for 320 Falls Point Trail
General
- Sold For: $1,850,000
- HOA FEE: $2,500
- Taxes: $11,986 (2025)
- Status: Closed
- Type: Single Family
- Source: GAMLS_Atlanta
- MLS ID: 10713241
- Added to Site: 117 day(s) ago
Interior
- Rooms/Areas: Bonus Room, Exercise Room, Family Room, Game Room, Keeping Room, Laundry, Media Room
- Interior Features: Bookcases, Double Vanity, Tray Ceiling(s), Walk-In Closet(s), Wet Bar
- Fireplace: Yes
- Number of Fireplaces: 4
- Fireplace(s): Basement, Family Room, Gas Log, Master Bedroom, Basement, Family Room, Gas Log, Master Bedroom
- Appliances: Dishwasher, Disposal, Microwave, Refrigerator
Rooms
Bathrooms
- Total Bathrooms: 8
- Full Bathrooms: 6
- Half Bathrooms: 2
- Upper Floor Baths: 4
- Upper - Full Baths: 4
- Main - Full Baths: 1
- Main - 1/2 Baths: 2
- Lower - Full Baths: 1
Bedrooms
- Total Bedrooms: 5
- Bedrooms Upper: 4
- Bedrooms-Up1: 4
- Bedrooms Main: 1
Other Rooms
- Kitchen: Breakfast Area, Breakfast Bar, Kitchen Island, Pantry
- Laundry: Upper Level
Additional Information
- Shared Pool: Yes
- Pool: Yes
- Pool Description: Heated, In Ground
- Tennis: Yes
Exterior
- Exterior Features: Balcony, Lighting, Other
Parking
- Parking Features: Attached, Garage, Garage Door Opener, Kitchen Level, Side/Rear Entrance
Location
- County: Fulton
- Driving Directions: GPS
School Information
- Elementary School: Dolvin
- Middle School: Autrey Milll
- High School: Johns Creek
Community
- Assoc. Fees Include: Insurance, Swimming, Tennis, Trash
Heating & Cooling
- Cooling Type: Attic Fan, Ceiling Fan(s), Central Air, Zoned
- Heating Type: Forced Air, Natural Gas, Zoned
Utilities
- Water/Sewer: Public Sewer
Structural Information
- Architectural Style: Brick 3 Side, Traditional
- Construction Status: Updated/Remodeled
- Basement: Yes
- Basement Desc.: Daylight, Exterior Entry, Finished, Full, Interior Entry
- Roof: Composition
- Stories/Levels: Three Or More
- Living Area: 8,108 Sq. Ft.
- Finished Total: 8,108 Sq. Ft.
- Finished Above Grnd: 8,108 Sq. Ft.
- Year Built: 1997
Lot Features
- Lot Size (Acres): 0.438
- Lot Size Range: .438
- Lot Size Source: Public Records
- Lot Description: Other, Private
Water Features
- Water Front Name: NONE
Financial Considerations
- Association Fee: Yes
- Association Fee: $2,500
- Tax Amount: $11,986
- Tax Year: 2025
Listing Courtesy of: Keller Williams Realty
Sold by Non-Mls Company

Get Pre-Approved Today
Schools
Schools serving 320 Falls Point Trail
School District:Fulton County School District
| Name | Grades | Distance |
|---|---|---|
Dolvin Elementary School 10495 Jones Bridge Road, Alpharetta, GA 30022 | PK-5 | 0.9 mi |
Autrey Mill Middle School 4110 Old Alabama Rd, Alpharetta, GA 30022 | 6-8 | 0.4 mi |
Johns Creek High School 5575 State Bridge Road, Johns Creek, GA 30022 | 9-12 | 2.3 mi |
Disclaimer:
School attendance boundaries provided by ATTOM Data Solutions and are for reference only. Contact the school directly to verify enrollment eligibility.
Price & Sales History for 320 Falls Point Trail
Date
Details
Price
Change
Source
6/05/2026
Sold
$1,850,000
-5.13%
MLS
3/19/2026
Listed
$1,950,000
—
MLS
Disclaimer: Historical sales information is derived from public records provided by the county offices. Information is not guaranteed and should be independently verified.
320 Falls Point Trail, Alpharetta, GA 30022 (MLS# 10713241) is a Single Family property that was sold at $1,850,000 on June 05, 2026. Want to learn more about 320 Falls Point Trail? Do you have questions about finding other Single Family real estate for sale in Alpharetta? You can browse all Alpharetta real estate or contact a Coldwell Banker agent to request more information.