This is a carousel with tiles that activate property listing cards. Use the previous and next buttons to navigate.
1/1
$965,000
This is a carousel with tiles that activate property listing cards. Use the previous and next buttons to navigate.
1/1
Property Description
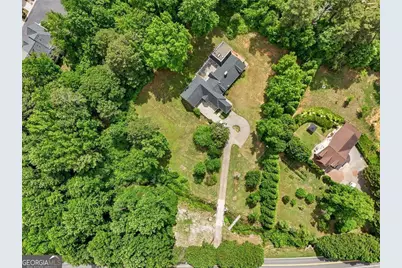
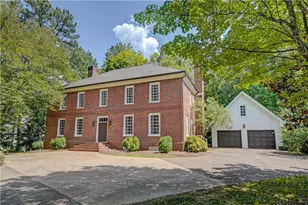
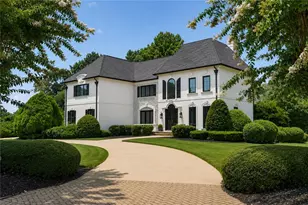
Take advantage of this pristine gated flat 2.28 acre estate located in a sought after Milton location with an additional full separate main level 2-bedroom, 1 bath apartment. Home + apartment = 6 full bedrooms, 4 1/2 baths. Priced under appraised value, this single floor living home also boasts a full-service separate entrance 2-bedroom one bath apartment for an in-law or residual rental income. Newer roof, HVAC, refinished hardwoods throughout and other updates. The main dwelling is a large open floor plan living space with 4 bedrooms and 3.5 baths and private green and wooded views at every corner. Future development value at this location is infinite with the coming mixed-use development "The Gathering" less than 2 miles from the home.
Full Property Details
Full Property Details for 3309 Bethany Bend
General
- Sold For: $965,000
- Taxes: $13,692 (2025)
- Status: Closed
- Type: Single Family
- Source: GAMLS_Atlanta
- MLS ID: 10781864
- Added to Site: 134 day(s) ago
Interior
- Rooms/Areas: Family Room
- Interior Features: In-Law Floorplan, Master On Main Level, Tray Ceiling(s), Walk-In Closet(s)
- Fireplace: Yes
- Number of Fireplaces: 1
- Appliances: Dishwasher, Gas Water Heater, Microwave, Refrigerator
Rooms
Bathrooms
- Total Bathrooms: 4
- Full Bathrooms: 3
- Half Bathrooms: 1
- Upper Floor Baths: 1
- Upper - Full Baths: 1
- Main - Full Baths: 2
- Main - 1/2 Baths: 1
Bedrooms
- Total Bedrooms: 4
- Bedrooms Upper: 1
- Bedrooms-Up1: 1
- Bedrooms Main: 3
Other Rooms
- Kitchen: Breakfast Area
- Laundry: In Garage
Exterior
- Exterior Features: Other
Parking
- Parking Features: Garage
Location
- County: Fulton
- Driving Directions: Please us GPS.
School Information
- Elementary School: Cogburn Woods
- Middle School: Hopewell
- High School: Cambridge
Community
- Assoc. Fees Include: Other
Heating & Cooling
- Cooling Type: Central Air
- Heating Type: Central
Utilities
- Water/Sewer: Septic Tank
Structural Information
- Architectural Style: Ranch
- Construction Status: Resale
- Basement Desc.: None
- Roof: Other
- Stories/Levels: One and One Half
- Living Area: 4,240 Sq. Ft.
- Finished Total: 4,240 Sq. Ft.
- Finished Above Grnd: 4,240 Sq. Ft.
- Year Built: 1985
Lot Features
- Lot Size (Acres): 2.28
- Lot Size Range: 2.28
- Lot Size Source: Public Records
- Lot Description: Private
Water Features
- Water Front Name: NONE
Financial Considerations
- Tax Amount: $13,692
- Tax Year: 2025
Disclosures and Reports
- Section: 160
- Lot Number: 901
- Block/Lot/Section: 160
Listing Courtesy of: Weichert Realtors - The Collective
Sold by Non-Mls Company

Get Pre-Approved Today
Schools
Schools serving 3309 Bethany Bend
School District:Fulton County School District
| Name | Grades | Distance |
|---|---|---|
Cogburn Woods Elementary School 13080 Cogburn Rd, Alpharetta, GA 30004 | PK-5 | 1.3 mi |
Hopewell Middle School 13060 Cogburn Rd, Alpharetta, GA 30004 | 6-8 | 1.3 mi |
Cambridge High School 2845 Bethany Bend, Milton, GA 30004 | 9-12 | 0.7 mi |
Disclaimer:
School attendance boundaries provided by ATTOM Data Solutions and are for reference only. Contact the school directly to verify enrollment eligibility.
Price & Sales History for 3309 Bethany Bend
Date
Details
Price
Change
Source
8/28/2026
Sold
$965,000
-12.19%
MLS
7/06/2026
Price Reduced
$1,099,000
-8.06%
MLS
6/01/2026
Listed
$1,195,400
—
MLS
Disclaimer: Historical sales information is derived from public records provided by the county offices. Information is not guaranteed and should be independently verified.
3309 Bethany Bend, Alpharetta, GA 30004 (MLS# 10781864) is a Single Family property that was sold at $965,000 on August 28, 2026. Want to learn more about 3309 Bethany Bend? Do you have questions about finding other Single Family real estate for sale in Alpharetta? You can browse all Alpharetta real estate or contact a Coldwell Banker agent to request more information.