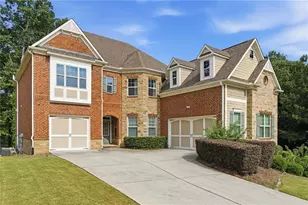
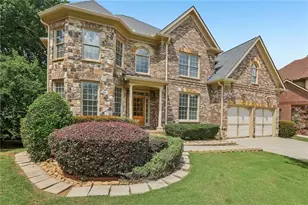
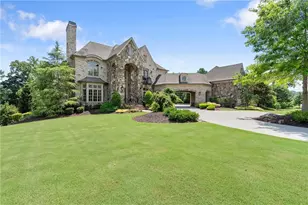
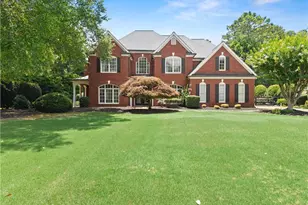
This is a carousel with tiles that activate property listing cards. Use the previous and next buttons to navigate.
1/1
$1,290,000
This is a carousel with tiles that activate property listing cards. Use the previous and next buttons to navigate.
1/1
Property Description
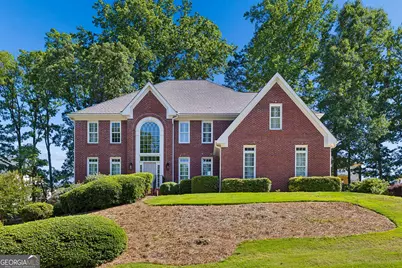
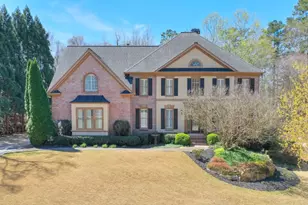
Create lasting memories in this brand-new Alpharetta luxury retreat, fully rebuilt and thoughtfully designed with modern elegance and timeless craftsmanship. Every surface, finish, and space has been completely transformed, offering the feel of new construction within an established, amenity-rich community. The open main level is ideal for everyday living and entertaining, featuring a full bedroom and bathroom on the main, perfect for guests or multi-generational living. A chef's kitchen anchors the home with custom inset cabinetry, Taj Mahal quartzite counters, a waterfall island, and professional-grade appliances. Sun-filled living and dining areas are framed by floor-to ceiling windows with plantation shutters throughout to enhance both beauty and privacy. Upstairs, the serene primary suite features a spa inspired bath with a freestanding soaking tub, marble finishes, and dual walk-in closets. Secondary bedrooms and bathrooms have been completely redesigned with designer fixtures, custom flooring, and cabinetry, and an additional ensuite bath has been added to provide comfort and privacy for family and guests. The newly finished terrace level expands the living space with a custom beverage bar, a full bedroom and bath, and room for a media lounge, gym, or office. Park Brooke residents enjoy resort-style amenities including 8 tennis courts, swimming and wading pools, a clubhouse, playground, and year-round community events. All of this is located just minutes from Avalon, top dining, award-winning schools, and the AlphaLoop and greenway trail system. Homes of this caliber are rare. Schedule your private showing today and experience luxury living in one of Alpharetta's most desirable communities.
Full Property Details
Full Property Details for 3920 Brookline Dr NE
General
- Sold For: $1,290,000
- HOA FEE: $1,175
- Taxes: $9,084 (2025)
- Status: Closed
- Type: Single Family
- Source: GAMLS_Atlanta
- MLS ID: 10685112
- Added to Site: 159 day(s) ago
Interior
- Rooms/Areas: Laundry
- Interior Features: Double Vanity, High Ceilings, Tray Ceiling(s), Walk-In Closet(s)
- Fireplace: Yes
- Number of Fireplaces: 1
- Fireplace(s): Gas Log, Gas Starter, Living Room, Gas Log, Gas Starter, Living Room
- Appliances: Dishwasher, Disposal, Microwave
Rooms
Bathrooms
- Total Bathrooms: 5
- Full Bathrooms: 5
- Upper Floor Baths: 3
- Upper - Full Baths: 3
- Main - Full Baths: 1
- Lower - Full Baths: 1
Bedrooms
- Total Bedrooms: 6
- Bedrooms Upper: 4
- Bedrooms Lower: 1
- Bedrooms-Up1: 4
- Bedrooms Main: 1
- Bedrooms-Dn1: 1
Other Rooms
- Kitchen: Breakfast Area, Breakfast Bar, Breakfast Room, Kitchen Island, Walk-In Pantry
- Laundry: Common Area
Additional Information
- Shared Pool: Yes
Parking
- Parking Features: Attached, Garage, Garage Door Opener, Kitchen Level, Side/Rear Entrance
Location
- County: Fulton
- Driving Directions: GPS friendly. Note there is a 2nd amenities area in the back of the neighborhood with Greenway access, field, pavilion and tennis courts.
School Information
- Elementary School: Ocee
- Middle School: Webb Bridge
- High School: Alpharetta
Community
- Assoc. Fees Include: Maintenance Grounds, Swimming
Heating & Cooling
- Cooling Type: Ceiling Fan(s), Central Air
- Heating Type: Central, Forced Air
Utilities
- Water/Sewer: Public Sewer
Structural Information
- Architectural Style: Brick 3 Side, Traditional
- Construction Status: Updated/Remodeled
- Basement: Yes
- Basement Desc.: Finished Bath, Daylight, Finished, Full, Interior Entry
- Roof: Composition
- Stories/Levels: Two
- Living Area: 5,398 Sq. Ft.
- Finished Total: 5,398 Sq. Ft.
- Finished Above Grnd: 3,571 Sq. Ft.
- Finished Below Grnd: 1,827 Sq. Ft.
- Year Built: 1993
Lot Features
- Lot Size (Acres): 0.34
- Lot Size Range: .34
- Lot Size Source: Public Records
- Lot Description: Private
Water Features
- Water Front Name: NONE
Financial Considerations
- Association Fee: Yes
- Association Fee: $1,175
- Tax Amount: $9,084
- Tax Year: 2025
Disclosures and Reports
- Special Conditions: Investor-Owned
- Section: X
- Block: X
- Lot Number: 85
- Block/Lot/Section: X
Listing Courtesy of: The Rezerve
Sold by Keller Williams Community Partners

Get Pre-Approved Today
Schools
Schools serving 3920 Brookline Dr NE
School District:Fulton County School District
| Name | Grades | Distance |
|---|---|---|
Ocee Elementary School 4375 Kimball Bridge Road, Alpharetta, GA 30022 | K-5 | 0.5 mi |
Webb Bridge Middle School 4455 Webb Bridge Road, Alpharetta, GA 30005 | 6-8 | 1.1 mi |
Alpharetta High School 3595 Webb Bridge Road, Alpharetta, GA 30005 | 9-12 | 1.8 mi |
Disclaimer:
School attendance boundaries provided by ATTOM Data Solutions and are for reference only. Contact the school directly to verify enrollment eligibility.
Price & Sales History for 3920 Brookline Dr NE
Date
Details
Price
Change
Source
7/10/2026
Sold
$1,290,000
-2.64%
MLS
2/02/2026
Listed
$1,325,000
—
MLS
Disclaimer: Historical sales information is derived from public records provided by the county offices. Information is not guaranteed and should be independently verified.
3920 Brookline Drive NE, Alpharetta, GA 30022 (MLS# 10685112) is a Single Family property that was sold at $1,290,000 on July 10, 2026. Want to learn more about 3920 Brookline Drive NE? Do you have questions about finding other Single Family real estate for sale in Alpharetta? You can browse all Alpharetta real estate or contact a Coldwell Banker agent to request more information.