This is a carousel with tiles that activate property listing cards. Use the previous and next buttons to navigate.
1/1
$630,000
This is a carousel with tiles that activate property listing cards. Use the previous and next buttons to navigate.
1/1
Property Description
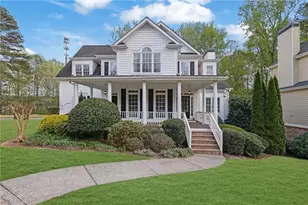
Welcome to this beautifully maintained home that truly has it all in an unbeatable location tucked away on a quiet cul-de-sac just one mile from the energy of downtown Alpharetta and Avalon. From the moment you enter, you're welcomed by a striking two-story foyer that sets the tone for the light-filled, open floor plan ahead. The tastefully designed kitchen offers abundant storage and flows effortlessly into a spacious two-story living room, creating the perfect setting for both everyday living and memorable gatherings. The main level also features a formal dining room and a private office behind elegant French doors, ideal for working from home or creating a quiet reading retreat. Upstairs, the oversized owner's suite feels like a sanctuary, complete with a cozy sitting area, tray ceilings, a tiled bath with dual vanities, jacuzzi tub, and a generous walk-in closet. Two additional spacious bedrooms share a full bath and overlook the living area from an open balcony, adding a unique architectural touch and airy charm. Enhanced with a whole-house air purifier, offering added comfort and peace of mind. You'll also appreciate the large unfinished space upstairs, perfect for storing seasonal decor and more. Out back, unwind on the expansive deck surrounded by peaceful wooded views, an inviting space for relaxing evenings, grilling, or entertaining guests. Enjoy worry-free living with this low maintenance home, featuring major updates already taken care of. The HVAC system and roof were both replaced in 2021, with a freshly painted exterior and new gutters completed in 2025, making this home move-in ready and easy to maintain for years to come. Located in the highly sought after Williamsburg community, residents enjoy access to neighborhood amenities like a swimming pool and playground. This prime location offers unbeatable convenience, a mile from downtown Alpharetta and Avalon, with easy access to GA-400. Don't miss this exceptional opportunity and schedule your private showing today to make this stunning home yours!
Full Property Details
Full Property Details for 4085 Monroe Ct
General
- Sold For: $630,000
- HOA FEE: $589
- Taxes: $2,778 (2025)
- Status: Closed
- Type: Single Family
- Source: GAMLS_Atlanta
- MLS ID: 10738232
- Added to Site: 36 day(s) ago
Interior
- Rooms/Areas: Den, Family Room, Foyer, Great Room, Laundry, Other
- Interior Features: Beamed Ceilings, Double Vanity, High Ceilings, Separate Shower, Tray Ceiling(s), Walk-In Closet(s)
- Fireplace: Yes
- Number of Fireplaces: 1
- Fireplace(s): Gas Log, Gas Starter, Living Room, Gas Log, Gas Starter, Living Room
- Appliances: Dishwasher, Disposal, Dryer, Gas Water Heater, Microwave, Refrigerator, Washer
Rooms
Bathrooms
- Total Bathrooms: 3
- Full Bathrooms: 2
- Half Bathrooms: 1
- Upper Floor Baths: 2
- Upper - Full Baths: 2
- Main - 1/2 Baths: 1
Bedrooms
- Total Bedrooms: 3
- Bedrooms Upper: 3
- Bedrooms-Up1: 3
Other Rooms
- Kitchen: Breakfast Area, Breakfast Room, Pantry
- Laundry: Common Area, Laundry Closet
Additional Information
- Shared Pool: Yes
Exterior
- Exterior Features: Balcony
Parking
- Parking Features: Attached, Garage, Garage Door Opener, Kitchen Level
Location
- County: Fulton
- Driving Directions: GA400 to exit 10 Milton Pkwy, right on main street, then right on Cumming Street. Left into Williamsburg neighborhood. Left on Monroe Court and the home will be in the cul-de-sac.
School Information
- Elementary School: Manning Oaks
- Middle School: Hopewell
- High School: Alpharetta
Community
- Assoc. Fees Include: Reserve Fund, Swimming
Heating & Cooling
- Cooling Type: Ceiling Fan(s), Central Air, Electric, Zoned
- Heating Type: Central, Forced Air, Natural Gas, Zoned
Utilities
- Water/Sewer: Public Sewer
Structural Information
- Architectural Style: Brick/Frame, Traditional
- Construction Status: Resale
- Basement Desc.: None
- Roof: Composition
- Stories/Levels: Two
- Living Area: 2,204 Sq. Ft.
- Finished Total: 2,204 Sq. Ft.
- Finished Above Grnd: 2,204 Sq. Ft.
- Year Built: 1998
Lot Features
- Lot Size (Acres): 0.246
- Lot Size Range: .246
- Lot Size Source: Public Records
- Lot Description: Cul-De-Sac, Level, Private
Water Features
- Water Front Name: NONE
Financial Considerations
- Association Fee: Yes
- Association Fee: $589
- Tax Amount: $2,778
- Tax Year: 2025
Disclosures and Reports
- Special Conditions: Covenants/Restrictions
- Section: 2ND
- Lot Number: 1194
- Block/Lot/Section: 2ND
Listing Courtesy of: Atlanta Communities
Sold by Bolst, Inc.

Get Pre-Approved Today
Schools
Schools serving 4085 Monroe Ct
School District:Fulton County School District
| Name | Grades | Distance |
|---|---|---|
Manning Oaks Elementary School 405 Cumming Street, Alpharetta, GA 30004 | PK-5 | 0.5 mi |
Hopewell Middle School 13060 Cogburn Rd, Alpharetta, GA 30004 | 6-8 | 1.2 mi |
Alpharetta High School 3595 Webb Bridge Road, Alpharetta, GA 30005 | 9-12 | 1.7 mi |
Disclaimer:
School attendance boundaries provided by ATTOM Data Solutions and are for reference only. Contact the school directly to verify enrollment eligibility.
Price & Sales History for 4085 Monroe Ct
Date
Details
Price
Change
Source
5/22/2026
Sold
$630,000
5%
MLS
4/29/2026
Listed
$600,000
—
MLS
Disclaimer: Historical sales information is derived from public records provided by the county offices. Information is not guaranteed and should be independently verified.
4085 Monroe Court, Alpharetta, GA 30004 (MLS# 10738232) is a Single Family property that was sold at $630,000 on May 22, 2026. Want to learn more about 4085 Monroe Court? Do you have questions about finding other Single Family real estate for sale in Alpharetta? You can browse all Alpharetta real estate or contact a Coldwell Banker agent to request more information.