This is a carousel with tiles that activate property listing cards. Use the previous and next buttons to navigate.
1/1
$1,200,000
This is a carousel with tiles that activate property listing cards. Use the previous and next buttons to navigate.
1/1
Property Description
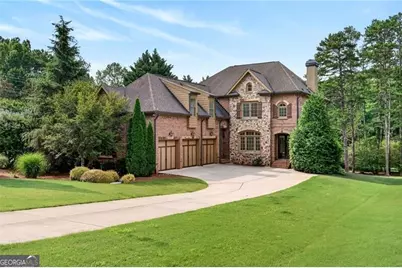
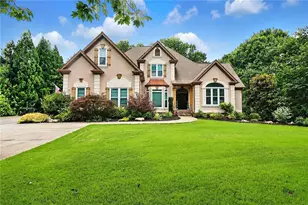
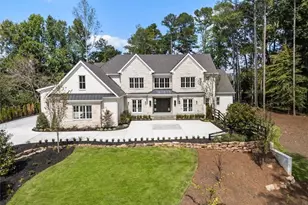

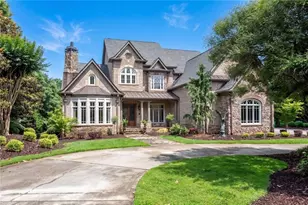
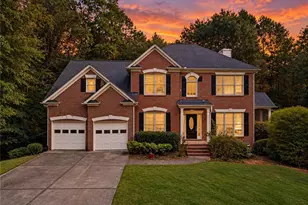
Experience the best of the coveted Milton lifestyle in this exceptional 4-sided brick and stone residence, ideally positioned just minutes from GA-400 for effortless commuting and easy access to Halcyon, Downtown Alpharetta, Bell Memorial Park, Bloom Roadside, premier shopping, dining, and everyday amenities. Perfectly situated in one of North Atlanta's most desirable communities, this spacious home offers an impressive 7 bedrooms and 6 full bathrooms with room for everyone to live, work, and entertain in style. Thoughtfully designed with timeless finishes and exquisite craftsmanship throughout, the interior showcases marble countertops, professional-grade Viking appliances, extensive custom millwork, elegant crown molding, and striking coffered ceilings that create a refined yet welcoming atmosphere. Expansive living spaces flow seamlessly from room to room, offering both comfortable everyday living and exceptional entertaining opportunities. The finished terrace level provides incredible flexibility with additional living and recreation space, complete with a private bedroom and full bathroom-ideal for guests, an in-law suite, or multi-generational living. Outdoor living is equally impressive with a large covered deck overlooking the flat, usable backyard, creating the perfect setting for morning coffee, evening gatherings, or simply enjoying the peaceful surroundings. Fresh interior and exterior paint enhances the home's timeless appeal and move-in-ready condition. 3-car garage provides abundant parking and storage and features an EV charger. With luxury finishes throughout, and an unbeatable location, this home truly offers the best of both worlds. This is an easy yes for effortless living paired with the coveted Milton lifestyle!
Full Property Details
Full Property Details for 483 Mcginnis Way
General
- Sold For: $1,200,000
- HOA FEE: $1,200
- Taxes: $10,031 (2025)
- Status: Closed
- Type: Single Family
- Source: GAMLS_Atlanta
- MLS ID: 10793948
- Added to Site: 107 day(s) ago
Interior
- Rooms/Areas: Foyer, Keeping Room
- Interior Features: Separate Shower, Soaking Tub, Tray Ceiling(s), Walk-In Closet(s)
- Fireplace: Yes
- Number of Fireplaces: 1
- Fireplace(s): Living Room, Living Room
- Appliances: Dishwasher, Disposal, Double Oven, Microwave
Rooms
Bathrooms
- Total Bathrooms: 6
- Full Bathrooms: 6
- Upper Floor Baths: 4
- Upper - Full Baths: 4
- Main - Full Baths: 1
- Lower - Full Baths: 1
Bedrooms
- Total Bedrooms: 7
- Bedrooms Upper: 5
- Bedrooms Lower: 1
- Bedrooms-Up1: 5
- Bedrooms Main: 1
- Bedrooms-Dn1: 1
Other Rooms
- Kitchen: Breakfast Area, Kitchen Island, Pantry
- Laundry: Upper Level
Parking
- Parking Features: Garage, Kitchen Level
Location
- County: Fulton
- Driving Directions: From GA 400 take Exit 12 McFarland Parkway W. Turn right onto Highway 9. Turn left onto Francis Road. Turn right onto Thompson Road. Turn left onto McGinnis Way. Home will be on left.
School Information
- Elementary School: Summit Hill
- Middle School: Hopewell
- High School: Cambridge
Community
- Assoc. Fees Include: Other
Heating & Cooling
- Cooling Type: Ceiling Fan(s), Central Air
- Heating Type: Central
Utilities
- Water/Sewer: Septic Tank
Structural Information
- Architectural Style: Brick 4 Side, Traditional
- Construction Status: Resale
- Basement Desc.: Finished Bath, Concrete, Daylight, Finished
- Roof: Other
- Stories/Levels: Three Or More
- Living Area: 5,642 Sq. Ft.
- Finished Total: 5,642 Sq. Ft.
- Finished Above Grnd: 5,642 Sq. Ft.
- Year Built: 2014
Lot Features
- Lot Size (Acres): 1
- Lot Size Range: 1
- Lot Size Source: Public Records
- Lot Description: Level
Water Features
- Water Front Name: None
Financial Considerations
- Association Fee: Yes
- Association Fee: $1,200
- Tax Amount: $10,031
- Tax Year: 2025
Listing Courtesy of: Ansley RE|Christie's Int'l RE
Sold by Virtual Properties Realty.com

Get Pre-Approved Today
Schools
Schools serving 483 Mcginnis Way
School District:Fulton County School District
| Name | Grades | Distance |
|---|---|---|
Summit Hill Elementary School 13855 Providence Road, Alpharetta, GA 30004 | PK-5 | 3.6 mi |
Hopewell Middle School 13060 Cogburn Rd, Alpharetta, GA 30004 | 6-8 | 3.3 mi |
Cambridge High School 2845 Bethany Bend, Milton, GA 30004 | 9-12 | 2.1 mi |
Disclaimer:
School attendance boundaries provided by ATTOM Data Solutions and are for reference only. Contact the school directly to verify enrollment eligibility.
Price & Sales History for 483 Mcginnis Way
Date
Details
Price
Change
Source
10/02/2026
Sold
$1,200,000
9.09%
MLS
9/10/2026
Price Reduced
$1,100,000
-15.38%
MLS
8/06/2026
Price Reduced
$1,300,000
-10.34%
MLS
6/26/2026
Listed
$1,450,000
—
MLS
Disclaimer: Historical sales information is derived from public records provided by the county offices. Information is not guaranteed and should be independently verified.
483 McGinnis Way, Alpharetta, GA 30004 (MLS# 10793948) is a Single Family property that was sold at $1,200,000 on October 02, 2026. Want to learn more about 483 McGinnis Way? Do you have questions about finding other Single Family real estate for sale in Alpharetta? You can browse all Alpharetta real estate or contact a Coldwell Banker agent to request more information.