This is a carousel with tiles that activate property listing cards. Use the previous and next buttons to navigate.
1/1
$1,000,000
This is a carousel with tiles that activate property listing cards. Use the previous and next buttons to navigate.
1/1
Property Description
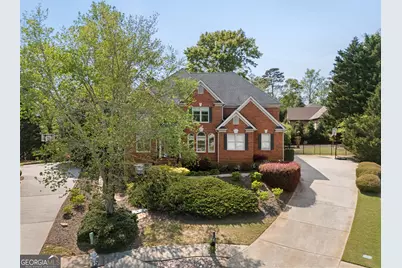
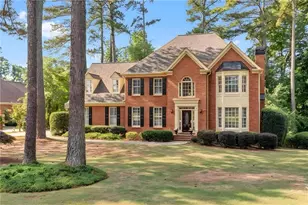
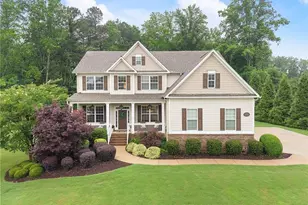
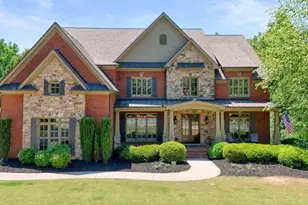
Located in the sought-after, gated golf community of Crooked Creek, this beautifully maintained 5 bed,4.5 bath home offers a classic layout, open living spaces, and a private outdoor setting that's hard to find. A two-story foyer creates a strong first impression, opening into a light-filled main level designed for both everyday living and entertaining. The updated kitchen flows seamlessly into the living room, creating an open, connected space centered around comfort and functionality. Upstairs, the primary suite is complemented by three additional bedrooms. The finished terrace level adds valuable flexibility, featuring a separate room, dedicated exercise space, and a large open media area-ideal for entertaining, working out, or creating a second living environment. Outdoor living is a true highlight, with an oversized back deck overlooking a flat, private, beautifully landscaped backyard-a rare combination in this community and perfect for both quiet evenings and hosting. Set within one of Milton's premier golf communities, residents enjoy access to resort-style amenities including golf, swim, tennis, top rated school district and a vibrant neighborhood lifestyle, all just minutes from Alpharetta, Crabapple, and GA-400.
Full Property Details
Full Property Details for 540 Heron Run Ct
General
- Sold For: $1,000,000
- HOA FEE: $3,128
- Taxes: $10,659 (2025)
- Status: Closed
- Type: Single Family
- Source: GAMLS_Atlanta
- MLS ID: 10727698
- Added to Site: 54 day(s) ago
Interior
- Rooms/Areas: Bonus Room, Exercise Room, Family Room, Foyer, Game Room, Great Room, Laundry
- Interior Features: Bookcases, Double Vanity, High Ceilings, Pull-Down Attic Stairs, Walk-In Closet(s)
- Fireplace: Yes
- Number of Fireplaces: 1
- Fireplace(s): Factory Built, Family Room, Gas Log, Gas Starter, Living Room, Factory-Built, Family Room, Gas Log, Gas Starter, Living Room
- Appliances: Dishwasher, Gas Water Heater, Oven/Range (Combo), Refrigerator, Stainless Steel Appliance(s)
Rooms
Bathrooms
- Total Bathrooms: 5
- Full Bathrooms: 4
- Half Bathrooms: 1
- Upper Floor Baths: 3
- Upper - Full Baths: 3
- Main - 1/2 Baths: 1
- Lower - Full Baths: 1
Bedrooms
- Total Bedrooms: 5
- Bedrooms Upper: 4
- Bedrooms Lower: 1
- Bedrooms-Up1: 4
- Bedrooms-Dn1: 1
Other Rooms
- Kitchen: Breakfast Area, Breakfast Bar, Kitchen Island, Pantry
- Laundry: Other
Additional Information
- Shared Pool: Yes
- Tennis: Yes
Exterior
- Exterior Features: Other
Parking
- Parking Features: Attached, Garage, Garage Door Opener, Kitchen Level, Side/Rear Entrance
Location
- County: Fulton
- Driving Directions: GA-9 N; Turn right onto Francis Rd; Turn left at Main Gated Entrance 14250 Creek Club Dr; let gate attendant know you are touring 540 Heron Drive. Continue straight then turn left onto Autumn Close; Turn left onto Heron Run Ct.
School Information
- Elementary School: Cogburn Woods
- Middle School: Hopewell
- High School: Cambridge
Community
- Gated community: Yes
- Assoc. Fees Include: Maintenance Exterior, Maintenance Grounds, Reserve Fund, Security, Swimming, Tennis, Trash
Heating & Cooling
- Cooling Type: Ceiling Fan(s), Central Air, Zoned
- Heating Type: Central, Forced Air, Natural Gas, Zoned
Utilities
- Water/Sewer: Public Sewer
Structural Information
- Architectural Style: Brick 3 Side, Traditional
- Construction Status: Resale
- Basement: Yes
- Basement Desc.: Finished Bath, Daylight, Exterior Entry, Finished, Full, Interior Entry
- Roof: Composition
- Stories/Levels: Three Or More
- Living Area: 4,417 Sq. Ft.
- Finished Total: 4,417 Sq. Ft.
- Finished Above Grnd: 3,217 Sq. Ft.
- Finished Below Grnd: 1,200 Sq. Ft.
- Year Built: 1998
Lot Features
- Lot Size (Acres): 0.418
- Lot Size Range: .418
- Lot Size Source: Public Records
- Lot Description: Cul-De-Sac, Level
Water Features
- Water Front Name: NONE
Financial Considerations
- Association Fee: Yes
- Association Fee: $3,128
- Tax Amount: $10,659
- Tax Year: 2025
Disclosures and Reports
- Block: H
- Lot Number: 811
Listing Courtesy of: Century 21 Connect Realty
Sold by Keller Williams Realty Consultants

Get Pre-Approved Today
Schools
Schools serving 540 Heron Run Ct
School District:Fulton County School District
| Name | Grades | Distance |
|---|---|---|
Cogburn Woods Elementary School 13080 Cogburn Rd, Alpharetta, GA 30004 | PK-5 | 2.8 mi |
Hopewell Middle School 13060 Cogburn Rd, Alpharetta, GA 30004 | 6-8 | 3 mi |
Cambridge High School 2845 Bethany Bend, Milton, GA 30004 | 9-12 | 1.9 mi |
Disclaimer:
School attendance boundaries provided by ATTOM Data Solutions and are for reference only. Contact the school directly to verify enrollment eligibility.
Price & Sales History for 540 Heron Run Ct
Date
Details
Price
Change
Source
5/29/2026
Sold
$1,000,000
-4.76%
MLS
4/21/2026
Price Reduced
$1,050,000
-4.55%
MLS
4/09/2026
Listed
$1,100,000
—
MLS
Disclaimer: Historical sales information is derived from public records provided by the county offices. Information is not guaranteed and should be independently verified.
540 Heron Run Court, Alpharetta, GA 30004 (MLS# 10727698) is a Single Family property that was sold at $1,000,000 on May 29, 2026. Want to learn more about 540 Heron Run Court? Do you have questions about finding other Single Family real estate for sale in Alpharetta? You can browse all Alpharetta real estate or contact a Coldwell Banker agent to request more information.