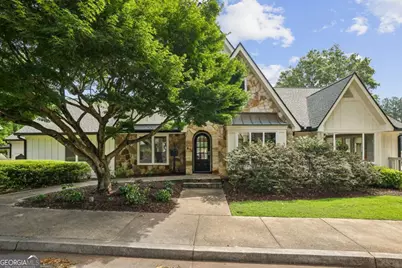
This is a carousel with tiles that activate property listing cards. Use the previous and next buttons to navigate.
1/65
$925,000
This is a carousel with tiles that activate property listing cards. Use the previous and next buttons to navigate.
1/65
Property Description
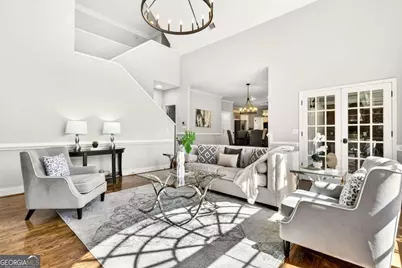
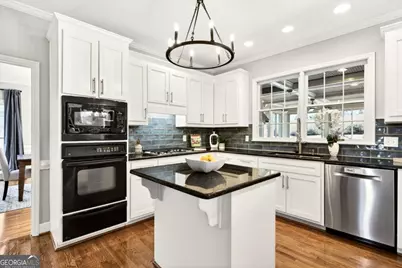
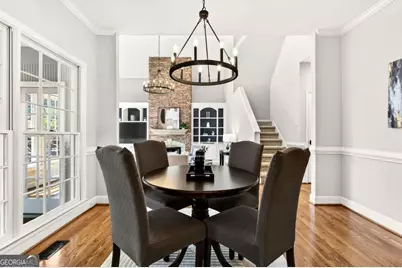
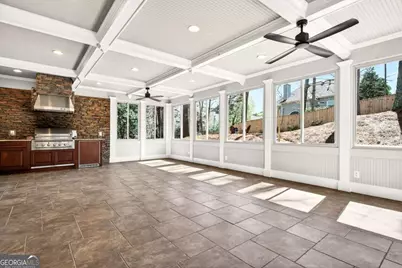
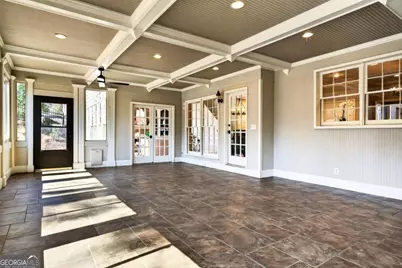
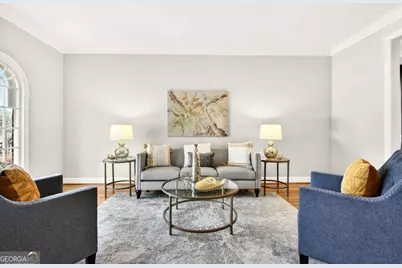
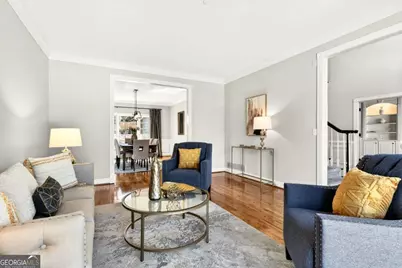
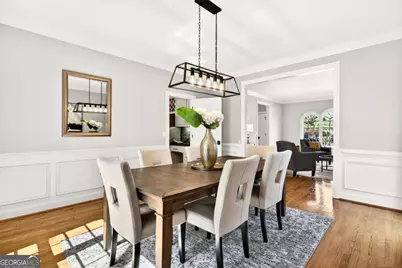
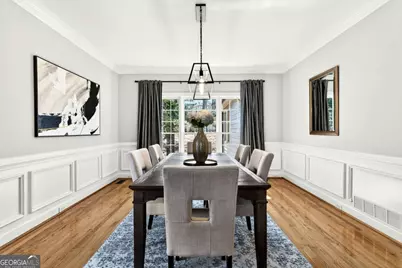
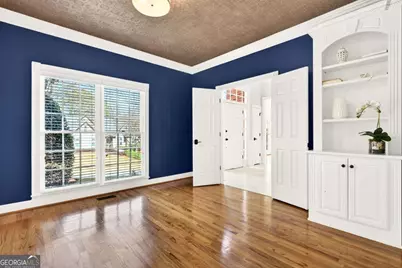
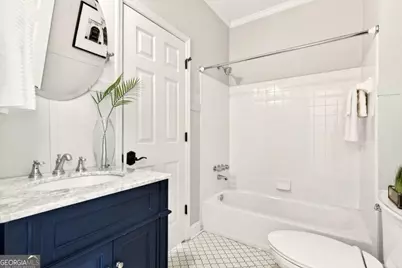
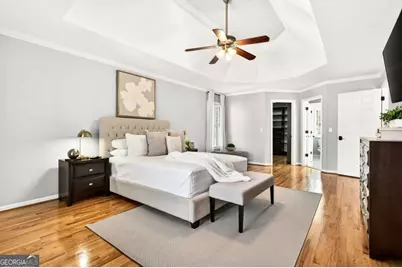
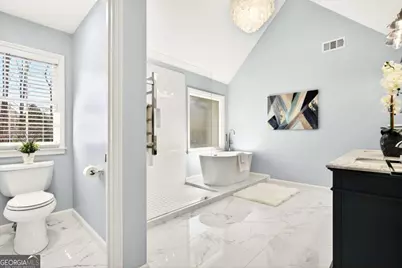
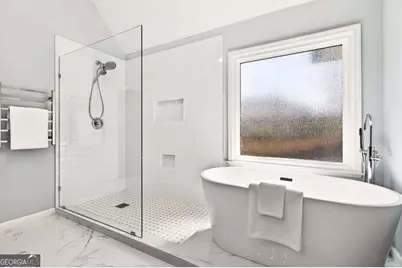
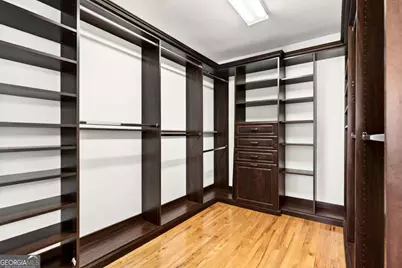
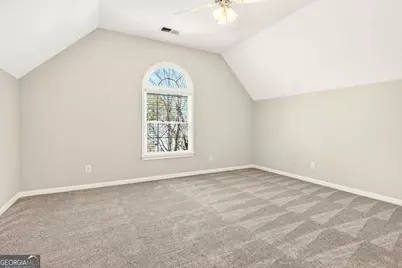
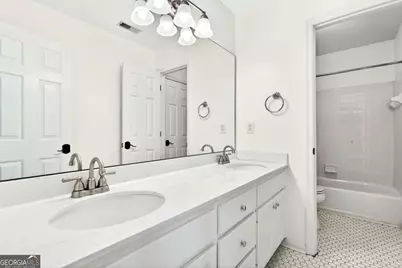
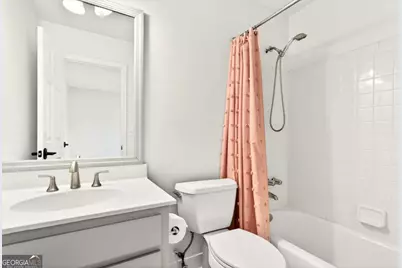
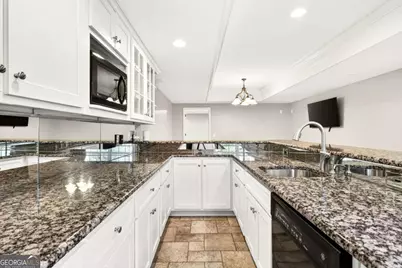
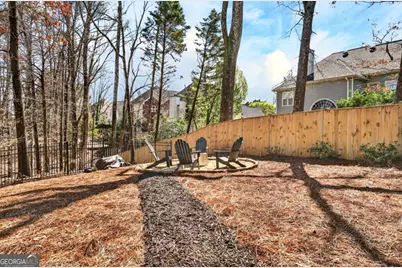
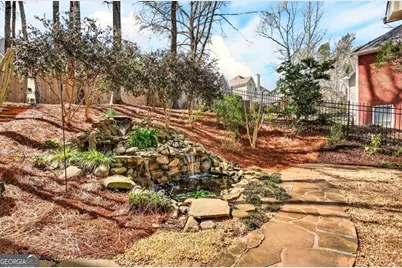
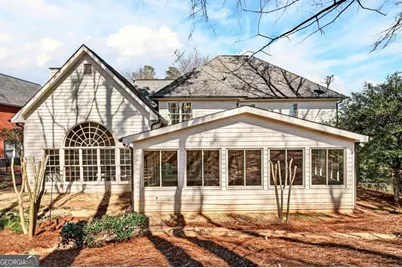
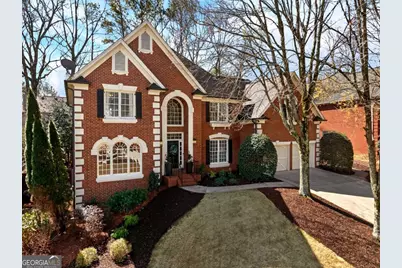
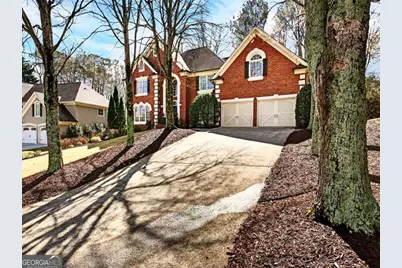
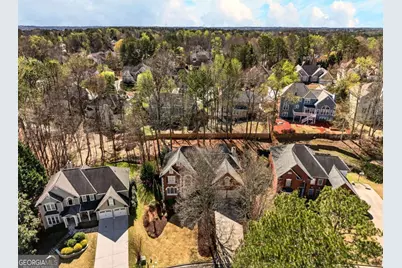
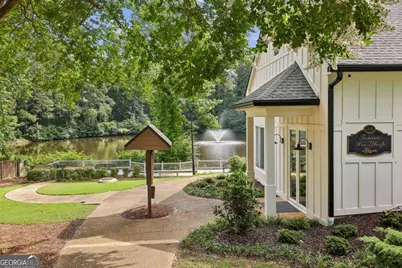
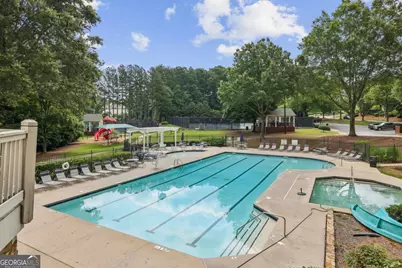
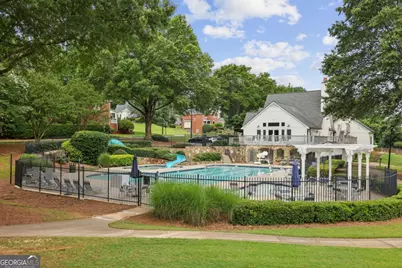
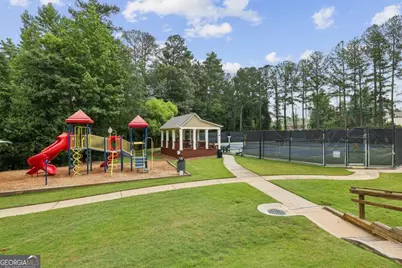
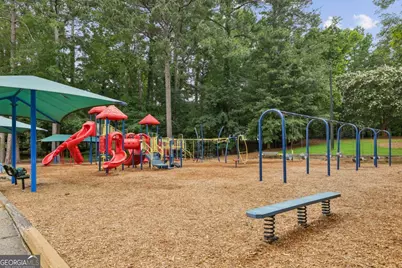
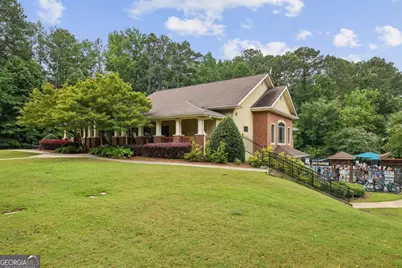
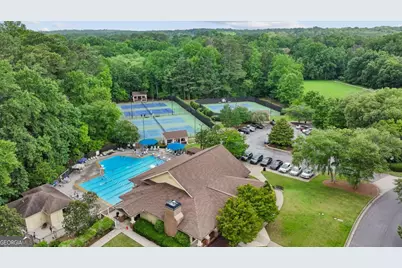
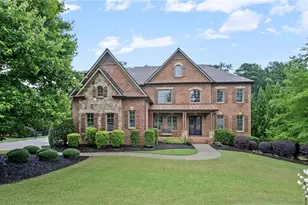
3 Sides Brick! NEW Carpet Upstairs and on Both Staircases! Updated Kitchen with Newer Appliances! NEW Lighting Throughout! Bedroom and Full Bath ON MAIN! HARDWOODS throughout MAIN! NEW Furnace! FRESH Interior Paint! Full Finished Basement with Full Bath and Wet Bar, Home Theatre Set Up as well! Amazing, Spacious 4 SEASONS ROOM off Family Room is Drenched in Light, Overlooking the Private, Fenced Backyard with Gorgeous Waterfall and Pond, and offers an OUTDOOR KITCHEN! Primary Suite is Second to None, Featuring Hardwood Flooring and a Custom Closet System - The Primary Bath has been Renovated and is Absolutely Incredible with Frameless Glass Shower and Soaking Tub!!! All Secondary Bedrooms are Spacious, with Brand New Carpet! Medlock Bridge is an incredibly active and popular community in Johns Creek, Recently ranked the #1 Place to live in the USA by US News and World Report! Residents enjoy two neighborhood swimming pools, 12 tennis courts, large soccer field area, two playgrounds, a basketball court, a fishing lake, nature trail, and 2 clubhouses! Convenient to Shopping, Highways, Hospitals, close to Avalon and will be minutes to the new Medley development opening Fall 2026 - a 43 acre mixed use destination featuring restaurants, bars, shopping and walking trails/greenspaces, as well as year round outdoor entertainment! This home is close to premier shopping, dining, and medical facilities, with easy access to major highways. Across the street from St Ives Country Club, and just minutes to AAC. Several Premier Private schools (Wesleyan, Perimeter, Cornerstone) are just minutes away and the Public Schools rank Top in the State!
Full Property Details
Full Property Details for 620 Lake Medlock Ct
General
- Price: $925,000
- HOA FEE: $774
- Taxes: $5,425 (2025)
- Status: Under Contract
- Type: Single Family
- Source: GAMLS_Atlanta
- MLS ID: 10709929
- Updated: 4/8/2026
- Added to Site: 77 day(s) ago
Interior
- Rooms/Areas: Family Room, Foyer, Game Room, Laundry, Media Room, Office
- Interior Features: Bookcases, Double Vanity, Pull-Down Attic Stairs, Rear Stairs, Tray Ceiling(s), Walk-In Closet(s)
- Fireplace: Yes
- Number of Fireplaces: 1
- Fireplace(s): Family Room, Family Room
- Appliances: Dishwasher, Disposal, Double Oven, Gas Water Heater, Indoor Grill, Microwave
Rooms
Bathrooms
- Total Bathrooms: 5
- Full Bathrooms: 5
- Upper Floor Baths: 3
- Upper - Full Baths: 3
- Main - Full Baths: 1
- Lower - Full Baths: 1
Bedrooms
- Total Bedrooms: 6
- Bedrooms Upper: 4
- Bedrooms Lower: 1
- Bedrooms-Up1: 4
- Bedrooms Main: 1
- Bedrooms-Dn1: 1
Other Rooms
- Kitchen: Breakfast Area, Breakfast Bar, Kitchen Island, Walk-In Pantry
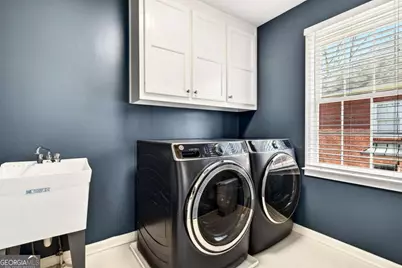
- Laundry: Upper Level
Additional Information
- Shared Pool: Yes
- Tennis: Yes
Exterior
- Exterior Features: Garden, Gas Grill
Parking
- Parking Features: Attached, Garage, Garage Door Opener, Kitchen Level
Location
- County: Fulton
- Driving Directions: Use GPS
School Information
- Elementary School: Medlock Bridge
- Middle School: Autrey Milll
- High School: Johns Creek
Community
- Assoc. Fees Include: Swimming, Tennis
Heating & Cooling
- Cooling Type: Attic Fan, Ceiling Fan(s), Central Air
- Heating Type: Forced Air, Natural Gas
Utilities
- Water/Sewer: Public Sewer
Structural Information
- Architectural Style: Brick 3 Side, Traditional
- Construction Status: Resale
- Basement: Yes
- Basement Desc.: Daylight, Exterior Entry, Finished, Full, Interior Entry
- Roof: Composition
- Stories/Levels: Three Or More
- Living Area: 4,852 Sq. Ft.
- Finished Total: 4,852 Sq. Ft.
- Finished Above Grnd: 4,852 Sq. Ft.
- Year Built: 1993
Lot Features
- Lot Size (Acres): 0.3
- Lot Size Range: .3
- Lot Size Source: Public Records
- Lot Description: Private
Water Features
- Water Front Name: NONE
Financial Considerations
- Association Fee: Yes
- Association Fee: $774
- Tax Amount: $5,425
- Tax Year: 2025
Disclosures and Reports
- Section: 1
- Block: D
- Lot Number: 283
- Block/Lot/Section: 1
Listing Courtesy of: Compass

Get Pre-Approved Today
Schools
Schools serving 620 Lake Medlock Ct
School District:Fulton County School District
| Name | Grades | Distance |
|---|---|---|
Medlock Bridge Elementary School 10215 Medlock Bridge Pkwy, Alpharetta, GA 30022 | PK-5 | 0.3 mi |
Autrey Mill Middle School 4110 Old Alabama Rd, Alpharetta, GA 30022 | 6-8 | 2.8 mi |
Johns Creek High School 5575 State Bridge Road, Johns Creek, GA 30022 | 9-12 | 0.6 mi |
Disclaimer:
School attendance boundaries provided by ATTOM Data Solutions and are for reference only. Contact the school directly to verify enrollment eligibility.
Price & Sales History for 620 Lake Medlock Ct
Date
Details
Price
Change
Source
3/13/2026
Listed
$925,000
88.78%
MLS
9/01/2017
Sold
$490,000
—
Public Record
Disclaimer: Historical sales information is derived from public records provided by the county offices. Information is not guaranteed and should be independently verified.
Tax History
Tax History for 620 Lake Medlock Ct
Year
Property Taxes
Change
Tax Assessment
Change
2024
$5,279
-15%
$370,800
69%
2023
$6,187
—
$219,200
—
2022
$6,187
24%
$219,200
-9%
2021
$4,997
—
$241,120
7%
2021
$4,997
2%
$225,200
2%
2019
$4,899
-12%
$221,200
14%
2018
$5,547
2%
$193,320
22%
2017
$5,412
1%
$159,000
—
2016
$5,333
-1%
$159,000
—
2015
$5,393
-4%
$159,000
—
2014
$5,607
14%
$159,000
9%
2012
$4,903
—
$146,200
—
Disclaimer: Historical tax information is derived from public records provided by the county offices. Information is not guaranteed and should be independently verified.
Estimate the Cost
Estimate the Cost for 620 Lake Medlock Ct
620 Lake Medlock Court, Alpharetta, GA 30022 (MLS# 10709929) is a Single Family property with 6 bedrooms and 5 full bathrooms. 620 Lake Medlock Court is currently listed for $925,000 and was received on March 13, 2026. Want to learn more about 620 Lake Medlock Court? Do you have questions about finding other Single Family real estate for sale in Alpharetta? You can browse all Alpharetta real estate or contact a Coldwell Banker agent to request more information.