This is a carousel with tiles that activate property listing cards. Use the previous and next buttons to navigate.
1/1
$825,000
This is a carousel with tiles that activate property listing cards. Use the previous and next buttons to navigate.
1/1
Property Description
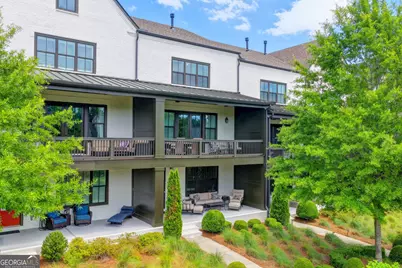
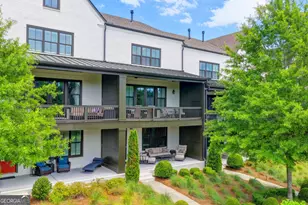
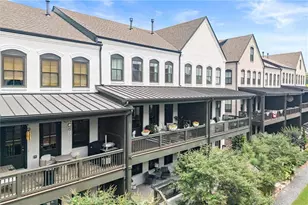

LOVE WHERE YOU LIVE! Experience Luxury Living in the heart of Halcyon located in the desirable Garden Townhouse District; Situated on one of the most coveted lots with spectacular views overlooking the greenspace & private community garden right outside your front door; Breathtaking sunsets can be seen from the covered porch or patio; Across the street you will enjoy fine dining, pub food, live music, events, shopping, and even a food court with a Kilwins! This light-filled townhouse is mirrored after one of the model homes & offers an open-concept layout; Enter the foyer through double doors from the covered patio where you will find a versatile living space of a bedroom or an office with full bath; Mudroom area is conveniently located as you enter home from garage;The chef's kitchen offers an expansive granite island with custom cabinet color, plus tons of light custom color cabinets & quality stainless steel appliances; Recent addition of a bar area that has floating shelves; Dining/eating area offers seating for 12+ & has a wall of windows; Great room with gas fireplace opens to a covered porch where you can entertain or relax! Off the back hallway is a small touchdown area great as an office nook plus the powder room; Upstairs is the owner's suite with trey ceiling and large walk-in closet plus a spa like bathroom with frameless shower, tub & double vanity; Laundry room is located off hallway near owner's suite and two additional bedrooms plus a full bath are at the opposite end. Floors are luxury vinyl including owner's suite; Secondary upstairs bedrooms are carpeted & baths all have ceramic tile. Great curb appeal, great location, great schools! Sought after Alpharetta with low Forsyth County taxes; ASK ABOUT SELLER INCENTIVE WHEN MAKING YOUR OFFER!
Full Property Details
Full Property Details for 6770 Whitman Walk
General
- Sold For: $825,000
- HOA FEE: $4,740
- Taxes: $7,379 (2025)
- Status: Closed
- Type: Townhouse
- Source: GAMLS_Atlanta
- MLS ID: 10765031
- Added to Site: 52 day(s) ago
Interior
- Rooms/Areas: Family Room, Foyer, Great Room, Laundry, Office
- Interior Features: Double Vanity, High Ceilings, Pull-Down Attic Stairs, Separate Shower, Tray Ceiling(s), Walk-In Closet(s)
- Fireplace: Yes
- Number of Fireplaces: 1
- Fireplace(s): Gas Log, Living Room, Gas Log, Living Room
- Appliances: Cooktop, Dishwasher, Disposal, Electric Water Heater, Microwave, Oven (Wall), Stainless Steel Appliance(s)
Rooms
Bathrooms
- Total Bathrooms: 4
- Full Bathrooms: 3
- Half Bathrooms: 1
- Upper Floor Baths: 2
- Upper - Full Baths: 2
- Main - 1/2 Baths: 1
- Lower - Full Baths: 1
Bedrooms
- Total Bedrooms: 4
- Bedrooms Upper: 3
- Bedrooms Lower: 1
- Bedrooms-Up1: 3
- Bedrooms-Dn1: 1
Other Rooms
- Kitchen: Breakfast Area, Breakfast Bar, Kitchen Island, Walk-In Pantry
- Laundry: In Hall, Upper Level
Additional Information
- Shared Pool: Yes
Parking
- Parking Features: Attached, Garage, Garage Door Opener, Side/Rear Entrance
Location
- County: Forsyth
- Driving Directions: GA 400N to Exit 12A, McFarland Rd; Right at end of ramp to 1st light; Right on Ronald Reagan Blvd; Left at light on Halcyon Way; Park in area by clubhouse, walk through green space to townhouse.
School Information
- Elementary School: Brandywine
- Middle School: Desana
- High School: Denmark
Community
- Assoc. Fees Include: Maintenance Grounds, Management Fee, Reserve Fund, Swimming, Trash
Heating & Cooling
- Cooling Type: Ceiling Fan(s), Central Air, Electric, Heat Pump, Zoned
- Heating Type: Central, Electric, Heat Pump, Zoned
Utilities
- Water/Sewer: Public Sewer
Structural Information
- Architectural Style: Brick Front
- Construction Status: Resale
- Basement Desc.: None
- Roof: Composition
- Stories/Levels: Three Or More
- Living Area: 2,888 Sq. Ft.
- Finished Total: 2,888 Sq. Ft.
- Finished Above Grnd: 2,888 Sq. Ft.
- Year Built: 2020
Lot Features
- Lot Size (Acres): 0.05
- Lot Size Range: .05
- Lot Size Source: Public Records
- Lot Description: Level
Water Features
- Water Front Name: NONE
Financial Considerations
- Association Fee: Yes
- Association Fee: $4,740
- Tax Amount: $7,379
- Tax Year: 2025
Disclosures and Reports
- Special Conditions: Covenants/Restrictions
Listing Courtesy of: Keller Williams Realty Atl. Partners
Sold by Century 21 Results

Get Pre-Approved Today
Schools
Schools serving 6770 Whitman Walk
School District:Forsyth County School District
| Name | Grades | Distance |
|---|---|---|
Big Creek Elementary School 1994 Peachtree Parkway, Cumming, GA 30041 | K-5 | 2.5 mi |
DeSana Middle School 625 James Road, Alpharetta, GA 30004 | 6-8 | 1.8 mi |
Denmark High School 645 Mullinax Road, Alpharetta, GA 30004 | 9-12 | 2.7 mi |
Disclaimer:
School attendance boundaries provided by ATTOM Data Solutions and are for reference only. Contact the school directly to verify enrollment eligibility.
Price & Sales History for 6770 Whitman Walk
Date
Details
Price
Change
Source
7/01/2026
Sold
$825,000
-3.51%
MLS
6/10/2026
Price Reduced
$855,000
-2.27%
MLS
5/23/2026
Listed
$874,900
—
MLS
Disclaimer: Historical sales information is derived from public records provided by the county offices. Information is not guaranteed and should be independently verified.
6770 Whitman Walk, Alpharetta, GA 30005 (MLS# 10765031) is a Townhouse property that was sold at $825,000 on July 01, 2026. Want to learn more about 6770 Whitman Walk? Do you have questions about finding other Townhouse real estate for sale in Alpharetta? You can browse all Alpharetta real estate or contact a Coldwell Banker agent to request more information.