This is a carousel with tiles that activate property listing cards. Use the previous and next buttons to navigate.
1/1
$925,000
This is a carousel with tiles that activate property listing cards. Use the previous and next buttons to navigate.
1/1
Property Description
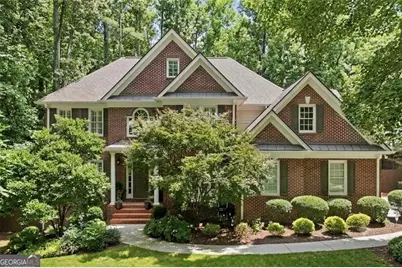
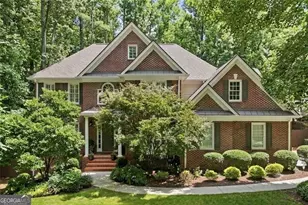
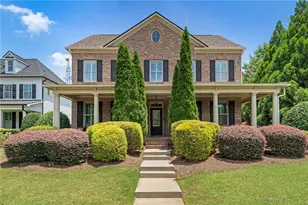
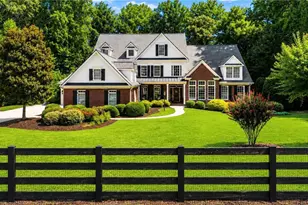
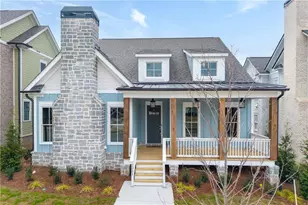
A two-story living room with a brick fireplace, plantation shutters, and walls of windows gives this four-sided brick traditional home its strongest first impression. On the main level, the foyer opens to a formal dining room, dedicated office, half bath, and a bonus room that adds flexibility for work or lounge space. The two-story living room brings in natural light through a full wall of windows, while crown molding and clean trim details carry through the gathering spaces. The kitchen connects easily to the breakfast nook and walk-in pantry, creating a practical flow for everyday meals and hosting. White & gray cabinetry, light countertops, a tile backsplash, recessed lighting, hardwood floors, a center island with gas cooktop, downdraft vent, double wall oven, give the space the function and storage that busy kitchens deserve. Upstairs, the primary suite offers room to recharge with an ensuite bath, double vanity, dressing station, and a large walk-in closet. Three additional bedrooms and two baths complete the upper level. The full basement expands the home with a game room, living room, gym, two large storage areas, a full bath, additional office with exterior access and multiple closets. It is set up for movie nights, workouts, overnight stays, or a private retreat when more room is needed. Outside, the home sits on a one-acre lot with mature trees, established landscaping, and a rear deck made for outdoor living. Located in Milton with access to shopping, dining, parks, and major commuter routes, this well-maintained home offers space, function, and a timeless brick exterior in one complete package.
Full Property Details
Full Property Details for 725 Quarterpath Ln
General
- Sold For: $925,000
- Taxes: $5,313 (2025)
- Status: Closed
- Type: Single Family
- Source: GAMLS_Atlanta
- MLS ID: 10780926
- Added to Site: 35 day(s) ago
Interior
- Rooms/Areas: Game Room
- Interior Features: Bookcases, Double Vanity, Walk-In Closet(s), Separate Shower, Tile Bath, Whirlpool Tub
- Fireplace: Yes
- Number of Fireplaces: 1
- Fireplace(s): Factory Built, Gas Starter, Living Room, Factory-Built, Gas Starter, Living Room
- Appliances: Double Oven, Dishwasher, Disposal, Gas Water Heater
Rooms
Bathrooms
- Total Bathrooms: 5
- Full Bathrooms: 4
- Half Bathrooms: 1
- Upper Floor Baths: 3
- Upper - Full Baths: 3
- Main - 1/2 Baths: 1
- Lower - Full Baths: 1
Bedrooms
- Total Bedrooms: 4
- Bedrooms Upper: 4
- Bedrooms-Up1: 4
Other Rooms
- Kitchen: Breakfast Room, Kitchen Island, Pantry, Solid-Surface Counters
- Laundry: Other
Parking
- Parking Features: Garage
Location
- County: Fulton
- Driving Directions: GA 400 to exit 11(Windward) turn left off of the exit. Cross over Hwy 9. Turn Left onto Thompson. Right on Redd; Turn Right on Freemonville. Turn Right onto Quarterpath Lane. Home will be on the Right.
School Information
- Elementary School: Birmingham Falls
- Middle School: Northwestern
- High School: Cambridge
Community
- Assoc. Fees Include: None
Heating & Cooling
- Cooling Type: Ceiling Fan(s), Central Air, Electric
- Heating Type: Forced Air, Natural Gas
Utilities
- Water/Sewer: Septic Tank
Structural Information
- Architectural Style: Traditional
- Construction Status: Resale
- Basement: Yes
- Basement Desc.: Full, Daylight, Finished, Exterior Entry, Finished Bath
- Roof: Composition
- Stories/Levels: Three Or More
- Living Area: 3,801 Sq. Ft.
- Finished Total: 3,801 Sq. Ft.
- Finished Above Grnd: 2,833 Sq. Ft.
- Finished Below Grnd: 968 Sq. Ft.
- Unfin. Below Grnd: 100 Sq. Ft.
- Year Built: 1998
Lot Features
- Lot Size (Acres): 1.07
- Lot Size Range: 1.07
- Lot Size Source: Public Records
- Lot Description: Sloped
Financial Considerations
- Tax Amount: $5,313
- Tax Year: 2025
Disclosures and Reports
- Section: 2
- Block: 1
- Lot Number: 626
- Block/Lot/Section: 2
Listing Courtesy of: Path & Post
Sold by BHHS Georgia Properties

Get Pre-Approved Today
Schools
Schools serving 725 Quarterpath Ln
School District:Fulton County School District
| Name | Grades | Distance |
|---|---|---|
Birmingham Falls Elementary School 14865 Birmingham Highway, Milton, GA 30004 | K-5 | 1.3 mi |
Northwestern Middle School 12805 Birmingham Highway, Alpharetta, GA 30004 | 6-8 | 3.3 mi |
Cambridge High School 2845 Bethany Bend, Milton, GA 30004 | 9-12 | 3 mi |
Disclaimer:
School attendance boundaries provided by ATTOM Data Solutions and are for reference only. Contact the school directly to verify enrollment eligibility.
Price & Sales History for 725 Quarterpath Ln
Date
Details
Price
Change
Source
7/10/2026
Sold
$925,000
—
MLS
6/08/2026
Listed
$925,000
—
MLS
Disclaimer: Historical sales information is derived from public records provided by the county offices. Information is not guaranteed and should be independently verified.
725 Quarterpath Lane, Alpharetta, GA 30004 (MLS# 10780926) is a Single Family property that was sold at $925,000 on July 10, 2026. Want to learn more about 725 Quarterpath Lane? Do you have questions about finding other Single Family real estate for sale in Alpharetta? You can browse all Alpharetta real estate or contact a Coldwell Banker agent to request more information.