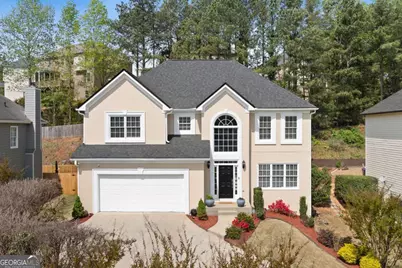
This is a carousel with tiles that activate property listing cards. Use the previous and next buttons to navigate.
1/1
$650,000
This is a carousel with tiles that activate property listing cards. Use the previous and next buttons to navigate.
1/1
Property Description
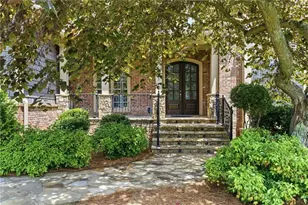
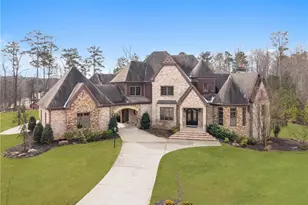
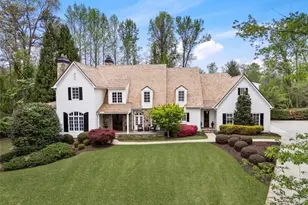
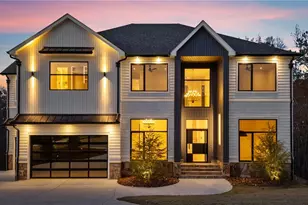
Welcome to a beautifully updated and meticulously maintained home in the heart of Johns Creek, where modern upgrades, thoughtful renovations, and an exceptional layout come together to create the perfect place to call home. From the moment you arrive, you'll notice the care and investment that has gone into this property. The home features a newer roof (2023), new upstairs HVAC (2024), and a newly replaced main-level air conditioning system (2026), giving you peace of mind for years to come. Fresh exterior and interior paint (April 2026) provide a crisp, move-in-ready feel, while the updated front landscaping (2021) enhances the home's curb appeal. Step inside to discover hardwood flooring throughout the main level, installed in 2021, creating a warm and inviting atmosphere. The flow of the home is both functional and elegant, with natural light highlighting the clean finishes and spacious design. Upstairs, you'll find brand new carpet (March 2026) in all bedrooms, offering comfort and a fresh, modern touch. The home offers six bedrooms and three and a half baths, providing incredible flexibility for growing families, guests, or work-from-home needs. A beautifully renovated secondary bathroom (2022) and thoughtful upgrades like smart lighting, USB outlets, a security system, and cameras (2022) add both style and convenience to everyday living. The fully finished basement-renovated in 2020-is truly a standout feature. Designed with lifestyle in mind, it includes two additional bedrooms and a full bath, along with a spacious game room, a custom bar area, and a dedicated theater with a surround sound system for an immersive cinematic experience. A separate Bluetooth-enabled multi-speaker system is installed throughout the basement, delivering seamless audio that can be wirelessly streamed from any device. With durable and stylish tile flooring throughout, this space is perfect for entertaining, multi-generational living, or creating the ultimate retreat. Perfectly situated in a highly desirable Johns Creek neighborhood, this home offers easy access to top-rated schools, shopping, parks, and dining-making everyday living both convenient and enjoyable. This is more than just a home-it's a thoughtfully upgraded, move-in-ready opportunity where every major detail has already been taken care of for you.
Full Property Details
Full Property Details for 760 Gates Ln
General
- Sold For: $650,000
- HOA FEE: $525
- Taxes: $4,013 (2025)
- Status: Closed
- Type: Single Family
- Source: GAMLS_Atlanta
- MLS ID: 10729360
- Added to Site: 51 day(s) ago
Interior
- Rooms/Areas: Game Room, Laundry, Media Room
- Interior Features: Double Vanity, High Ceilings, In-Law Floorplan, Pull-Down Attic Stairs, Soaking Tub, Tray Ceiling(s), Walk-In Closet(s), Whirlpool Tub
- Fireplace: Yes
- Number of Fireplaces: 1
- Fireplace(s): Family Room, Gas Starter, Family Room, Gas Starter
- Appliances: Dishwasher, Disposal, Gas Water Heater, Microwave
Rooms
Bathrooms
- Total Bathrooms: 4
- Full Bathrooms: 3
- Half Bathrooms: 1
- Upper Floor Baths: 2
- Upper - Full Baths: 2
- Main - 1/2 Baths: 1
- Lower - Full Baths: 1
Bedrooms
- Total Bedrooms: 6
- Bedrooms Upper: 4
- Bedrooms Lower: 2
- Bedrooms-Up1: 4
- Bedrooms-Dn1: 2
Other Rooms
- Kitchen: Breakfast Area, Kitchen Island, Pantry, Solid-Surface Counters
- Laundry: Upper Level
Additional Information
- Shared Pool: Yes
Parking
- Parking Features: Attached, Garage, Garage Door Opener, Off-Street
Location
- County: Fulton
- Driving Directions: GPS
School Information
- Elementary School: Ocee
- Middle School: Taylor Road
- High School: Chattahoochee
Community
- Assoc. Fees Include: Swimming, Tennis
Heating & Cooling
- Cooling Type: Ceiling Fan(s), Central Air
- Heating Type: Central, Hot Water, Natural Gas
Utilities
- Water/Sewer: Public Sewer
Structural Information
- Architectural Style: Traditional
- Construction Status: Resale
- Basement: Yes
- Basement Desc.: Bath/Stubbed, Daylight, Exterior Entry, Finished, Full, Interior Entry
- Roof: Composition
- Stories/Levels: Three Or More
- Living Area: 3,593 Sq. Ft.
- Finished Total: 3,593 Sq. Ft.
- Finished Above Grnd: 2,612 Sq. Ft.
- Finished Below Grnd: 981 Sq. Ft.
- Year Built: 1996
Lot Features
- Lot Size (Acres): 0.22
- Lot Size Range: .22
- Lot Size Source: Public Records
- Lot Description: Level, Private, Sloped
Water Features
- Water Front Name: NONE
Financial Considerations
- Association Fee: Yes
- Association Fee: $525
- Tax Amount: $4,013
- Tax Year: 2025
Listing Courtesy of: eXp Realty
Sold by Virtual Properties Realty.com

Get Pre-Approved Today
Schools
Schools serving 760 Gates Ln
School District:Fulton County School District
| Name | Grades | Distance |
|---|---|---|
Ocee Elementary School 4375 Kimball Bridge Road, Alpharetta, GA 30022 | K-5 | 0.9 mi |
Taylor Road Middle School 5150 Taylor Rd, Alpharetta, GA 30022 | 6-8 | 1.3 mi |
Chattahoochee High School 5230 Taylor Rd, Alpharetta, GA 30022 | 9-12 | 1.2 mi |
Disclaimer:
School attendance boundaries provided by ATTOM Data Solutions and are for reference only. Contact the school directly to verify enrollment eligibility.
Price & Sales History for 760 Gates Ln
Date
Details
Price
Change
Source
5/22/2026
Sold
$650,000
-2.24%
MLS
4/05/2026
Listed
$664,900
—
MLS
Disclaimer: Historical sales information is derived from public records provided by the county offices. Information is not guaranteed and should be independently verified.
760 Gates Lane, Alpharetta, GA 30022 (MLS# 10729360) is a Single Family property that was sold at $650,000 on May 22, 2026. Want to learn more about 760 Gates Lane? Do you have questions about finding other Single Family real estate for sale in Alpharetta? You can browse all Alpharetta real estate or contact a Coldwell Banker agent to request more information.