This is a carousel with tiles that activate property listing cards. Use the previous and next buttons to navigate.
1/1
$1,235,000
This is a carousel with tiles that activate property listing cards. Use the previous and next buttons to navigate.
1/1
Property Description
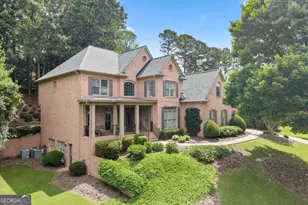
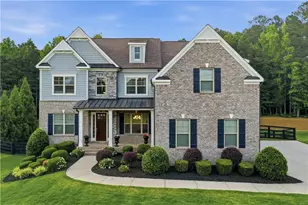
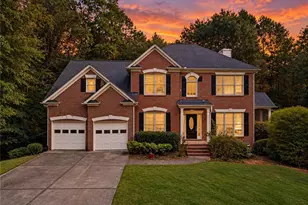
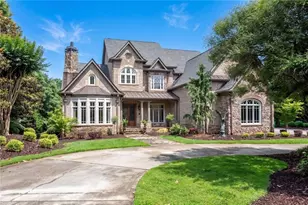
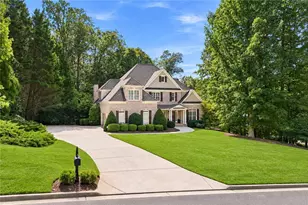
Perfectly positioned on a beautifully landscaped half-acre lot in the heart of Hampton Hall, this classic traditional offers the rare combination of an Alpharetta address, Johns Creek High School, and a location just minutes from everything that makes Alpharetta so sought after. Tucked near the back of the neighborhood on a quiet, no-through-traffic street, the home sits directly across from Hampton Hall's two back tennis courts, soccer field, and green space. A covered front porch captures sunset views and gives this home one of the most special settings in Hampton Hall. Step inside to a soaring two-story foyer, elegant staircase, hardwood floors throughout the main and upper levels, and an easy elegance that sets the tone immediately. A private home office, formal living room, and dining room sit just off the entry, offering flexible spaces for everyday living, work, entertaining, and special occasions. The renovated kitchen brings both beauty and serious function with custom cabinetry, granite countertops, a generous center island with seating, built-in pantry, microwave drawer, custom lighting, and a professional-style range with six burners, indoor grill, double ovens, and commercial-grade hood. It opens seamlessly to the vaulted fireside family room, where a floor-to-ceiling stacked stone gas fireplace, built-in bookshelves, and large windows overlooking the backyard create a space that feels warm, elevated, and unforgettable. Step outside to one of the home's true standouts, an expansive backyard thoughtfully transformed with a flagstone patio, stacked stone retaining walls, stone walkways, a stone bridge, waterfall feature, large flat side yard, and upper backyard area. Private, serene, and layered with beautiful outdoor spaces, it offers room to entertain, garden, play, gather, or simply enjoy a quiet moment by the water. Upstairs, the primary suite is a true retreat with two walk-in closets and a renovated vaulted bath featuring heated tile floors, freestanding soaking tub, walk-in shower, separate custom vanities, private water closet, and additional storage. The custom closet retreat is in a category of its own, with heated floors, custom cabinetry, built-in jewelry storage, luggage storage, custom lighting, and space to settle in and enjoy a quiet moment. The upper level also includes three secondary bedrooms, two additional full baths, and a convenient laundry room. The finished terrace level functions as a complete second living area with a game room featuring a coffered wood ceiling, stacked stone wall, and wet bar with wine storage, microwave, and refrigerator. The media room includes a projection screen and Boston Acoustic surround sound, while a flexible multi-use space with built-in Murphy bed, built-in cabinetry, full bath, workshop/storage, and walk-out access to a surprisingly large side yard make this level as functional as it is fun. Additional highlights include a new roof, new exterior trim paint, three-car garage with GarageTek storage, smart irrigation, separate irrigation water meter, tankless gas water heater, and highly rated Infinity by Marvin fiberglass windows scheduled for installation. The home also features three HVAC systems, with one serving each level. Hampton Hall is one of those neighborhoods people truly love. Residents enjoy a swim team, tennis teams, four tennis courts, pool, clubhouse, fitness center, playground, soccer field, grilling area, and a year-round social calendar. The location makes daily life easy, with quick access to GA-400, downtown Alpharetta, Avalon, Waters Road Park, and the Big Creek Greenway. From Kimball Bridge Road, you can hop onto the Greenway and enjoy one of Alpharetta's best outdoor connections, with future Alpha Loop connectivity adding even more to look forward to. Updated, inviting, and even better in person, this is one Hampton Hall home you will want to see for yourself.
Full Property Details
Full Property Details for 8475 High Hampton Chase
General
- Sold For: $1,235,000
- HOA FEE: $1,400
- Taxes: $8,946 (2025)
- Status: Closed
- Type: Single Family
- Source: GAMLS_Atlanta
- MLS ID: 10789494
- Added to Site: 69 day(s) ago
Interior
- Rooms/Areas: Bonus Room, Exercise Room, Family Room, Foyer, Game Room, Great Room, Laundry, Media Room, Office
- Interior Features: Bookcases, Double Vanity, High Ceilings, Pull-Down Attic Stairs, Soaking Tub, Tray Ceiling(s), Two Story Foyer, Vaulted Ceiling(s), Walk-In Closet(s), Wet Bar
- Fireplace: Yes
- Number of Fireplaces: 1
- Fireplace(s): Gas Starter, Living Room, Gas Starter, Living Room
- Appliances: Dishwasher, Double Oven, Gas Water Heater, Indoor Grill, Microwave, Oven/Range (Combo), Refrigerator, Stainless Steel Appliance(s), Tankless Water Heater
Rooms
Bathrooms
- Total Bathrooms: 5
- Full Bathrooms: 4
- Half Bathrooms: 1
- Upper Floor Baths: 3
- Upper - Full Baths: 3
- Main - 1/2 Baths: 1
- Lower - Full Baths: 1
Bedrooms
- Total Bedrooms: 5
- Bedrooms Upper: 4
- Bedrooms Lower: 1
- Bedrooms-Up1: 4
- Bedrooms-Dn1: 1
Other Rooms
- Kitchen: Breakfast Area, Breakfast Bar, Kitchen Island, Pantry, Solid-Surface Counters
- Laundry: Upper Level
Additional Information
- Shared Pool: Yes
- Tennis: Yes
Exterior
- Exterior Features: Lighting, Sprinkler System
Parking
- Parking Features: Garage, Garage Door Opener, Kitchen Level, Side/Rear Entrance
Location
- County: Fulton
- Driving Directions: GPS friendly
School Information
- Elementary School: Dolvin
- Middle School: Autrey Milll
- High School: Johns Creek
Community
- Assoc. Fees Include: Reserve Fund, Swimming, Tennis
Heating & Cooling
- Cooling Type: Ceiling Fan(s), Central Air, Electric, Zoned
- Heating Type: Central, Hot Water, Natural Gas
Utilities
- Water/Sewer: Public Sewer
Structural Information
- Architectural Style: Brick 3 Side, Traditional
- Construction Status: Resale
- Basement: Yes
- Basement Desc.: Finished Bath, Daylight, Exterior Entry, Finished, Full, Interior Entry
- Roof: Composition, Tile
- Stories/Levels: Two
- Living Area: 4,869 Sq. Ft.
- Finished Total: 4,869 Sq. Ft.
- Finished Above Grnd: 3,451 Sq. Ft.
- Finished Below Grnd: 1,418 Sq. Ft.
- Unfin. Below Grnd: 198 Sq. Ft.
- Year Built: 1997
Lot Features
- Lot Size (Acres): 0.504
- Lot Size Range: .504
- Lot Size Source: Public Records
- Lot Description: Private
Water Features
- Water Front Name: NONE
Financial Considerations
- Association Fee: Yes
- Association Fee: $1,400
- Tax Amount: $8,946
- Tax Year: 2025
Listing Courtesy of: Ansley RE|Christie's Int'l RE
Sold by Atlanta Fine Homes - Sotheby's Int'l

Get Pre-Approved Today
Schools
Schools serving 8475 High Hampton Chase
School District:Fulton County School District
| Name | Grades | Distance |
|---|---|---|
Dolvin Elementary School 10495 Jones Bridge Road, Alpharetta, GA 30022 | PK-5 | 2.2 mi |
Autrey Mill Middle School 4110 Old Alabama Rd, Alpharetta, GA 30022 | 6-8 | 2.3 mi |
Johns Creek High School 5575 State Bridge Road, Johns Creek, GA 30022 | 9-12 | 4.5 mi |
Disclaimer:
School attendance boundaries provided by ATTOM Data Solutions and are for reference only. Contact the school directly to verify enrollment eligibility.
Price & Sales History for 8475 High Hampton Chase
Date
Details
Price
Change
Source
7/16/2026
Sold
$1,235,000
—
MLS
6/18/2026
Listed
$1,235,000
—
MLS
Disclaimer: Historical sales information is derived from public records provided by the county offices. Information is not guaranteed and should be independently verified.
8475 High Hampton Chase, Alpharetta, GA 30022 (MLS# 10789494) is a Single Family property that was sold at $1,235,000 on July 16, 2026. Want to learn more about 8475 High Hampton Chase? Do you have questions about finding other Single Family real estate for sale in Alpharetta? You can browse all Alpharetta real estate or contact a Coldwell Banker agent to request more information.