This is a carousel with tiles that activate property listing cards. Use the previous and next buttons to navigate.
1/1
$1,160,000
This is a carousel with tiles that activate property listing cards. Use the previous and next buttons to navigate.
1/1
Property Description
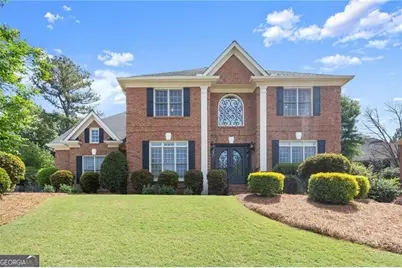
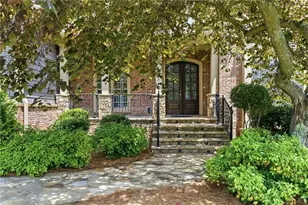
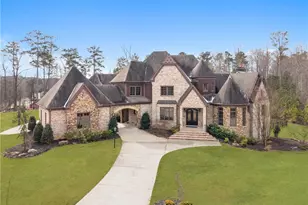
Welcome to this inviting home in Kimball Farms, offering a spacious layout, thoughtful updates, and an easy indoor-outdoor flow that makes everyday living feel effortless. From the moment you walk in, the home makes an impression with soaring ceilings, natural light, and custom iron doors that set the tone. Hardwood floors lead you through a layout that just makes sense, with a formal dining room, open living spaces, and a kitchen designed for both everyday living and entertaining. The kitchen features white cabinetry, granite countertops, stainless steel appliances, a large center island with cooktop, and abundant prep space. A butler's pantry connects the kitchen and dining room, creating the perfect spot for a coffee bar, serving station, or additional storage. A large walk-in pantry provides even more functionality. The kitchen opens to the breakfast area and out to the step-out backyard, creating an easy indoor-outdoor flow. The two-story great room is filled with natural light and features custom built-ins and a detailed fireplace, offering a comfortable and inviting gathering space. Just off the main living area, the screened-in porch extends your living space and overlooks the private backyard. Upstairs, the primary suite includes a sitting area and a double-sided fireplace that connects the bedroom and bathroom. The primary bath has been beautifully updated with dual vanities, a soaking tub, and an oversized shower. The custom California Closet offers exceptional storage, with a hidden unfinished space behind it that provides opportunity for expansion or additional storage. Three additional bedrooms include a Jack and Jill layout and a private en-suite, all with updated bathrooms, fresh paint, and new carpet. The terrace level adds significant additional living space, featuring a large open area, full bedroom, and full bath, along with a separate room ideal for a media space, playroom, or home gym. This level opens to a private patio and includes additional unfinished space for storage or future use. A spacious three-car garage offers plenty of room for vehicles, storage, or hobbies. Kimball Farms offers an exceptional lifestyle with an Olympic-size pool, children's pool, tennis courts, pickleball courts, playground, and clubhouse. The neighborhood is directly connected to the Big Creek Greenway, making it easy to walk or bike for miles, and is just minutes to Downtown Alpharetta, Avalon, North Point, and GA-400, giving you quick access to some of the area's best dining, shopping, and entertainment. This home offers the space, layout, and location that make everyday living easy.
Full Property Details
Full Property Details for 970 Gunter Ct
General
- Sold For: $1,160,000
- HOA FEE: $1,450
- Taxes: $6,557 (2025)
- Status: Closed
- Type: Single Family
- Source: GAMLS_Atlanta
- MLS ID: 10735352
- Added to Site: 40 day(s) ago
Interior
- Rooms/Areas: Media Room, Office
- Interior Features: Bookcases, Separate Shower, Tray Ceiling(s), Two Story Foyer, Walk-In Closet(s)
- Fireplace: Yes
- Number of Fireplaces: 3
- Fireplace(s): Gas Log, Master Bedroom, Outside, Gas Log, Master Bedroom, Outside
- Appliances: Dishwasher, Disposal, Gas Water Heater, Microwave, Refrigerator
Rooms
Bathrooms
- Total Bathrooms: 6
- Full Bathrooms: 5
- Half Bathrooms: 1
- Upper Floor Baths: 3
- Upper - Full Baths: 3
- Main - Full Baths: 1
- Main - 1/2 Baths: 1
- Lower - Full Baths: 1
Bedrooms
- Total Bedrooms: 6
- Bedrooms Upper: 4
- Bedrooms Lower: 1
- Bedrooms-Up1: 4
- Bedrooms Main: 1
- Bedrooms-Dn1: 1
Other Rooms
- Kitchen: Breakfast Area, Breakfast Bar, Breakfast Room, Kitchen Island, Walk-In Pantry
- Laundry: Upper Level
Additional Information
- Shared Pool: Yes
- Tennis: Yes
Exterior
- Exterior Features: Lighting, Sprinkler System
Parking
- Parking Features: Garage, Garage Door Opener, Kitchen Level
Location
- County: Fulton
- Driving Directions: 400 N to Haynes Bridge, exit to right, Left on North Point Parkway. Right on Kimball Bridge, right on Rockmill, left at sign onto Seale, 1st right onto Mashburn , Right on Gunter, 970 Gunter Court is on your left.
School Information
- Elementary School: New Prospect
- Middle School: Webb Bridge
- High School: Alpharetta
Community
- Assoc. Fees Include: Reserve Fund, Swimming, Tennis
Heating & Cooling
- Cooling Type: Ceiling Fan(s), Central Air, Electric
- Heating Type: Central, Heat Pump, Natural Gas
Utilities
- Water/Sewer: Public Sewer
Structural Information
- Architectural Style: Brick 3 Side, Traditional
- Construction Status: Resale
- Basement: Yes
- Basement Desc.: Concrete, Daylight, Exterior Entry, Finished, Full
- Roof: Composition
- Stories/Levels: Two
- Living Area: 5,580 Sq. Ft.
- Finished Total: 5,580 Sq. Ft.
- Finished Above Grnd: 4,039 Sq. Ft.
- Finished Below Grnd: 1,541 Sq. Ft.
- Unfin. Below Grnd: 474 Sq. Ft.
- Year Built: 1998
Lot Features
- Lot Size (Acres): 0.314
- Lot Size Range: .314
- Lot Size Source: Public Records
- Lot Description: Level, Private
Water Features
- Water Front Name: None
Financial Considerations
- Association Fee: Yes
- Association Fee: $1,450
- Tax Amount: $6,557
- Tax Year: 2025
Listing Courtesy of: Ansley RE|Christie's Int'l RE
Sold by Maximum One Executive Realtors

Get Pre-Approved Today
Schools
Schools serving 970 Gunter Ct
School District:Fulton County School District
| Name | Grades | Distance |
|---|---|---|
New Prospect Elementary School 3055 Kimball Bridge Road, Alpharetta, GA 30022 | PK-5 | 0.2 mi |
Webb Bridge Middle School 4455 Webb Bridge Road, Alpharetta, GA 30005 | 6-8 | 2.8 mi |
Alpharetta High School 3595 Webb Bridge Road, Alpharetta, GA 30005 | 9-12 | 2.1 mi |
Disclaimer:
School attendance boundaries provided by ATTOM Data Solutions and are for reference only. Contact the school directly to verify enrollment eligibility.
Price & Sales History for 970 Gunter Ct
Date
Details
Price
Change
Source
5/26/2026
Sold
$1,160,000
-3.33%
MLS
4/17/2026
Listed
$1,200,000
—
MLS
Disclaimer: Historical sales information is derived from public records provided by the county offices. Information is not guaranteed and should be independently verified.
970 Gunter Court, Alpharetta, GA 30022 (MLS# 10735352) is a Single Family property that was sold at $1,160,000 on May 26, 2026. Want to learn more about 970 Gunter Court? Do you have questions about finding other Single Family real estate for sale in Alpharetta? You can browse all Alpharetta real estate or contact a Coldwell Banker agent to request more information.