This is a carousel with tiles that activate property listing cards. Use the previous and next buttons to navigate.
1/65
$289,900 Just Listed
This is a carousel with tiles that activate property listing cards. Use the previous and next buttons to navigate.
1/65
Property Description
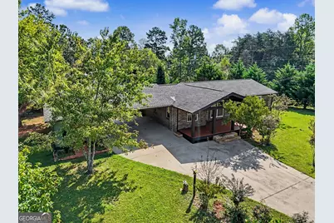
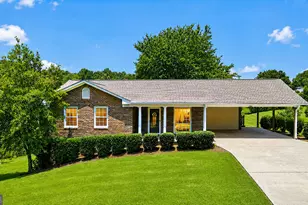
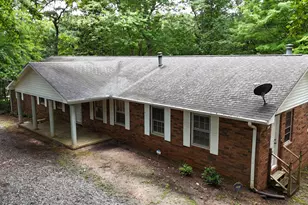
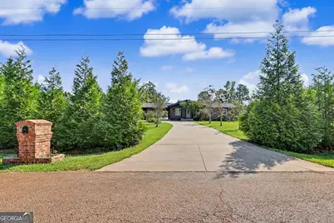
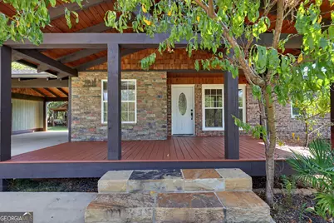
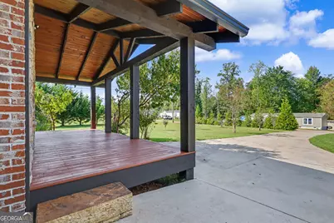
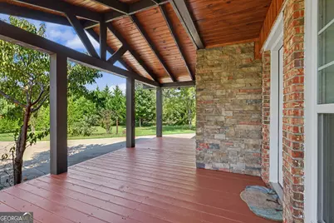
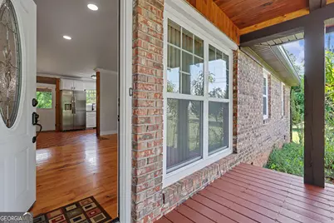
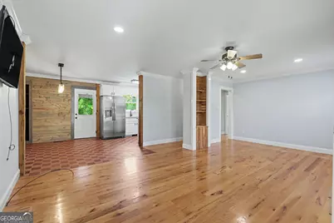
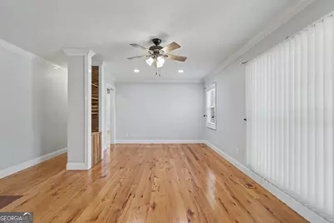
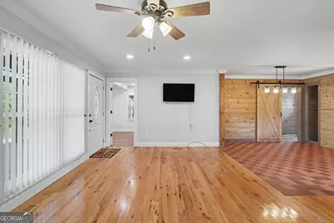
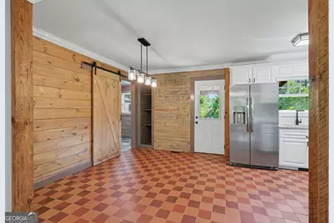
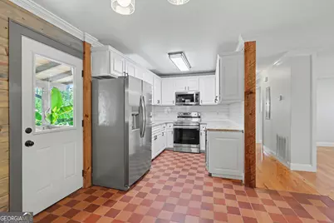
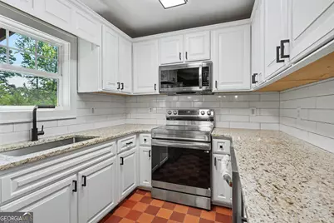
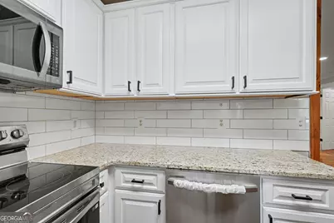
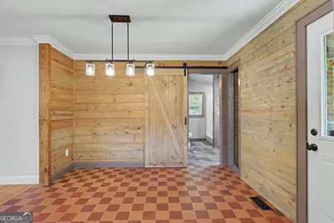
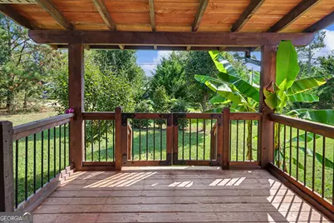
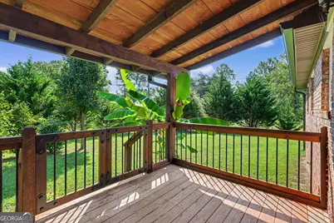
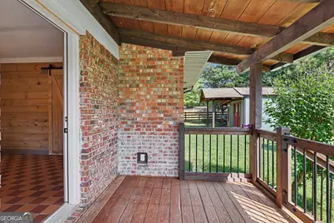
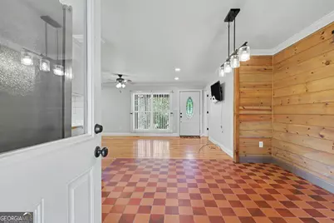
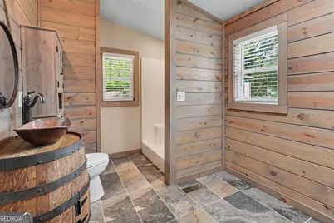
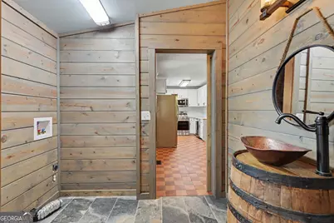
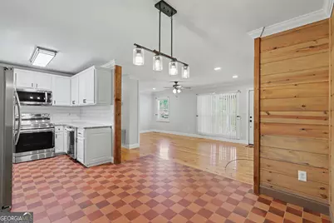
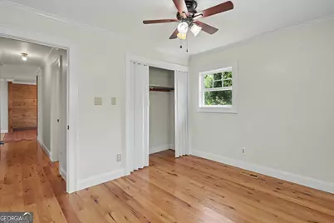
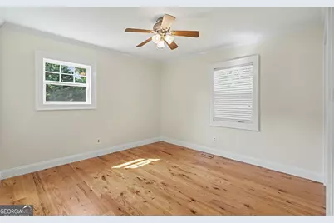
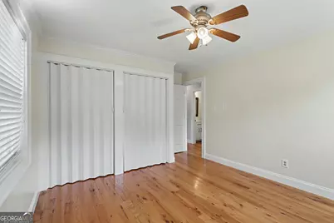
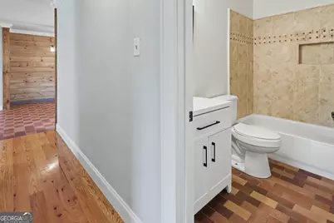
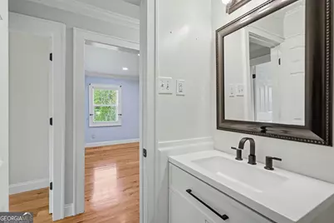
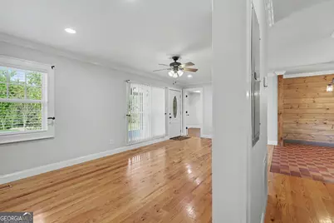
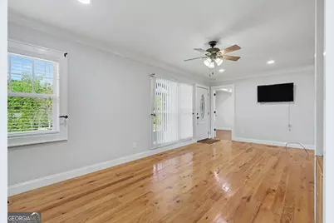
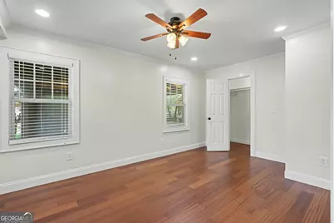
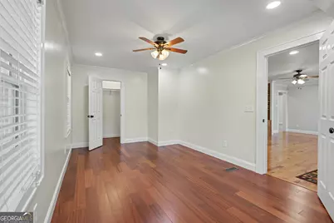
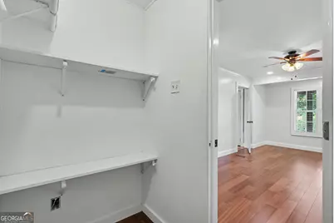
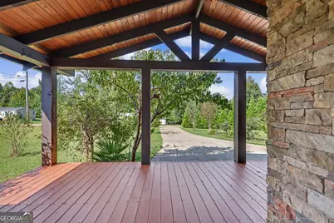
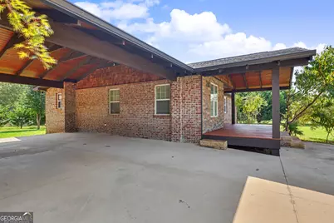
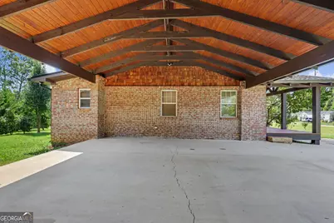
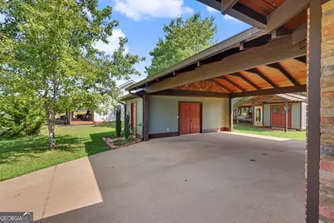
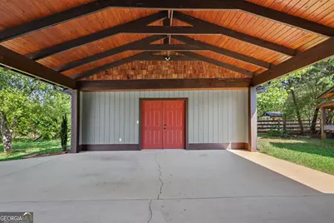
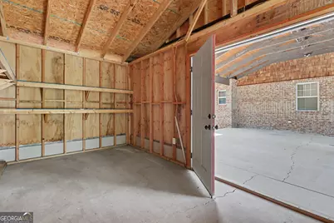
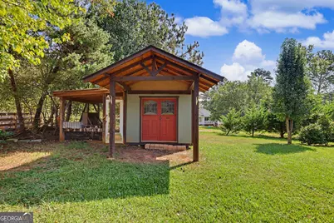
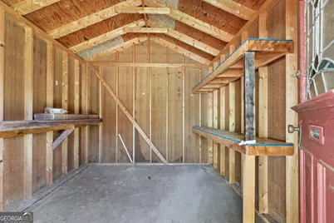
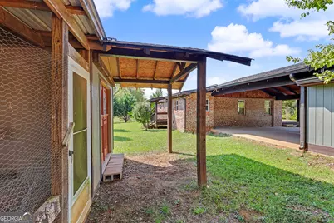
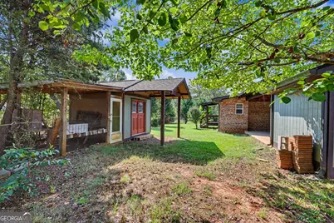
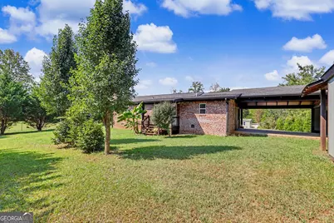
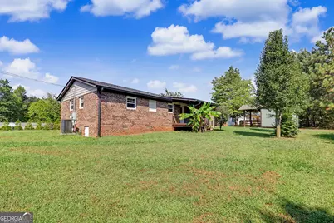
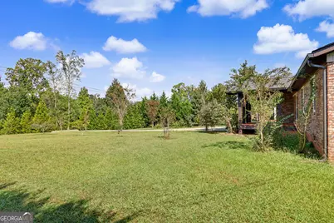
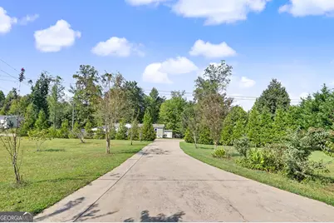
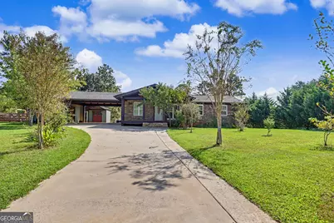
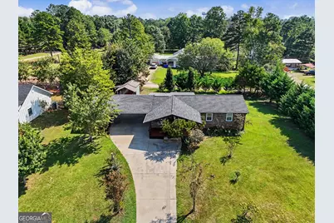
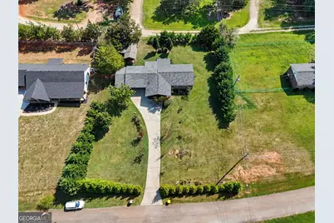
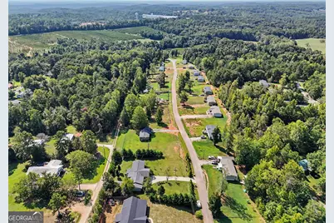
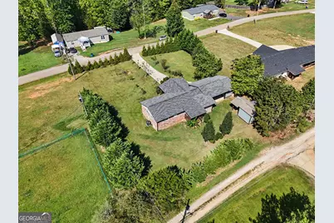
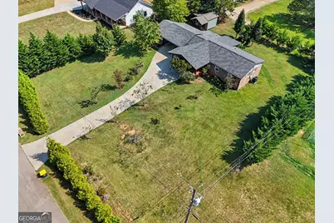
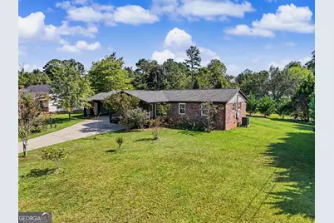
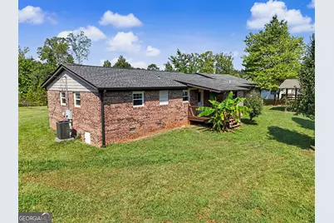
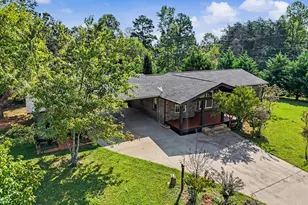
Some homes get updated. This one got reimagined! This classic 1965 brick home has been thoughtfully transformed with extensive updates in 2018 and 2022, blending the solid character of its original construction with beautiful materials, custom craftsmanship and a few details you simply don't find in every 3-bedroom, 2-bath home. The first thing you'll notice is the custom exposed timber work. Vaulted ceilings and substantial exposed beams create a striking look over both the front and back decks, while the gorgeous beam-and-gable-roof carport continues the same design and gives the home an unmistakable presence. The outdoor spaces feel intentional-made for morning coffee, evening conversations and enjoying the yard rather than simply being places to park and pass through. Inside, the kitchen has been beautifully updated with granite countertops, white cabinetry, subway tile backsplash, updated lighting and stainless appliances, including a brand-new dishwasher in 2026. Vinyl windows, architectural shingles, updated electrical service, Goodman HVAC and a newer water heater add to the extensive list of improvements. The bathrooms bring even more personality. One features a hammered copper vessel sink set atop a wine-barrel vanity, paired with a distinctive barn door leading into the laundry/bath area. The second bath has been updated with a tiled tub surround, single vanity and updated lighting. And the extras are worth a look, too. The expansive carport area includes an attached 10' x 24' workshop, providing useful space for projects, hobbies or storage. Out back, a 12' x 12' storage building with an attached chicken coop adds even more flexibility for anyone who appreciates having room to work, garden, tinker or simply spread out. This isn't just a 1965 brick home with a list of updates. It's a home with personality. From the timber-framed outdoor spaces to the granite kitchen and that unexpected copper-and-wine-barrel bathroom detail, the seller has put real thought and craftsmanship into making this home something special. Classic brick, custom character and plenty of room to enjoy it-this is one you'll want to see in person.
Full Property Details
Full Property Details for 161 Southgate Rd
General
- Price: $289,900
- Taxes: $2,026 (2068)
- Status: Active
- Type: Single Family
- Source: GAMLS_Atlanta
- MLS ID: 10853327
- Updated: 9/25/2026
- Added to Site: 6 day(s) ago
Interior
- Rooms/Areas: Family Room, Laundry
- Interior Features: Bookcases, Master On Main Level, Split Bedroom Plan, Tile Bath, Walk-In Closet(s)
- Appliances: Dishwasher, Electric Water Heater, Microwave, Oven/Range (Combo), Refrigerator, Stainless Steel Appliance(s)
Rooms
Bathrooms
- Total Bathrooms: 2
- Full Bathrooms: 2
- Main - Full Baths: 2
Bedrooms
- Total Bedrooms: 3
- Bedrooms Main: 3
Other Rooms
- Kitchen: Solid-Surface Counters
- Laundry: Other
Parking
- Parking Features: Carport
Location
- County: Habersham
- Driving Directions: From Hwy 365N turn right onto Yonah Post Road. Right onto Southgate Road. House on the left.
School Information
- Elementary School: Baldwin
- Middle School: South Habersham
- High School: Habersham Central
Community
- Assoc. Fees Include: None
Heating & Cooling
- Cooling Type: Ceiling Fan(s), Central Air
- Heating Type: Central, Electric
Utilities
- Water/Sewer: Septic Tank
Structural Information
- Architectural Style: Brick 4 Side, Ranch
- Construction Status: Updated/Remodeled
- Basement Desc.: Crawl Space
- Roof: Composition
- Stories/Levels: One
- Year Built: 1965
Lot Features
- Lot Size (Acres): 0.58
- Lot Size Range: .58
- Lot Size Source: Public Records
- Lot Description: Level
Financial Considerations
- Tax Amount: $2,026
- Tax Year: 2068
Disclosures and Reports
- Lot Number: 195
Listing Courtesy of: Nacoochee Real Estate
Get Pre-Approved Today
Schools
Schools serving 161 Southgate Rd
School District:Habersham County School District
| Name | Grades | Distance |
|---|---|---|
Baldwin Elementary School 894 Willingham Avenue, Baldwin, GA 30511 | PK-5 | 5.5 mi |
South Habersham Middle School 237 Old Athens Highway, Cornelia, GA 30531 | 6-8 | 6.2 mi |
Habersham Ninth Grade Academy 171 Raider Circle, Mount Airy, GA 30563 | 9- | 10.5 mi |
Habersham Success Academy 171 Raider Circle, Mount Airy, GA 30563 | 6-12 | 10.5 mi |
Habersham Central High School 2059 Georgia 197, Mount Airy, GA 30563 | 9-12 | 10.4 mi |
Disclaimer:
School attendance boundaries provided by ATTOM Data Solutions and are for reference only. Contact the school directly to verify enrollment eligibility.
Price & Sales History for 161 Southgate Rd
Date
Details
Price
Change
Source
9/21/2026
Listed
$289,900
—
MLS
Disclaimer: Historical sales information is derived from public records provided by the county offices. Information is not guaranteed and should be independently verified.

Tax History
Tax History for 161 Southgate Rd
Year
Property Taxes
Change
Tax Assessment
Change
2026
$2,068
-1%
$90,727
5%
2025
$2,091
-3%
$86,550
4%
2024
$2,166
19%
$83,444
19%
2023
$1,827
14%
$70,376
14%
2022
$1,596
11%
$61,500
11%
2021
$1,440
—
$55,476
43%
2021
$1,440
38%
$38,812
—
2020
$1,044
43%
$38,812
83%
2019
$729
29%
$21,192
7%
2018
$566
6%
$19,836
-60%
2017
$533
—
$49,590
—
Disclaimer: Historical tax information is derived from public records provided by the county offices. Information is not guaranteed and should be independently verified.
Estimate the Cost
Estimate the Cost for 161 Southgate Rd
161 Southgate Road, Alto, GA 30510 (MLS# 10853327) is a Single Family property with 3 bedrooms and 2 full bathrooms. 161 Southgate Road is currently listed for $289,900 and was received on September 21, 2026. Want to learn more about 161 Southgate Road? Do you have questions about finding other Single Family real estate for sale in Alto? You can browse all Alto real estate or contact a Coldwell Banker agent to request more information.