This is a carousel with tiles that activate property listing cards. Use the previous and next buttons to navigate.
1/1
$245,000
This is a carousel with tiles that activate property listing cards. Use the previous and next buttons to navigate.
1/1
Property Description
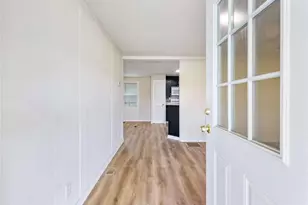
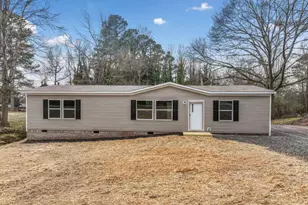
Welcome to SO MANY new modern touches throughout! Thoughtfully updated in all aspects! Premium LVP flooring, new lighting, gorgeous new countertops, HUGE mudroom off of the walk in laundry room! The roof, HVAC, windows, and so much more is updated, so a buyer can enjoy many years of maintenance free living. The kitchen wonderfully opens up into the family room giving the home an open seamless flow. The large, open lot allows plenty of space for play and entertaining. Two large carports and a detached garage provides so much space for storage, a workshop and vehicles! The screened in porch provides a great space for coffee or relaxing! Huge mudroom offers plenty of space off of the laundry room, or allow that to be flex space for playing or movie night!
Full Property Details
Full Property Details for 5554 Yonah Homer Rd
General
- Sold For: $245,000
- Taxes: $1,023 (2024)
- Status: Closed
- Type: Single Family
- Source: GAMLS_Atlanta
- MLS ID: 10637334
- Added to Site: 203 day(s) ago
Interior
- Rooms/Areas: Family Room, Laundry, Media Room, Office
- Interior Features: Master On Main Level
- Appliances: Electric Water Heater, Oven/Range (Combo), Refrigerator
Rooms
Bathrooms
- Total Bathrooms: 1
- Full Bathrooms: 1
- Main - Full Baths: 1
Bedrooms
- Total Bedrooms: 3
- Bedrooms Main: 3
Other Rooms
- Laundry: In Mud Room
Parking
- Parking Features: Carport, Detached, Garage
Location
- County: Banks
- Driving Directions: Highway 365 to yonah homer rd, house is located on the left
School Information
- Elementary School: Banks
- Middle School: Banks
- High School: Banks
Community
- Assoc. Fees Include: None
Heating & Cooling
- Cooling Type: Central Air, Electric
- Heating Type: Central, Electric
Utilities
- Water/Sewer: Septic Tank
Structural Information
- Architectural Style: Traditional
- Construction Status: Updated/Remodeled
- Basement Desc.: None
- Roof: Metal
- Stories/Levels: One
- Living Area: 1,240 Sq. Ft.
- Finished Total: 1,240 Sq. Ft.
- Finished Above Grnd: 1,240 Sq. Ft.
- Year Built: 1969
Lot Features
- Lot Size (Acres): 0.363
- Lot Size Range: .363
- Lot Size Source: Owner
- Lot Description: Corner Lot, Level, Private
Financial Considerations
- Tax Amount: $1,023
- Tax Year: 2024
Listing Courtesy of: Clickit Realty Inc.
Sold by Virtual Properties Realty.com

Get Pre-Approved Today
Schools
Schools serving 5554 Yonah Homer Rd
School District:Banks County School District
| Name | Grades | Distance |
|---|---|---|
Banks County Primary School 266 Georgia 51, Homer, GA 30547 | K-2 | 8.9 mi |
Banks County Elementary School 180 Georgia 51, Homer, GA 30547 | 3-5 | 9 mi |
Banks County Middle School 712 Thompson Street, Homer, GA 30547 | 6-8 | 11.1 mi |
Banks County High School 1486A Historic Homer Hwy, Homer, GA 30547 | 9-12 | 10.5 mi |
Disclaimer:
School attendance boundaries provided by ATTOM Data Solutions and are for reference only. Contact the school directly to verify enrollment eligibility.
Price & Sales History for 5554 Yonah Homer Rd
Date
Details
Price
Change
Source
5/20/2026
Sold
$245,000
—
MLS
3/04/2026
Price Reduced
$245,000
-2%
MLS
2/16/2026
Price Reduced
$250,000
-1.96%
MLS
2/09/2026
Price Reduced
$255,000
-1.54%
MLS
1/10/2026
Price Reduced
$259,000
-1.89%
MLS
12/12/2025
Price Reduced
$264,000
-1.86%
MLS
11/26/2025
Price Reduced
$269,000
-1.82%
MLS
11/04/2025
Listed
$274,000
—
MLS
Disclaimer: Historical sales information is derived from public records provided by the county offices. Information is not guaranteed and should be independently verified.
5554 Yonah Homer Road, Alto, GA 30510 (MLS# 10637334) is a Single Family property that was sold at $245,000 on May 20, 2026. Want to learn more about 5554 Yonah Homer Road? Do you have questions about finding other Single Family real estate for sale in Alto? You can browse all Alto real estate or contact a Coldwell Banker agent to request more information.