This is a carousel with tiles that activate property listing cards. Use the previous and next buttons to navigate.
1/1
$549,000
This is a carousel with tiles that activate property listing cards. Use the previous and next buttons to navigate.
1/1
Property Description
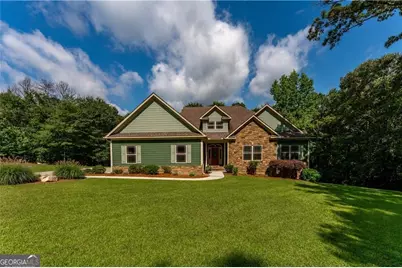
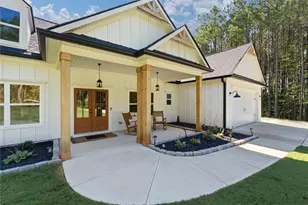
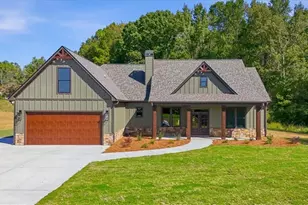
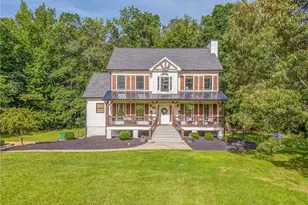
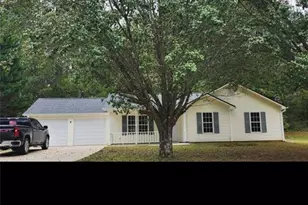
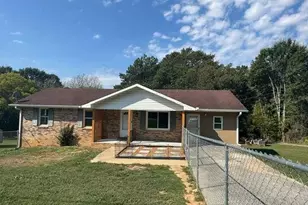
Custom-Built Beautiful Family Home On 7.98 Acres, A Dream Come True If You Are Looking For Peace and Quiet and Top Quality Construction Throughout...Feels Like A New Home! Gracious Front Stone Porch Opens To Charming Columned Foyer, Sweeping Family Room Accented By Gorgeous Stone/Brick Gas-Log Fireplace! Adjoining Dining Area Affords View To Lovely Carpeted Screened Porch, Leading To The Outdoor Deck and Grilling Area! The Gorgeous Neutral Earthtones Of The Huge Open Area Pull All Together and That Kitchen Is A Focal Point! Marble Countertops On The Entire Kitchen and The Big Island Pull All Together With The S/S Appliances...All Of Which Remain, Cooktop, Dw, Oven, Microwave and Yes, The Large Ss Refrigerator Does Remain! Conveniently, The Laundry Room Is Just Off Kitchen Area As You Exit To The Garage. What A Large, Gorgeous Owners' Suite! Vaulted Ceiling, Dressy Trim Edging, Huge Closet. Space and Serenity Are Here! Lovely Views To The Vast Landscape Out Back and Down To "The Field" Dramatic Ceiling-Fixture Remains As Does All Lighting Throughout Home-Fabulous Owners' Bath in Shades Of Gray, Upscale Presentation Of Finishes! Fresh Paint and Carpet Everywhere! Lenox Digital Heat/Air Controls All Through! Two More Guest Bedrooms....Beautiful Detail On Paneled Doors and Extra Detail Finishes Throughout! Enormous Walk-Out Full Basement 6 Large Anticipated Rooms in Process! Huge Main Game/Pool Room, Separate "Den" With Library Shelves and Panels, Carpeted Bedrooom Space, Huge Storage/Utility Access Room Plumbed For Toilet and All Utilities There, "Safe Room" 7X7 For Storms, Hobby/Woodworking Room! Exit Door To Lovely Groomed Backyard and Pathway Down To That Huge Flat Field-Multiple Possibilities...Pets, Sports, Gardens, Etc. Or Just Enjoy That View! Hurry Because This One Won't Last Long! A Rare Find!... Fabulous "Hsa Warranty Already Provided" Wow! Forgot To Point Out That Huge Rv Parking Spot Just As You Turned Into The Property...What A Bonus!
Full Property Details
Full Property Details for 1158 Bailey Rd
General
- Sold For: $549,000
- Taxes: $3,313 (2025)
- Status: Closed
- Type: Single Family
- Source: GAMLS_Atlanta
- MLS ID: 10807895
- Added to Site: 96 day(s) ago
Interior
- Rooms/Areas: Family Room
- Interior Features: Double Vanity
- Fireplace: Yes
- Number of Fireplaces: 1
- Appliances: Dishwasher, Dryer, Gas Water Heater
Rooms
Bathrooms
- Total Bathrooms: 2
- Full Bathrooms: 2
- Main - Full Baths: 2
Bedrooms
- Total Bedrooms: 3
- Bedrooms Main: 3
Other Rooms
- Laundry: In Hall
Exterior
- Exterior Features: Lighting
Parking
- Parking Features: Attached
Location
- County: Floyd
- Driving Directions: From Taylorsville School on Old Alabama Road, take left on Iron Hill Rd, Right on Sewell Rd, Right on Old Alabama...travel 2.5 miles to Right on Bailey Rd SE, turn right on Bailey Rd, See 4 mailboxes on Bailey Rd...GATE CODE IS 5129...1158 Bailey is second home on right, Supra Lockbox on front porch
School Information
- Elementary School: Pepperell
- Middle School: Pepperell
- High School: Pepperell
Community
- Assoc. Fees Include: None
Heating & Cooling
- Cooling Type: Ceiling Fan(s), Central Air
- Heating Type: Central
Utilities
- Water/Sewer: Septic Tank
Structural Information
- Architectural Style: Traditional
- Construction Status: Resale
- Basement Desc.: Bath/Stubbed
- Roof: Composition
- Stories/Levels: One
- Living Area: 2,987 Sq. Ft.
- Finished Total: 2,987 Sq. Ft.
- Finished Above Grnd: 1,832 Sq. Ft.
- Finished Below Grnd: 1,155 Sq. Ft.
- Unfin. Below Grnd: 1,155 Sq. Ft.
- Year Built: 2014
Lot Features
- Lot Size (Acres): 7.98
- Lot Size Range: 7.98
- Lot Size Source: Appraiser
- Lot Description: Corner Lot
Financial Considerations
- Tax Amount: $3,313
- Tax Year: 2025
Listing Courtesy of: BHHS Georgia Properties
Sold by Real Broker, LLC
Get Pre-Approved Today
Schools
Schools serving 1158 Bailey Rd
School District:Floyd County School District
| Name | Grades | Distance |
|---|---|---|
Pepperell Primary School 1 Dragon Drive Southeast, Lindale, GA 30147 | PK-2 | 7 mi |
Pepperell Elementary School 270 Hughes Dairy Road, Lindale, GA 30147 | 3-5 | 7 mi |
Pepperell Middle School 200 Hughes Dairy Road, Lindale, GA 30147 | 6-8 | 7.1 mi |
Pepperell High School 3 Dragon Drive Southeast, Lindale, GA 30147 | 9-12 | 7.3 mi |
Disclaimer:
School attendance boundaries provided by ATTOM Data Solutions and are for reference only. Contact the school directly to verify enrollment eligibility.
Price & Sales History for 1158 Bailey Rd
Date
Details
Price
Change
Source
10/16/2026
Sold
$549,000
-2.49%
MLS
7/17/2026
Listed
$563,000
—
MLS
Disclaimer: Historical sales information is derived from public records provided by the county offices. Information is not guaranteed and should be independently verified.
Home Warranty : Included
1158 Bailey Road, Aragon, GA 30104 (MLS# 10807895) is a Single Family property that was sold at $549,000 on October 16, 2026. Want to learn more about 1158 Bailey Road? Do you have questions about finding other Single Family real estate for sale in Aragon? You can browse all Aragon real estate or contact a Coldwell Banker agent to request more information.