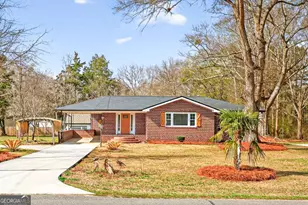
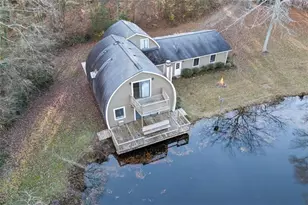
This is a carousel with tiles that activate property listing cards. Use the previous and next buttons to navigate.
1/69
$1,499,900
This is a carousel with tiles that activate property listing cards. Use the previous and next buttons to navigate.
1/69
Property Description
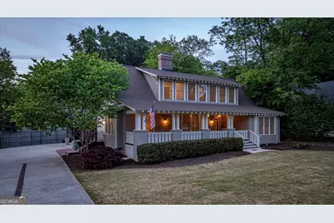
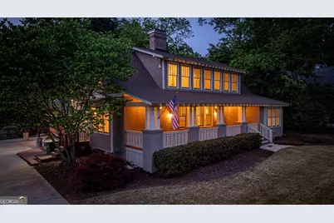
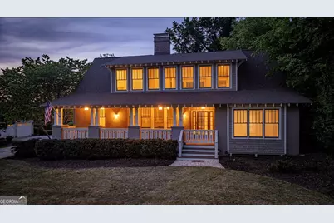
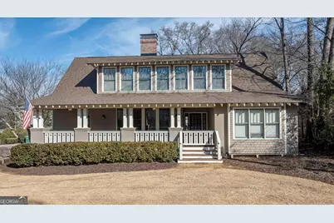
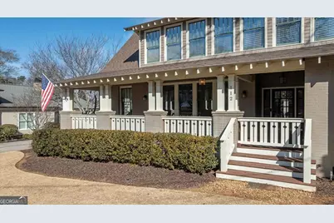
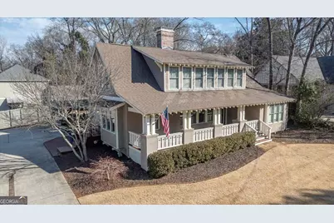
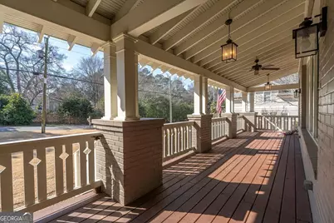
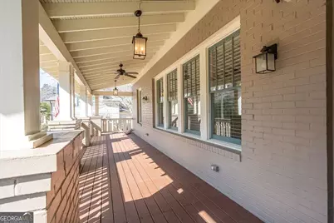
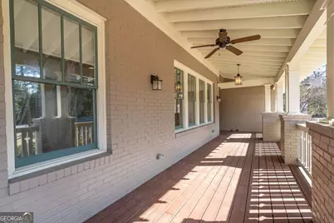
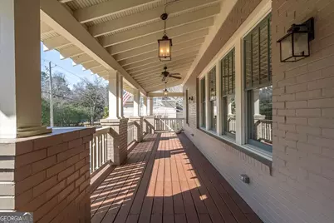
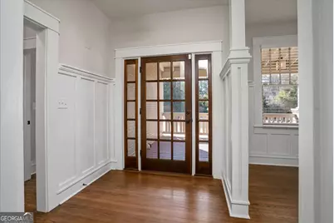
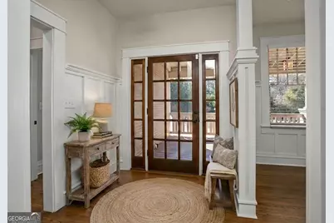
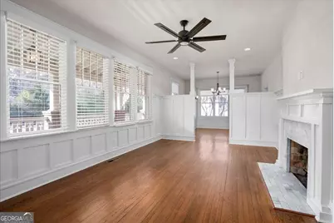
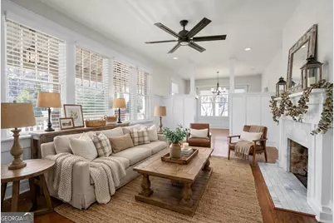
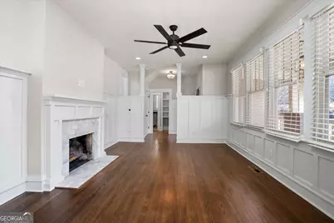
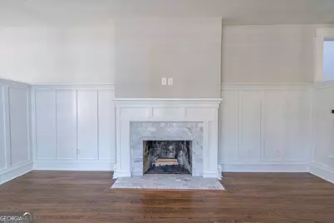
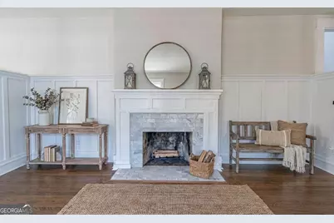
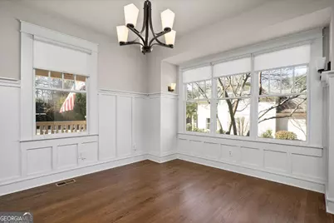
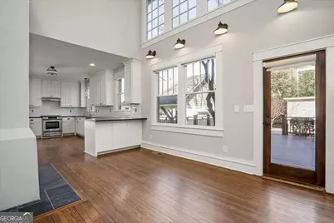
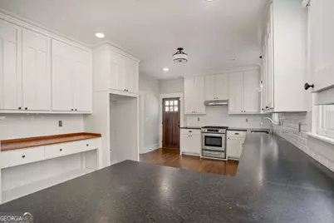
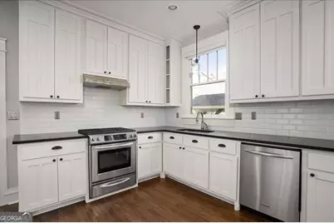
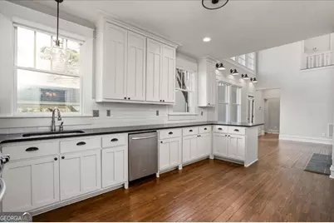
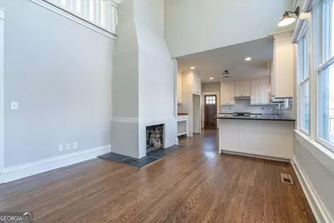
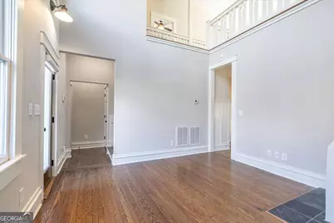
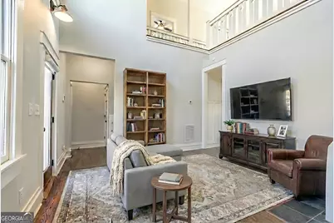
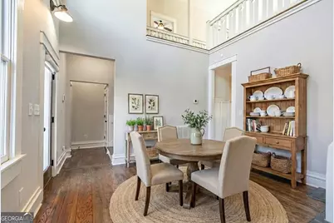
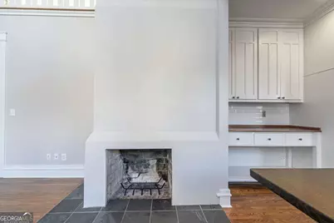
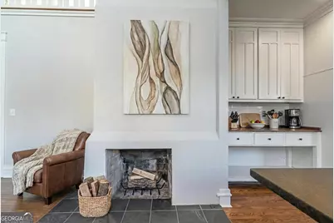
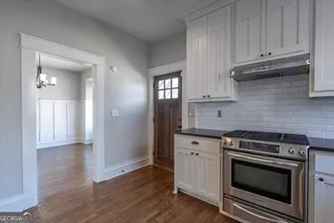
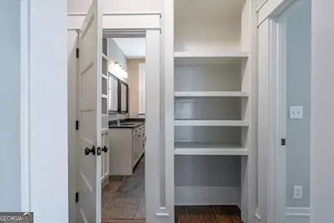
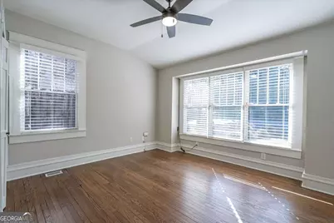
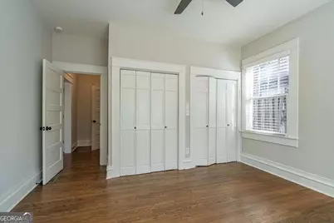
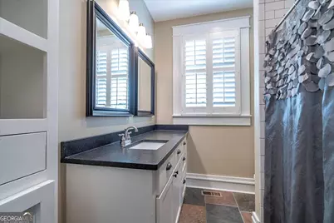
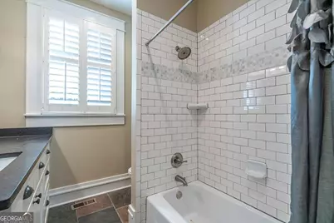
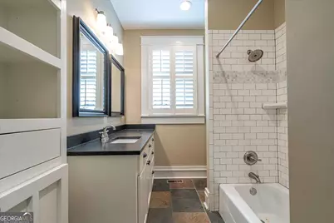
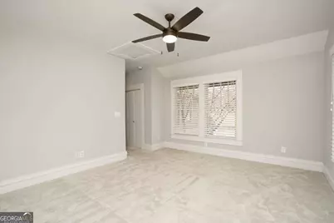
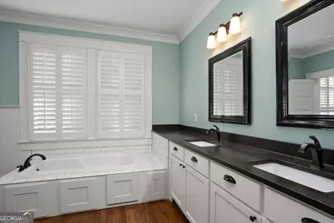
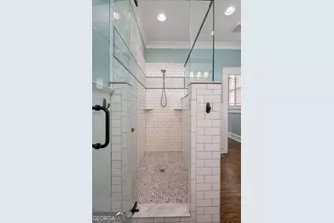
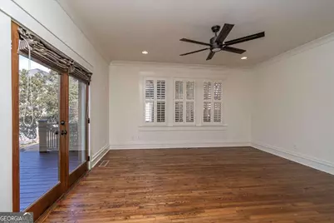
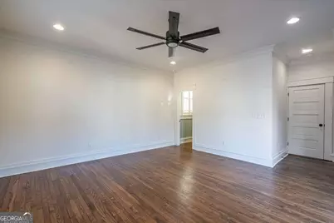
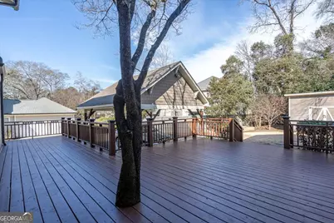
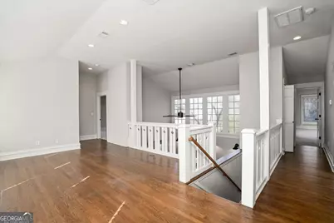
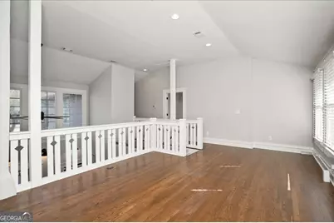
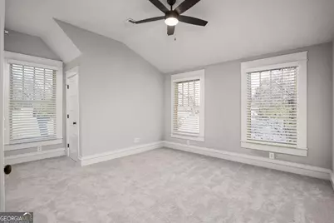
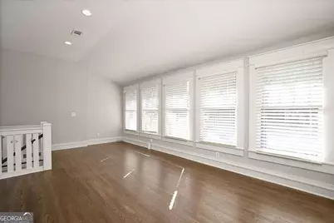
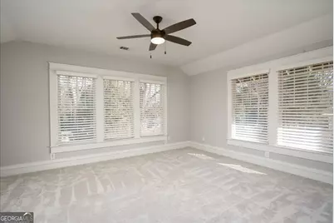
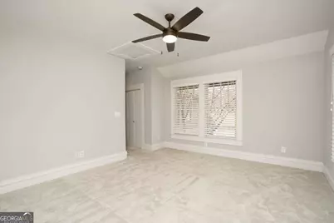
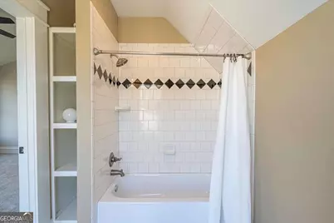
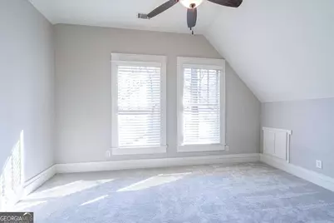
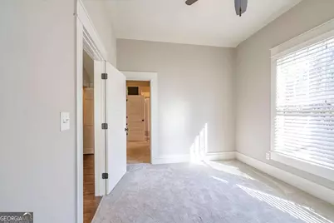
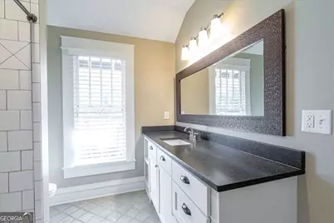
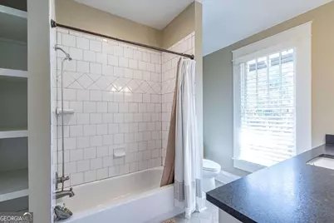
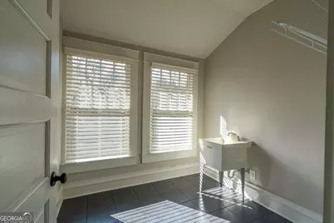
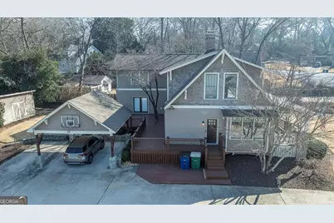
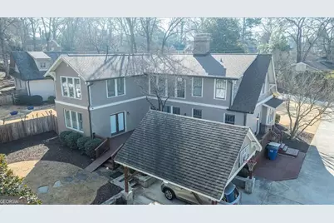
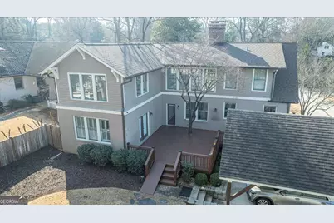
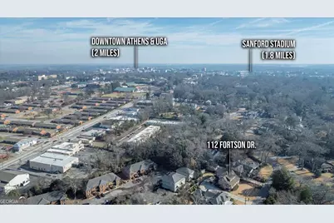
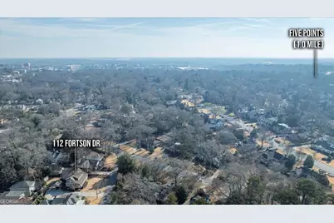
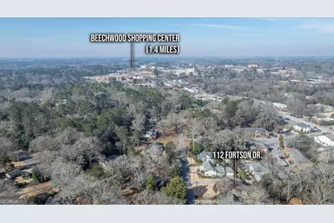
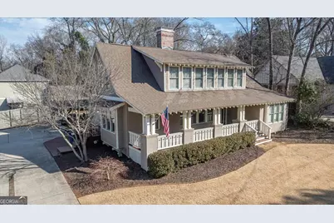
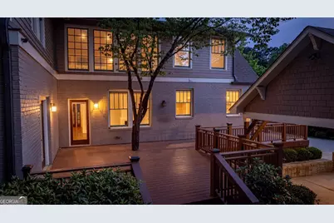
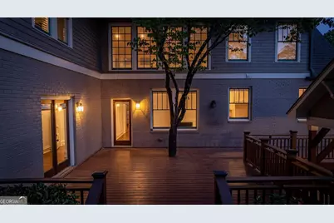
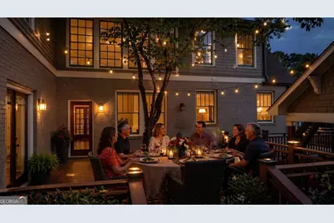
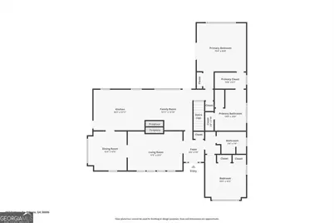
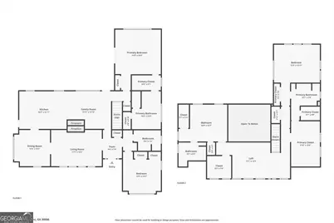
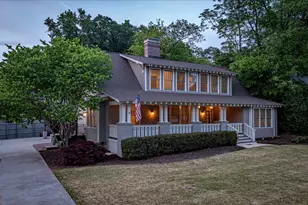
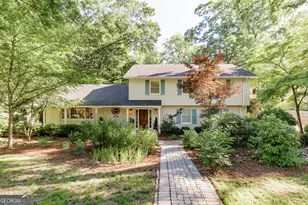
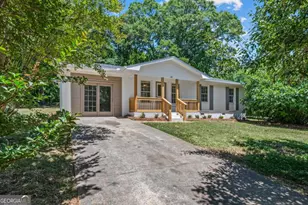
Five Points living at its finest. Tucked into one of Athens' most prestigious and walkable neighborhoods, this exceptional Craftsman-style home blends timeless character with thoughtful modern updates. A welcoming covered front porch sets the tone, leading into light-filled interiors where beautifully refinished oak hardwoods and detailed millwork create warmth and sophistication throughout. The expansive living room, anchored by a wood-burning fireplace, flows effortlessly into a formal dining space-ideal for both entertaining and everyday living. The chef's kitchen is the heart of the home, opening to a generous breakfast area with a second fireplace and seamless access to a large rear deck-perfect for indoor-outdoor gatherings. The main-level owner's suite offers a private retreat with French doors to the deck, a spacious tiled bath with a walk-in shower, and an oversized walk-in closet. A secondary bedroom and full bath on the main level provide flexibility for guests, office, or multigenerational living. Upstairs, three additional bedrooms, two full baths, and a versatile bonus space offer room to spread out, work, or relax. Additional features include a well-appointed laundry room, solid wood interior doors, extensive crown molding, and built-in shelving throughout. Outside, enjoy a 16x10 utility/storage shed and additional covered storage area. All just moments from the charm, dining, and lifestyle that make Five Points one of Athens' most sought-after locations. A rare opportunity to own a move-in-ready home in the heart of Five Points. *Patio scene is virtually enhanced. Other photos are actual twilight photos of the home.
Full Property Details
Full Property Details for 112 Fortson Dr
General
- Price: $1,499,900
- Taxes: $13,907 (2025)
- Status: Active
- Type: Single Family
- Source: GAMLS_Atlanta
- MLS ID: 10692343
- Updated: 4/22/2026
- Added to Site: 110 day(s) ago
Interior
- Rooms/Areas: Bonus Room, Family Room, Foyer, Laundry, Other
- Interior Features: High Ceilings, Master On Main Level, Soaking Tub, Split Foyer, Tile Bath, Two Story Foyer, Vaulted Ceiling(s), Walk-In Closet(s)
- Fireplace: Yes
- Number of Fireplaces: 2
- Fireplace(s): Family Room, Other, Family Room, Other
- Appliances: Dishwasher, Disposal, Oven/Range (Combo), Stainless Steel Appliance(s)
Rooms
Bathrooms
- Total Bathrooms: 4
- Full Bathrooms: 4
- Upper Floor Baths: 2
- Upper - Full Baths: 2
- Main - Full Baths: 2
Bedrooms
- Total Bedrooms: 5
- Bedrooms Upper: 3
- Bedrooms-Up1: 3
- Bedrooms Main: 2
Other Rooms
- Kitchen: Breakfast Area
- Laundry: Other
Parking
- Parking Features: Carport, Detached, Kitchen Level, Off-Street, Parking Pad
Location
- County: Clarke
- Driving Directions: From West Broad turn onto S Rocksprings St. Turn right onto Springdale St. Turn right onto Fortson or From Milledge, take Springdale to Fortson Drive, house will be the second on the right.
School Information
- Elementary School: Other
- Middle School: Clarke
- High School: Clarke Central
Community
- Assoc. Fees Include: None
Heating & Cooling
- Cooling Type: Central Air, Electric
- Heating Type: Central, Electric
Utilities
- Water/Sewer: Public Sewer
Structural Information
- Architectural Style: Craftsman
- Construction Status: Resale
- Basement Desc.: None
- Roof: Composition
- Stories/Levels: Three Or More
- Living Area: 3,521 Sq. Ft.
- Finished Total: 3,521 Sq. Ft.
- Finished Above Grnd: 3,521 Sq. Ft.
- Year Built: 1951
Lot Features
- Lot Size (Acres): 0.29
- Lot Size Range: .29
- Lot Size Source: Public Records
- Lot Description: Level
Financial Considerations
- Tax Amount: $13,907
- Tax Year: 2025
Listing Courtesy of: Coldwell Banker Upchurch Realty

Get Pre-Approved Today
Schools
Schools serving 112 Fortson Dr
School District:Clarke County School District
| Name | Grades | Distance |
|---|---|---|
Alps Road Elementary School 205 Alps Road, Athens, GA 30606 | PK-5 | 0.8 mi |
Clarke Middle School 1235 Baxter Street, Athens, GA 30606 | 6-8 | 0.6 mi |
Clarke Central High School 350 South Milledge Avenue, Athens, GA 30605 | 9-12 | 0.5 mi |
Disclaimer:
School attendance boundaries provided by ATTOM Data Solutions and are for reference only. Contact the school directly to verify enrollment eligibility.
Price & Sales History for 112 Fortson Dr
Date
Details
Price
Change
Source
2/06/2026
Listed
$1,499,900
73.4%
MLS
1/26/2022
Sold
$865,000
—
Public Record
Disclaimer: Historical sales information is derived from public records provided by the county offices. Information is not guaranteed and should be independently verified.
Tax History
Tax History for 112 Fortson Dr
Year
Property Taxes
Change
Tax Assessment
Change
2025
$13,907
13%
$447,894
14%
2024
$12,317
14%
$394,137
9%
2023
$10,812
-3%
$363,168
10%
2021
$11,113
—
$329,766
-5%
2022
$11,096
—
$347,842
14%
2021
$11,113
21%
$305,873
13%
2018
$9,160
-4%
$269,816
-4%
2019
$9,509
9%
$280,098
9%
2017
$8,705
19%
$256,401
14%
2016
$7,301
19%
$225,053
25%
2015
$6,142
35%
$180,642
35%
2014
$4,559
—
$133,881
—
2013
$4,565
—
$133,881
—
Disclaimer: Historical tax information is derived from public records provided by the county offices. Information is not guaranteed and should be independently verified.
Estimate the Cost
Estimate the Cost for 112 Fortson Dr
112 Fortson Drive, Athens, GA 30606 (MLS# 10692343) is a Single Family property with 5 bedrooms and 4 full bathrooms. 112 Fortson Drive is currently listed for $1,499,900 and was received on February 06, 2026. Want to learn more about 112 Fortson Drive? Do you have questions about finding other Single Family real estate for sale in Athens? You can browse all Athens real estate or contact a Coldwell Banker agent to request more information.