This is a carousel with tiles that activate property listing cards. Use the previous and next buttons to navigate.
1/1
$545,000
This is a carousel with tiles that activate property listing cards. Use the previous and next buttons to navigate.
1/1
Property Description
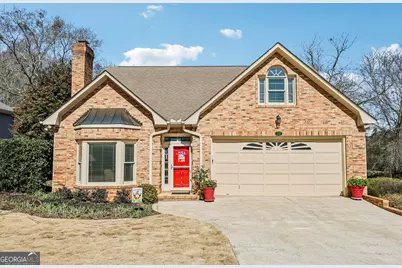
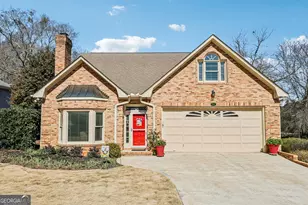
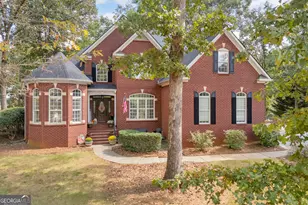
Move-in ready with thoughtful upgrades inside and out. Beautiful brick home in Athens featuring a main-level primary suite, custom kitchen, fenced yard, and numerous recent upgrades - all conveniently located near shopping, dining, and everyday amenities. The custom kitchen is ideal for cooking and entertaining, with cabinet pantries with pull-out shelves, a double oven, a newer Viking downdraft gas cooktop, and a water filtration system at the sink. Hardwood floors run through the main living areas and are installed to the upper-level bonus room. The bonus room also has built-in shelves with the convenient pull-out feature as well. The main-level primary bedroom provides a convenient layout and privacy. A spacious laundry room is also located on the main floor. Upstairs, you'll find two large bedrooms connected by a Jack-and-Jill bath, plus an easily accessible storage space for seasonal items. Enjoy outdoor living in the beautifully landscaped, fenced backyard with established perennials, Zoysia grass, and a spacious screened-in porch featuring a newer Bullfrog hot tub - perfect for relaxing or entertaining. Major updates include newer double-pane windows, an encapsulated crawl space, added attic insulation, newer upper-level HVAC (furnace and air conditioner), newer lower-level gas furnace, and newer LG washer and dryer. Located just minutes from Costco, Walmart, Target, grocery stores, restaurants, and approximately 16 minutes to downtown Athens, this home offers convenience, comfort, and a classic design in the true Classic City.
Full Property Details
Full Property Details for 115 Orchard Creek Dr
General
- Sold For: $545,000
- Taxes: $6,476 (24)
- Status: Closed
- Type: Single Family
- Source: GAMLS_Atlanta
- MLS ID: 10697370
- Added to Site: 93 day(s) ago
Interior
- Rooms/Areas: Bonus Room, Great Room, Laundry
- Interior Features: Bookcases, Double Vanity, Master On Main Level, Separate Shower, Split Bedroom Plan, Walk-In Closet(s), Whirlpool Tub
- Fireplace: Yes
- Number of Fireplaces: 1
- Fireplace(s): Factory Built, Gas Log, Living Room, Factory-Built, Gas Log, Living Room
- Appliances: Cooktop, Dishwasher, Disposal, Double Oven, Dryer, Gas Water Heater, Other, Oven (Wall), Refrigerator, Stainless Steel Appliance(s), Washer
Rooms
Bathrooms
- Total Bathrooms: 3
- Full Bathrooms: 2
- Half Bathrooms: 1
- Upper Floor Baths: 1
- Upper - Full Baths: 1
- Main - Full Baths: 1
- Main - 1/2 Baths: 1
Bedrooms
- Total Bedrooms: 3
- Bedrooms Upper: 2
- Bedrooms-Up1: 2
- Bedrooms Main: 1
Other Rooms
- Kitchen: Breakfast Bar, Kitchen Island, Pantry, Solid-Surface Counters
- Laundry: In Hall, Other
Additional Information
- Pool: Yes
- Pool Description: Hot Tub
Parking
- Parking Features: Garage, Garage Door Opener, Kitchen Level, RV/Boat Parking
Location
- County: Clarke
- Driving Directions: From Atlanta / Lawrenceville / Gwinnett area: Take Georgia State Route 316 East (University Parkway) toward Athens. Continue on GA-316 until it merges into U.S. Route 78 / Atlanta Highway. Stay on Atlanta Highway and turn left onto Jennings Mill Road. Travel approximately 1 mile, then turn left onto Orchard Creek Drive. Home will be on the left - 115 Orchard Creek Drive.
School Information
- Elementary School: Timothy
- Middle School: Clarke
- High School: Clarke Central
Community
- Assoc. Fees Include: None
Heating & Cooling
- Cooling Type: Ceiling Fan(s), Central Air, Zoned
- Heating Type: Forced Air, Natural Gas, Zoned
Utilities
- Water/Sewer: Public Sewer
Structural Information
- Architectural Style: Brick 4 Side, Traditional
- Construction Status: Resale
- Basement Desc.: Crawl Space
- Roof: Composition
- Stories/Levels: Two
- Living Area: 2,922 Sq. Ft.
- Finished Total: 2,922 Sq. Ft.
- Finished Above Grnd: 2,922 Sq. Ft.
- Year Built: 1993
Lot Features
- Lot Size Source: Public Records
- Lot Description: Level, Private
Financial Considerations
- Tax Amount: $6,476.69
- Tax Year: 24
Listing Courtesy of: Red 1 Realty
Sold by Real Broker, LLC

Get Pre-Approved Today
Schools
Schools serving 115 Orchard Creek Dr
School District:Clarke County School District
| Name | Grades | Distance |
|---|---|---|
Timothy Elementary School 1900 Timothy Road, Athens, GA 30606 | PK-5 | 0.8 mi |
Clarke Middle School 1235 Baxter Street, Athens, GA 30606 | 6-8 | 3.2 mi |
Clarke Central High School 350 South Milledge Avenue, Athens, GA 30605 | 9-12 | 4.2 mi |
Disclaimer:
School attendance boundaries provided by ATTOM Data Solutions and are for reference only. Contact the school directly to verify enrollment eligibility.
Price & Sales History for 115 Orchard Creek Dr
Date
Details
Price
Change
Source
4/28/2026
Sold
$545,000
—
MLS
2/23/2026
Listed
$545,000
—
MLS
Disclaimer: Historical sales information is derived from public records provided by the county offices. Information is not guaranteed and should be independently verified.
115 Orchard Creek Drive, Athens, GA 30606 (MLS# 10697370) is a Single Family property that was sold at $545,000 on April 28, 2026. Want to learn more about 115 Orchard Creek Drive? Do you have questions about finding other Single Family real estate for sale in Athens? You can browse all Athens real estate or contact a Coldwell Banker agent to request more information.