This is a carousel with tiles that activate property listing cards. Use the previous and next buttons to navigate.
1/40
$499,000 Just Listed
This is a carousel with tiles that activate property listing cards. Use the previous and next buttons to navigate.
1/40
Property Description
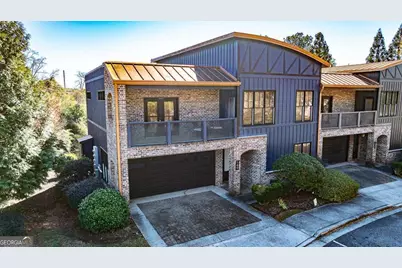
Urban Lofts 140 ~ 4 bedroom 3 bath. Excellent condition. Spacious, two level living with 2 car oversized garage. Soaring ceiling height. Brick patio off main living area + large covered balcony accessed by two of the bedrooms upstairs. Interior mezzanine upstairs offers additional space for office or another gathering area. Wood floors throughout living areas. Tile in kitchen and baths. Kitchen has silestone countertops, tile backsplash, brown wood cabinets, pantry, counter dining seating + dining area. The Firefly Trail is across the street & one of the closest amenities to 118 Ruth Dr & all the way to Dudley Park & into Downtown. The UGA Arch is 1 mile. Move in ready for Owners, Students or Future Tenants!
Full Property Details
Full Property Details for 118 Ruth Dr #140
General
- Price: $499,000
- HOA FEE: $3,060
- Taxes: $5,454 (2025)
- Status: Active
- Type: Condo
- Source: GAMLS_Atlanta
- MLS ID: 10801433
- Updated: 7/8/2026
- Added to Site: 2 day(s) ago
Interior
- Rooms/Areas: Other
- Interior Features: High Ceilings, Soaking Tub, Tile Bath, Walk-In Closet(s)
- Fireplace: Yes
- Number of Fireplaces: 1
- Fireplace(s): Gas Log, Living Room, Gas Log, Living Room
- Appliances: Dishwasher, Dryer, Microwave, Oven/Range (Combo), Refrigerator, Washer
Rooms
Bathrooms
- Total Bathrooms: 3
- Full Bathrooms: 3
- Upper Floor Baths: 2
- Upper - Full Baths: 2
- Main - Full Baths: 1
Bedrooms
- Total Bedrooms: 4
- Bedrooms Upper: 3
- Bedrooms-Up1: 3
- Bedrooms Main: 1
Other Rooms
- Kitchen: Breakfast Area, Solid-Surface Counters
- Laundry: In Garage
Exterior
- Exterior Features: Balcony, Other
Parking
- Parking Features: Attached, Garage, Off-Street
Location
- County: Clarke
- Driving Directions: From Downtown Athens: Head N. on College Ave twds. Hancock Ave. In .8 mile turn right onto Martin Luther King Jr. Pkwy. In .2 mile make a sharp left onto Ruth Drive.
School Information
- Elementary School: Stroud
- Middle School: Coile
- High School: Cedar Shoals
Community
- Assoc. Fees Include: Maintenance Exterior, Maintenance Grounds, Trash
Heating & Cooling
- Cooling Type: Electric, Heat Pump
- Heating Type: Central, Electric
Utilities
- Water/Sewer: Public Sewer
Structural Information
- Architectural Style: Other, Traditional
- Construction Status: Resale
- Basement Desc.: None
- Roof: Composition
- Stories/Levels: Two
- Living Area: 2,290 Sq. Ft.
- Finished Total: 2,290 Sq. Ft.
- Finished Above Grnd: 2,290 Sq. Ft.
- Year Built: 2006
Lot Features
- Lot Size Source: Public Records
- Lot Description: None
Financial Considerations
- Association Fee: Yes
- Association Fee: $3,060
- Tax Amount: $5,454
- Tax Year: 2025
Listing Courtesy of: Corcoran Classic Living
Get Pre-Approved Today
Price & Sales History for 118 Ruth Dr #140
Date
Details
Price
Change
Source
7/08/2026
Listed
$499,000
195.44%
MLS
3/01/2019
Sold
$168,900
—
Public Record
Disclaimer: Historical sales information is derived from public records provided by the county offices. Information is not guaranteed and should be independently verified.
Tax History
Tax History for 118 Ruth Dr #140
Year
Property Taxes
Change
Tax Assessment
Change
2025
100%
100%
2024
100%
100%
2023
100%
100%
2022
100%
100%
2021
100%
100%
2020
—
—
Disclaimer: Historical tax information is derived from public records provided by the county offices. Information is not guaranteed and should be independently verified.
Estimate the Cost
Estimate the Cost for 118 Ruth Dr #140
118 Ruth Drive #140, Athens, GA 30601 (MLS# 10801433) is a Condo property with 4 bedrooms and 3 full bathrooms. 118 Ruth Drive #140 is currently listed for $499,000 and was received on July 08, 2026. Want to learn more about 118 Ruth Drive #140? Do you have questions about finding other Condo real estate for sale in Athens? You can browse all Athens real estate or contact a Coldwell Banker agent to request more information.