This is a carousel with tiles that activate property listing cards. Use the previous and next buttons to navigate.
1/52
$479,900 Just Listed
This is a carousel with tiles that activate property listing cards. Use the previous and next buttons to navigate.
1/52
Property Description
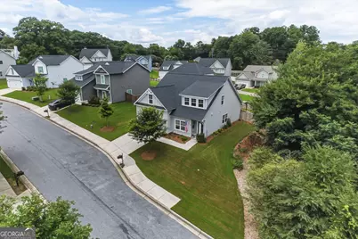
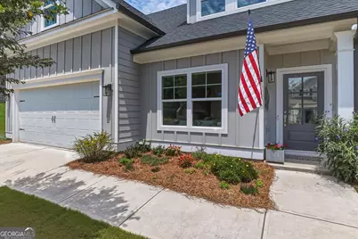
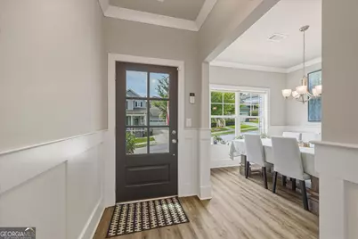
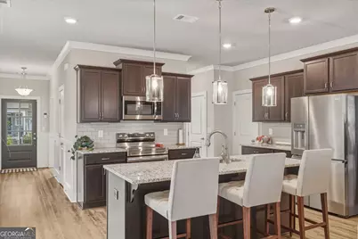
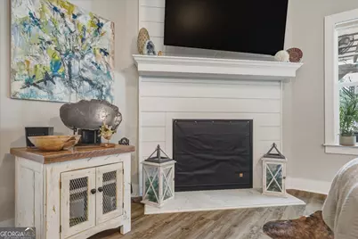
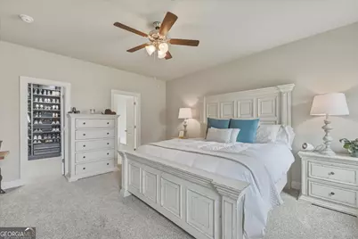
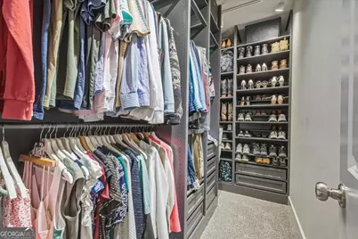
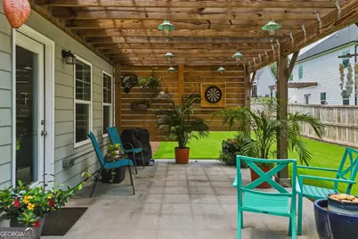
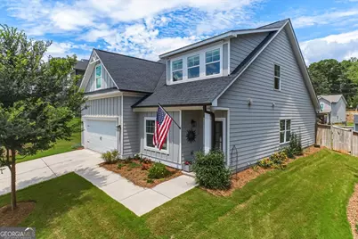
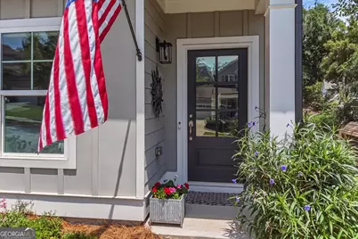
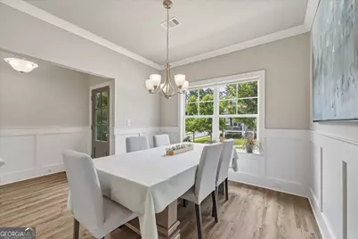
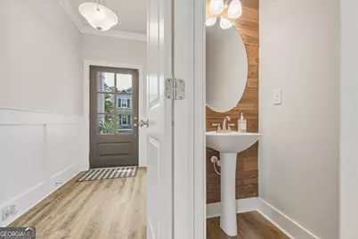
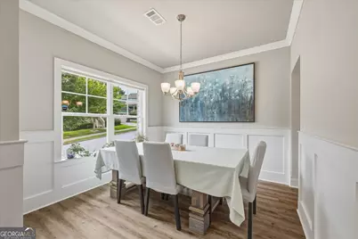
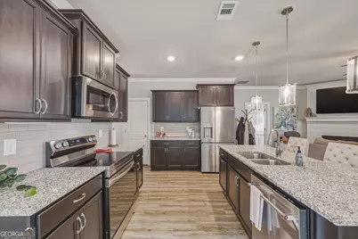
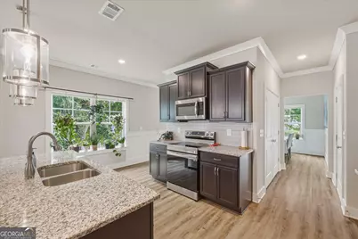
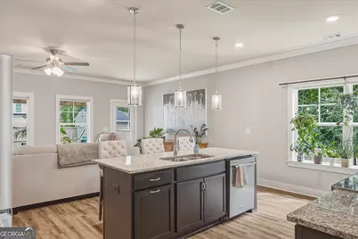
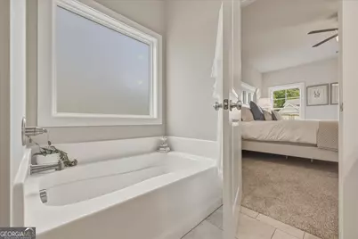
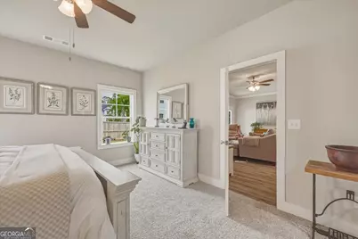
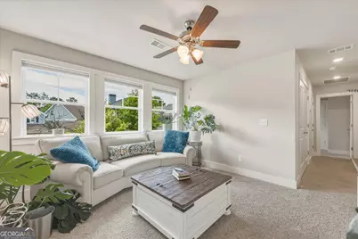
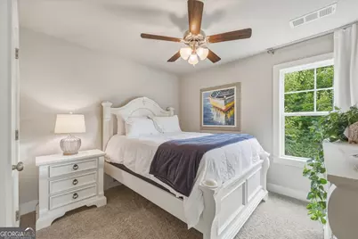
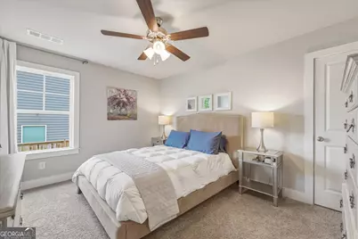
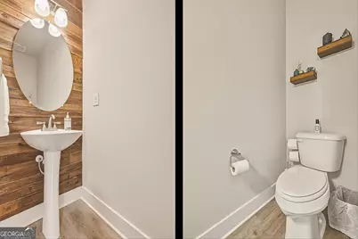
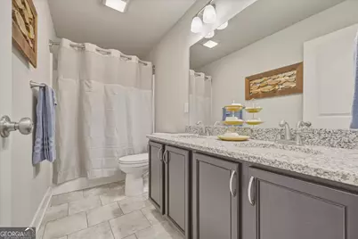
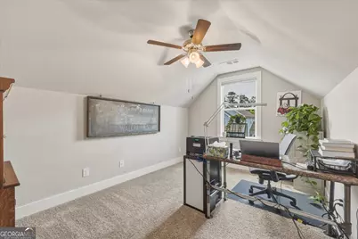
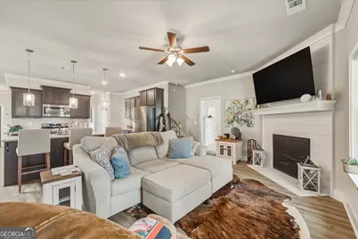
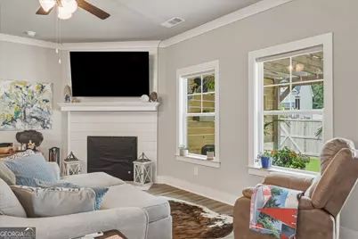
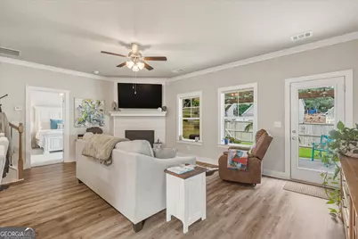
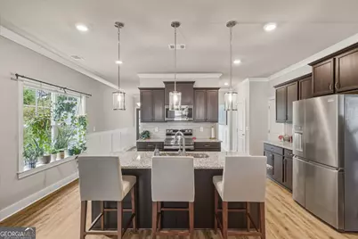
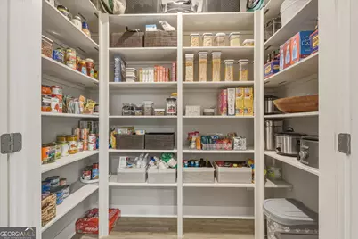
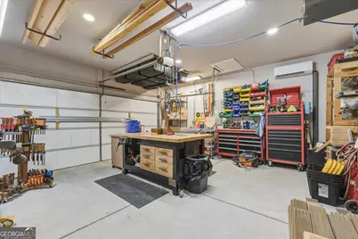
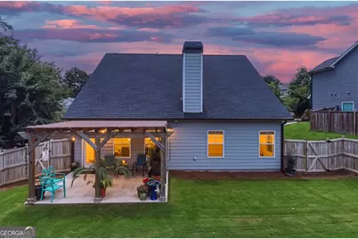
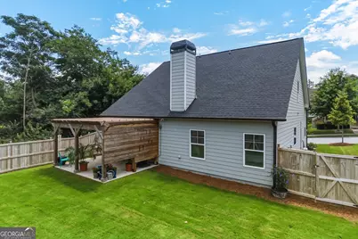
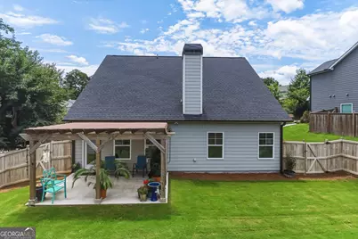
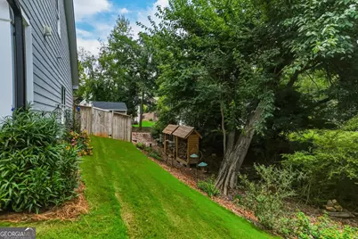
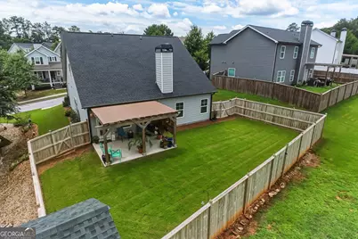
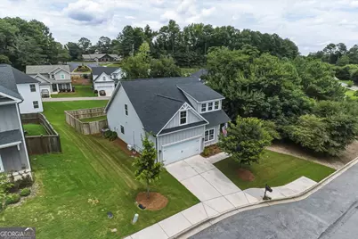
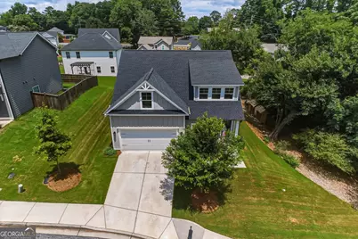
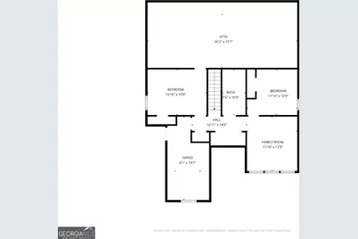
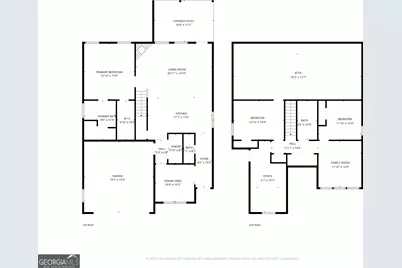
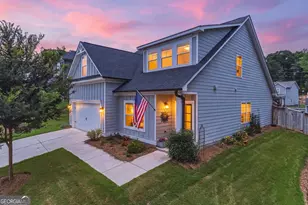
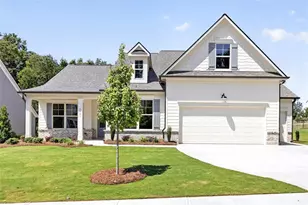
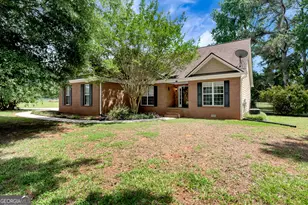
From the moment you step inside, this 4-bedroom, 2.5-bath home feels warm, welcoming, and thoughtfully designed for everyday living. Just off the foyer, the formal dining room is accented with beautiful wainscoting, creating a space that's equally suited for holiday gatherings or weeknight dinners. Continue down the hall to the open-concept floor plan that seamlessly connects the kitchen and living room, making it easy to stay connected whether you're cooking, entertaining, or simply relaxing at home. The kitchen offers stainless steel appliances, including a new stove and dishwasher, along with a large island with breakfast bar seating, under-cabinet lighting, and a spacious walk-in pantry that has been upgraded with custom built-in shelving to keep everything organized and within reach. The adjoining living room is centered around a charming shiplap fireplace and opens to a covered veranda overlooking the fenced backyard. Outside, you'll also find an 8x12 storage shed and two custom-built firewood racks, adding both convenience and extra storage. The primary suite is tucked away on the main level, offering a peaceful retreat with new carpet, a spacious ensuite bathroom featuring double vanities, a soaking tub, and a separate shower, plus a walk-in closet that has been enhanced with a custom closet organization system. Upstairs, a generous bonus area provides the perfect second living room, playroom, or media space, while three additional bedrooms offer plenty of room for family, guests, or a home office. Even the garage has been thoughtfully improved with the addition of a mini-split system, making it a comfortable space for hobbies, projects, a home gym, or extra workspace year-round. Every upgrade throughout the home has been made with comfort, functionality, and everyday living in mind, making this one truly move-in ready.
Full Property Details
Full Property Details for 120 Russell Way
General
- Price: $479,900
- HOA FEE: $450
- Taxes: $4,856 (2025)
- Status: Active
- Type: Single Family
- Source: GAMLS_Atlanta
- MLS ID: 10801106
- Updated: 7/8/2026
- Added to Site: 3 day(s) ago
Interior
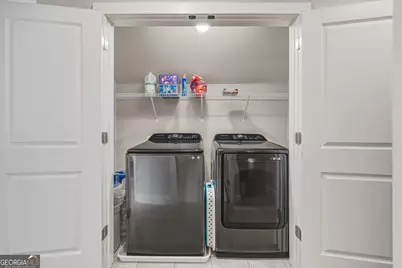
- Rooms/Areas: Bonus Room, Laundry
- Interior Features: Double Vanity, High Ceilings, Master On Main Level, Other, Separate Shower, Soaking Tub, Tile Bath, Walk-In Closet(s)
- Fireplace: Yes
- Number of Fireplaces: 1
- Fireplace(s): Living Room, Living Room
- Appliances: Dishwasher, Microwave, Oven/Range (Combo)
Rooms
Bathrooms
- Total Bathrooms: 3
- Full Bathrooms: 2
- Half Bathrooms: 1
- Upper Floor Baths: 1
- Upper - Full Baths: 1
- Main - Full Baths: 1
- Main - 1/2 Baths: 1
Bedrooms
- Total Bedrooms: 4
- Bedrooms Upper: 3
- Bedrooms-Up1: 3
- Bedrooms Main: 1
Other Rooms
- Kitchen: Breakfast Area, Breakfast Bar, Kitchen Island, Pantry, Solid-Surface Counters
- Laundry: Upper Level
Exterior
- Exterior Features: Other, Veranda
Parking
- Parking Features: Attached, Garage, Garage Door Opener, Parking Pad
Location
- County: Clarke
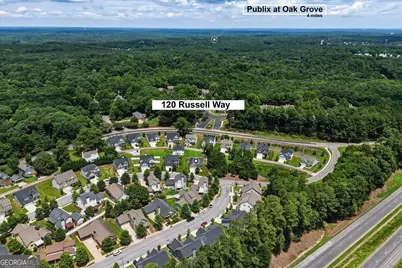
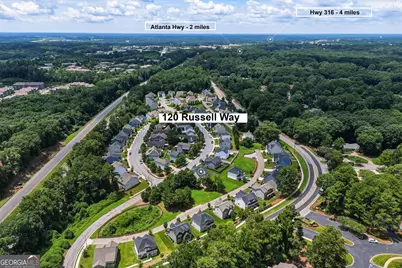
- Driving Directions: From US-78 BUS W/W Broad St, turn right onto Athens W Pkwy. Turn right onto Mitchell Bridge Rd. Turn right onto Mitchell Bridge Rd/Russell Way.
School Information
- Elementary School: Timothy
- Middle School: Clarke
- High School: Clarke Central
Community
- Assoc. Fees Include: Maintenance Grounds
Heating & Cooling
- Cooling Type: Ceiling Fan(s), Central Air
- Heating Type: Central
Utilities
- Water/Sewer: Public Sewer
Structural Information
- Architectural Style: Traditional
- Construction Status: Resale
- Basement Desc.: None
- Roof: Composition
- Stories/Levels: Two
- Living Area: 2,146 Sq. Ft.
- Finished Total: 2,146 Sq. Ft.
- Finished Above Grnd: 2,146 Sq. Ft.
- Year Built: 2022
Lot Features
- Lot Size (Acres): 0.14
- Lot Size Range: .14
- Lot Size Source: Public Records
- Lot Description: Level, Sloped
Water Features
- Water Front Name: NONE
Financial Considerations
- Association Fee: Yes
- Association Fee: $450
- Tax Amount: $4,856.22
- Tax Year: 2025
Listing Courtesy of: Real Broker, LLC

Get Pre-Approved Today
Schools
Schools serving 120 Russell Way
School District:Clarke County School District
| Name | Grades | Distance |
|---|---|---|
Timothy Elementary School 1900 Timothy Road, Athens, GA 30606 | PK-5 | 1 mi |
Clarke Middle School 1235 Baxter Street, Athens, GA 30606 | 6-8 | 2.3 mi |
Clarke Central High School 350 South Milledge Avenue, Athens, GA 30605 | 9-12 | 3.1 mi |
Disclaimer:
School attendance boundaries provided by ATTOM Data Solutions and are for reference only. Contact the school directly to verify enrollment eligibility.
Price & Sales History for 120 Russell Way
Date
Details
Price
Change
Source
7/06/2026
Listed
$479,900
27.29%
MLS
5/12/2023
Sold
$377,000
—
Public Record
Disclaimer: Historical sales information is derived from public records provided by the county offices. Information is not guaranteed and should be independently verified.
Tax History
Tax History for 120 Russell Way
Year
Property Taxes
Change
Tax Assessment
Change
2025
$4,856
3%
$156,400
—
2024
$4,712
-10%
$156,661
-7%
2023
$5,247
722%
$167,904
740%
2022
$638
90%
$20,000
101%
2021
$336
20%
$9,960
21%
2018
$279
—
$8,216
—
2017
$279
44%
$8,216
44%
2016
$194
-40%
$5,720
-40%
2019
$326
138%
$9,600
138%
2015
$137
-4%
$4,030
-3%
2014
$142
—
$4,160
—
2013
$142
—
$4,160
—
Disclaimer: Historical tax information is derived from public records provided by the county offices. Information is not guaranteed and should be independently verified.
Estimate the Cost
Estimate the Cost for 120 Russell Way
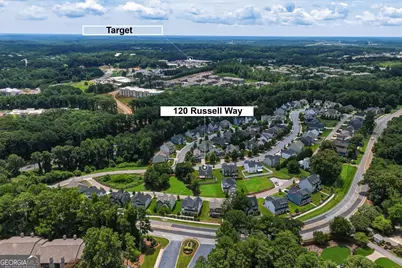
120 Russell Way, Athens, GA 30606 (MLS# 10801106) is a Single Family property with 4 bedrooms, 2 full bathrooms and 1 partial bathroom. 120 Russell Way is currently listed for $479,900 and was received on July 06, 2026. Want to learn more about 120 Russell Way? Do you have questions about finding other Single Family real estate for sale in Athens? You can browse all Athens real estate or contact a Coldwell Banker agent to request more information.