Full Property Details for 129 Buckeye Branch Dr
General
- Price: $450,000
- HOA FEE: $140
- Taxes: $4,299 (2025)
- Status: Active
- Type: Single Family
- Source: GAMLS_Atlanta
- MLS ID: 10851222
- Updated: 9/22/2026
- Added to Site: 3 day(s) ago
Interior
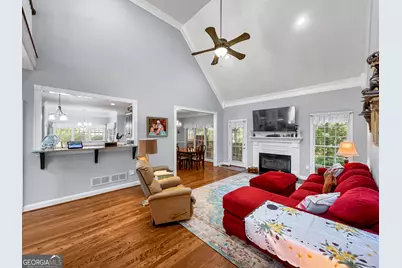
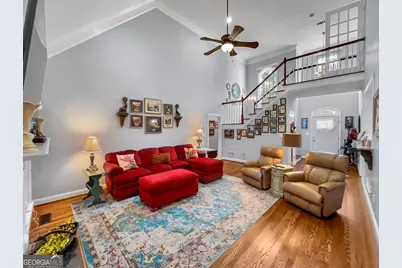
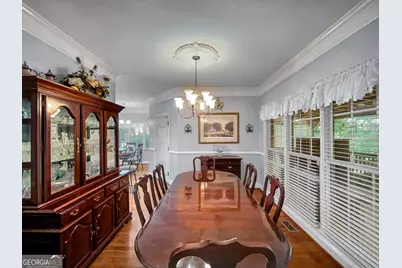
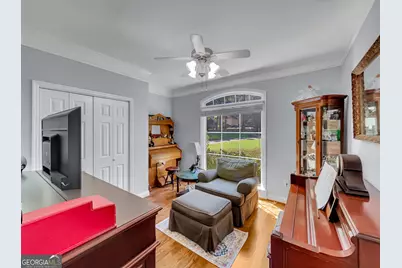
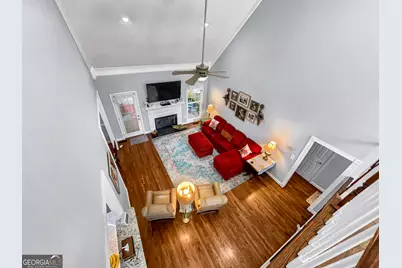
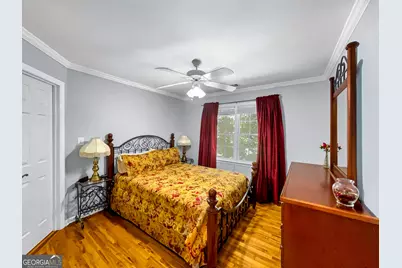
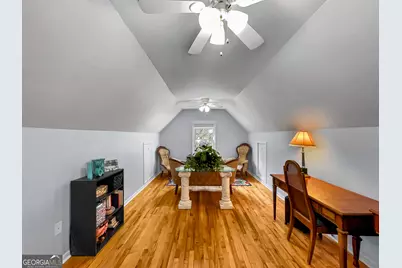
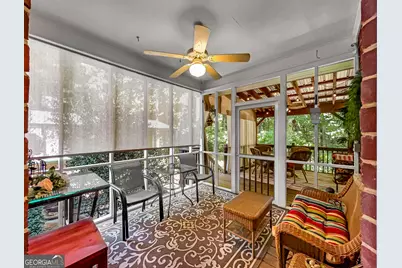
- Rooms/Areas: Bonus Room, Foyer, Great Room, Laundry, Other
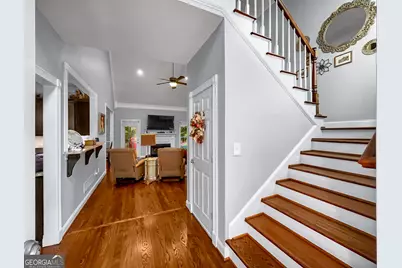
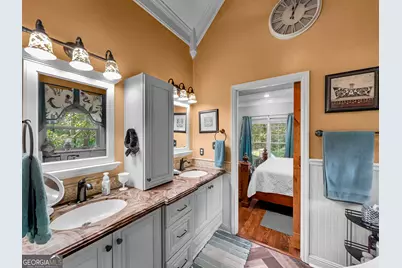
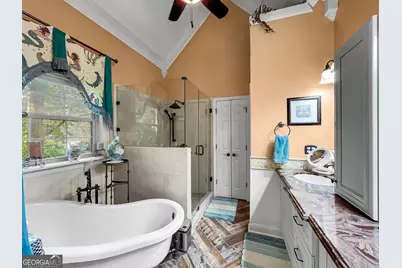
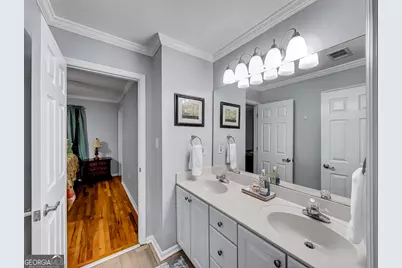
- Interior Features: Double Vanity, High Ceilings, Master On Main Level, Separate Shower, Soaking Tub, Split Bedroom Plan, Tile Bath, Tray Ceiling(s), Two Story Foyer, Vaulted Ceiling(s), Walk-In Closet(s)
- Fireplace: Yes
- Number of Fireplaces: 1
- Fireplace(s): Gas Log, Living Room, Gas Log, Living Room
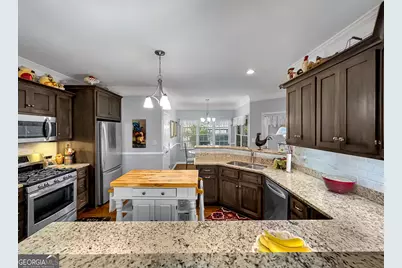
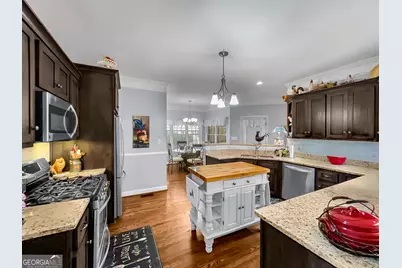
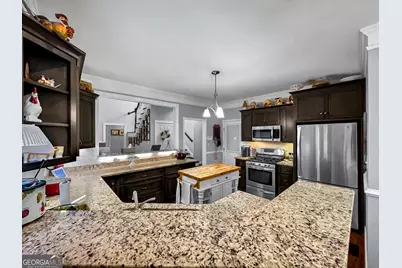
- Appliances: Dishwasher, Gas Water Heater, Microwave, Oven/Range (Combo), Refrigerator, Stainless Steel Appliance(s)
Rooms
- Total Bathrooms: 3
- Full Bathrooms: 3
- Upper Floor Baths: 1
- Upper - Full Baths: 1
- Main - Full Baths: 2
- Total Bedrooms: 4
- Bedrooms Upper: 2
- Bedrooms-Up1: 2
- Bedrooms Main: 2
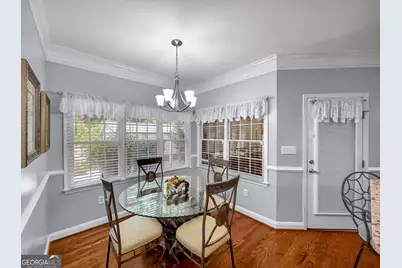
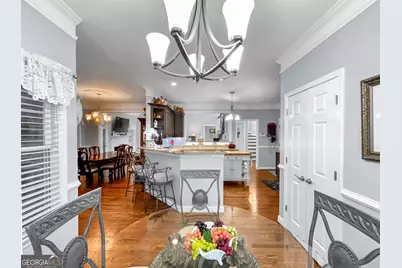
- Kitchen: Breakfast Bar, Breakfast Room, Kitchen Island, Pantry, Solid-Surface Counters
- Laundry: In Kitchen
Additional Information
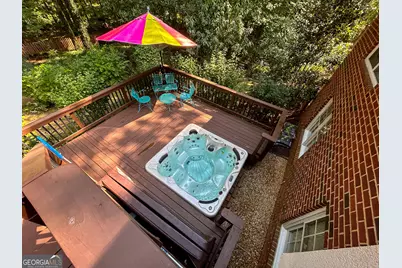
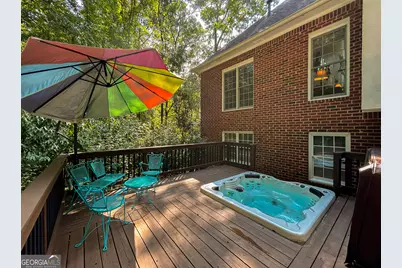
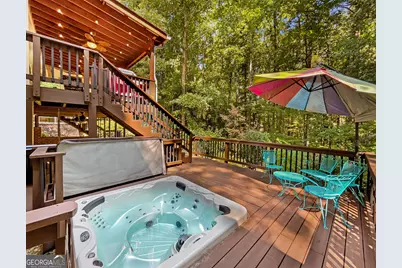
- Pool: Yes
- Pool Description: Hot Tub
Exterior
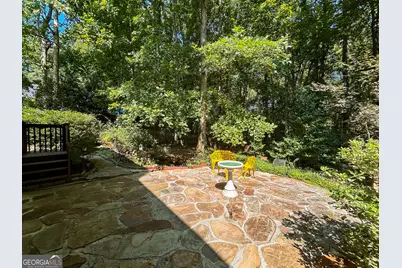
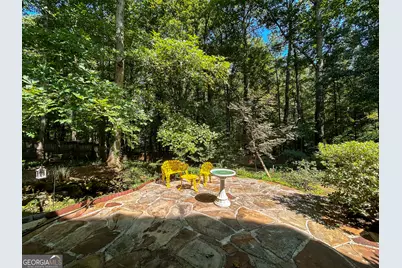
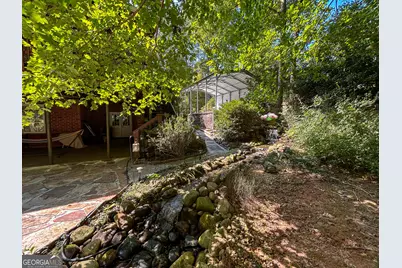
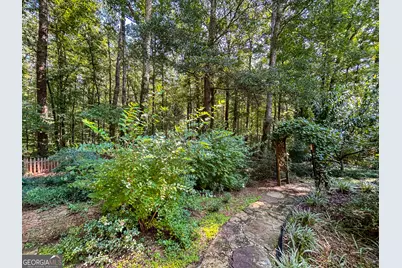
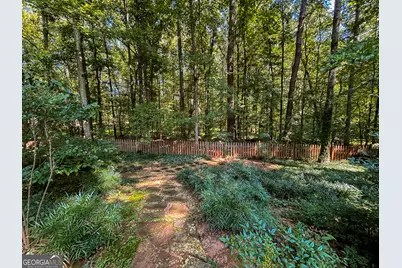
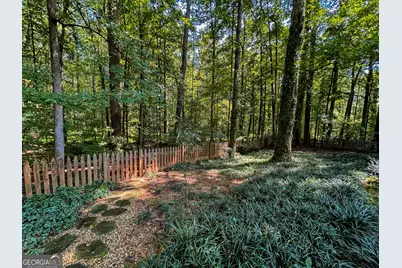
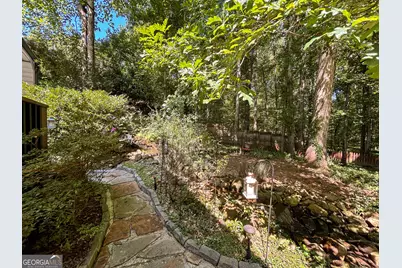
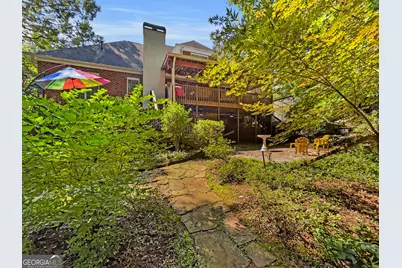
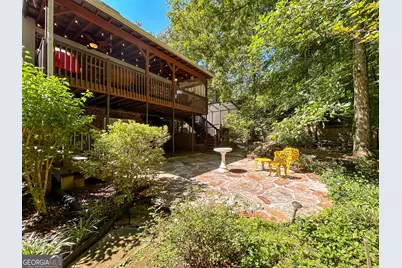
- Exterior Features: Garden, Other, Sprinkler System, Water Feature
Parking
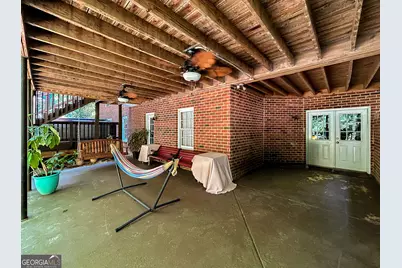
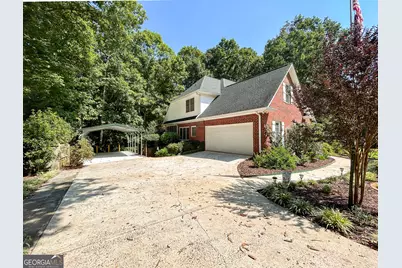
- Parking Features: Attached, Carport, Garage, Garage Door Opener, Guest, Kitchen Level, Off-Street, Parking Pad, Side/Rear Entrance
Location
- County: Clarke
- Driving Directions: Loop 10 to College Station Exit. At red-light take a right on Barnett Shoals Rd. At next light continue left onto Barnett Shoals Rd. Left at light untold Lexington Rd. Cross over Whit Davis Rd and take the first right on Buckeye Branch. House at end in cul-de-sac on left with sign.
School Information
- Elementary School: Whit Davis
- Middle School: Hilsman
- High School: Cedar Shoals
Community
- Assoc. Fees Include: Other
Heating & Cooling
- Cooling Type: Ceiling Fan(s), Central Air, Electric, Heat Pump
- Heating Type: Central, Forced Air, Natural Gas
Utilities
Structural Information
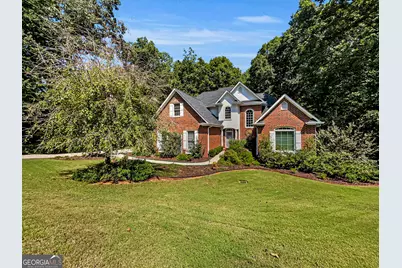
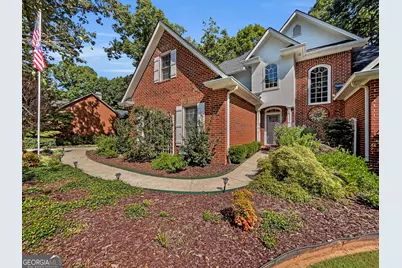
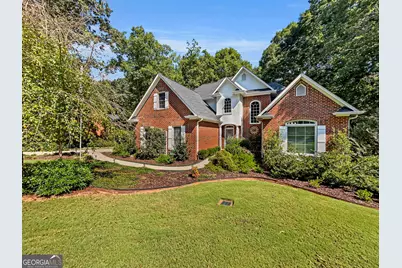
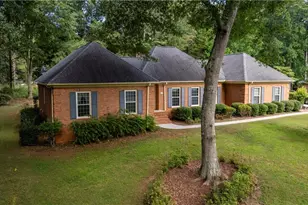
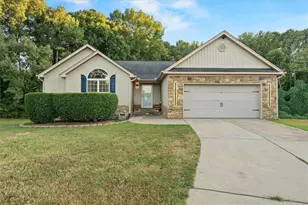
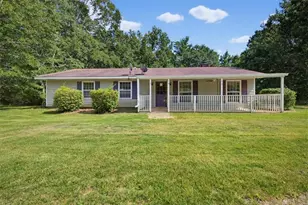
- Architectural Style: Brick 4 Side, Brick Front, Traditional
- Construction Status: Updated/Remodeled, Resale
- Basement Desc.: Bath/Stubbed, Concrete, Daylight, Exterior Entry, Interior Entry, Unfinished
- Roof: Composition
- Stories/Levels: One and One Half
- Living Area: 2,783 Sq. Ft.
- Finished Total: 2,783 Sq. Ft.
- Finished Above Grnd: 2,783 Sq. Ft.
- Unfin. Below Grnd: 1,921 Sq. Ft.
- Year Built: 1999
Lot Features
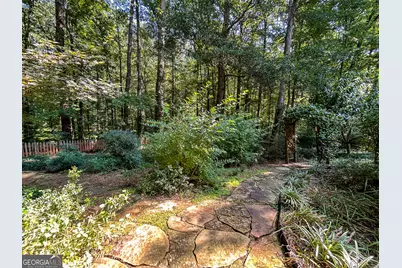
- Property View: Seasonal View
- Lot Size Source: Public Records
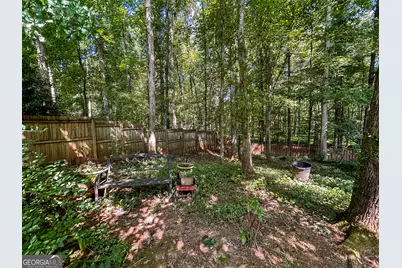
- Lot Description: Cul-De-Sac, Level, Private
Financial Considerations
- Association Fee: Yes
- Association Fee: $140
- Tax Amount: $4,299
- Tax Year: 2025
Disclosures and Reports
Listing Courtesy of: BHHS Georgia Properties


















![[Address not provided], Winterville, GA 30683 - Photo 1](https://m.cbhomes.com/p/399/7818218/746e468088304bA/s23cc.webp)