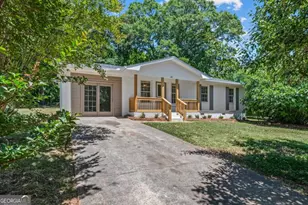
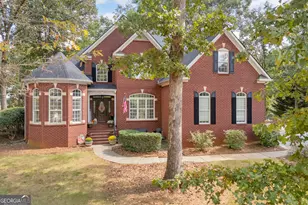
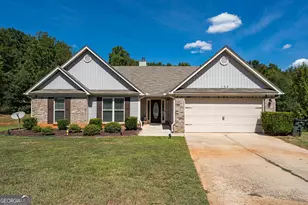
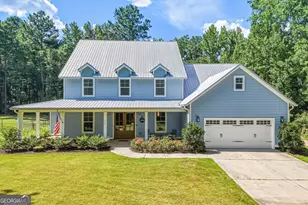
This is a carousel with tiles that activate property listing cards. Use the previous and next buttons to navigate.
1/54
$399,900
This is a carousel with tiles that activate property listing cards. Use the previous and next buttons to navigate.
1/54
Property Description
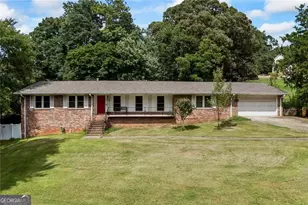
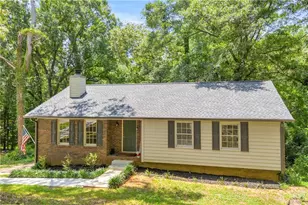
Back and better than ever! This beautifully updated 4-bedroom, 2.5-bath home in the established Forest Heights neighborhood offers the perfect blend of modern upgrades, functional space, and an unbeatable central location in Athens. Featuring approximately 2,400 square feet plus nearly 1,000 square feet of walkout basement space, this split-level home provides flexible living options ideal for entertaining, working from home, or creating additional recreation space. Recent upgrades include a newly renovated upstairs bathroom, updated kitchen flooring, and new countertops that give the home a fresh, move-in-ready feel. The main dividing wall has been removed to create an open-concept living area filled with natural light and designed for modern living and entertaining. The spacious kitchen and living areas flow seamlessly together, making this home perfect for gatherings with family and friends. Outside, enjoy a completely level and fenced backyard with multiple outdoor living spaces. Relax on the elevated back deck overlooking the yard or unwind beneath the covered brick paver patio below - an ideal setup for outdoor dining, entertaining, or quiet evenings at home. Both the upstairs and downstairs bedroom areas offer access to beautifully remodeled full bathrooms, creating excellent flexibility for guests, families, or multi-generational living. The convenient half bath and laundry area are located just off the kitchen near the entry to the attached two-car garage. Located just seconds from the Loop and minutes from the hospital area, Normaltown, Alps Road shopping and dining, and the University of Georgia, this home combines updated features, generous space, and one of the most convenient locations in Athens real estate.
Full Property Details
Full Property Details for 135 Tara Way
General
- Price: $399,900
- Taxes: $4,326 (2024)
- Status: Active
- Type: Single Family
- Source: GAMLS_Atlanta
- MLS ID: 10772619
- Updated: 7/2/2026
- Added to Site: 47 day(s) ago
Interior
- Rooms/Areas: Laundry
- Interior Features: Other
- Appliances: Dishwasher, Oven/Range (Combo)
Rooms
Bathrooms
- Total Bathrooms: 3
- Full Bathrooms: 2
- Half Bathrooms: 1
- Upper Floor Baths: 1
- Upper - Full Baths: 1
- Main - 1/2 Baths: 1
- Lower - Full Baths: 1
Bedrooms
- Total Bedrooms: 4
- Bedrooms Upper: 2
- Bedrooms Lower: 2
- Bedrooms-Up1: 2
- Bedrooms-Dn1: 2
Other Rooms
- Laundry: Other
Parking
- Parking Features: Attached, Garage Door Opener, Parking Pad
Location
- County: Clarke
- Driving Directions: From the Coldwell Banker office, turn right onto Atlanta Hwy. Make a left onto Old Epps Bridge. Turn Left onto Hawthorne Ave. Turn left onto Oglethorpe Ave. Turn left onto Forest Heights Drive. Turn Right onto Tara Way. Home will be 4th on the left. Sign in the yard.
School Information
- Elementary School: Oglethorpe Avenue
- Middle School: Burney Harris Lyons
- High School: Clarke Central
Community
- Assoc. Fees Include: None
Heating & Cooling
- Cooling Type: Central Air, Electric, Window Unit(s)
- Heating Type: Central, Natural Gas
Utilities
- Water/Sewer: Public Sewer
Structural Information
- Architectural Style: Ranch
- Construction Status: Resale
- Basement: Yes
- Basement Desc.: Exterior Entry, Interior Entry, Partially Finished
- Roof: Composition
- Stories/Levels: Two
- Living Area: 2,299 Sq. Ft.
- Finished Total: 2,299 Sq. Ft.
- Finished Above Grnd: 2,299 Sq. Ft.
- Year Built: 1966
Lot Features
- Lot Size (Acres): 0.42
- Lot Size Range: .42
- Lot Size Source: Public Records
- Lot Description: Other
Financial Considerations
- Tax Amount: $4,326
- Tax Year: 2024
Listing Courtesy of: Coldwell Banker Upchurch Realty
Get Pre-Approved Today
Schools
Schools serving 135 Tara Way
School District:Clarke County School District
| Name | Grades | Distance |
|---|---|---|
Oglethorpe Avenue Elementary School 1150 Oglethorpe Avenue, Athens, GA 30606 | PK-5 | 0.5 mi |
Burney-Harris-Lyons Middle School 1600 Tallassee Road, Athens, GA 30606 | 6-8 | 3.4 mi |
Clarke Central High School 350 South Milledge Avenue, Athens, GA 30605 | 9-12 | 2.2 mi |
Disclaimer:
School attendance boundaries provided by ATTOM Data Solutions and are for reference only. Contact the school directly to verify enrollment eligibility.
Price & Sales History for 135 Tara Way
Date
Details
Price
Change
Source
6/29/2026
Price Reduced
$399,900
-4.76%
MLS
6/22/2026
Price Reduced
$419,900
-1.18%
MLS
6/08/2026
Price Reduced
$424,900
-1.16%
MLS
5/26/2026
Listed
$429,900
104.71%
MLS
11/15/2019
Sold
$210,000
—
Public Record
Disclaimer: Historical sales information is derived from public records provided by the county offices. Information is not guaranteed and should be independently verified.
Tax History
Tax History for 135 Tara Way
Year
Property Taxes
Change
Tax Assessment
Change
2025
$4,580
6%
$147,513
7%
2024
$4,326
6%
$138,429
6%
2023
$4,063
42%
$130,006
53%
2021
$2,863
-17%
$84,961
-21%
2022
$3,444
20%
$107,963
30%
2021
$2,863
60%
$82,773
19%
2019
$1,794
3%
$69,644
6%
2018
$1,736
-12%
$65,453
13%
2017
$1,973
6%
$58,106
6%
2016
$1,861
5%
$54,811
5%
2015
$1,777
20%
$52,268
-2%
2014
$1,481
—
$53,470
—
2013
$1,484
—
$53,482
—
Disclaimer: Historical tax information is derived from public records provided by the county offices. Information is not guaranteed and should be independently verified.
Estimate the Cost
Estimate the Cost for 135 Tara Way
135 Tara Way, Athens, GA 30606 (MLS# 10772619) is a Single Family property with 4 bedrooms, 2 full bathrooms and 1 partial bathroom. 135 Tara Way is currently listed for $399,900 and was received on May 26, 2026. Want to learn more about 135 Tara Way? Do you have questions about finding other Single Family real estate for sale in Athens? You can browse all Athens real estate or contact a Coldwell Banker agent to request more information.