This is a carousel with tiles that activate property listing cards. Use the previous and next buttons to navigate.
1/54
$594,900 Coming Soon
This is a carousel with tiles that activate property listing cards. Use the previous and next buttons to navigate.
1/54
Property Description
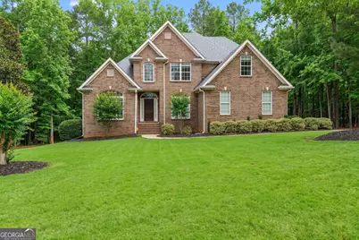
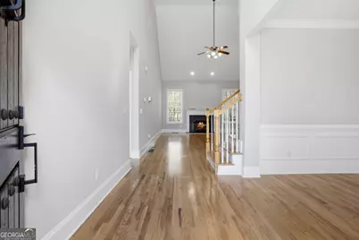
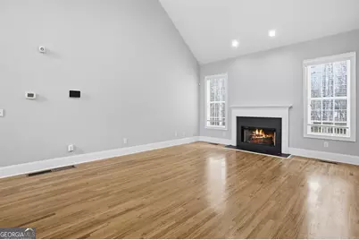
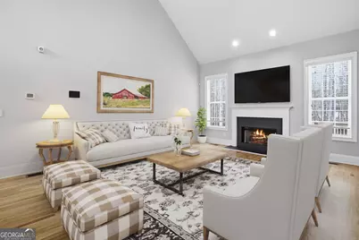
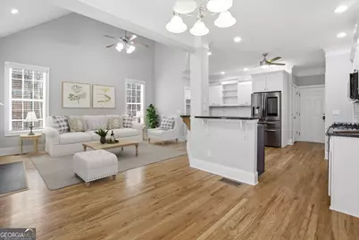
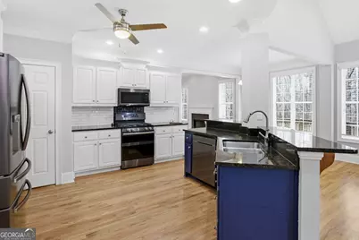
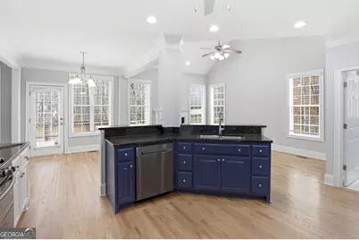
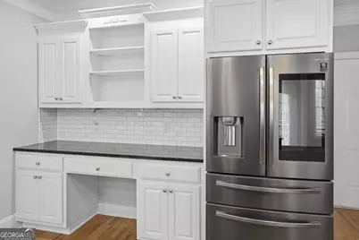
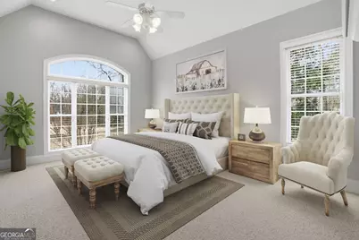
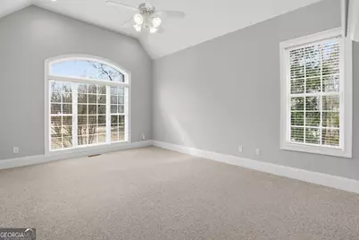
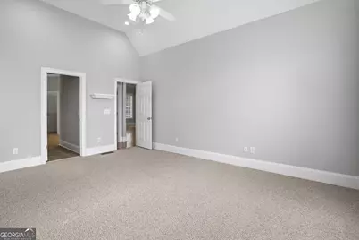
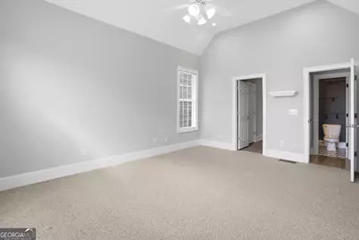
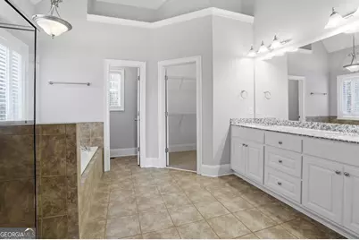
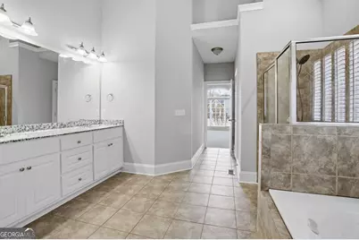
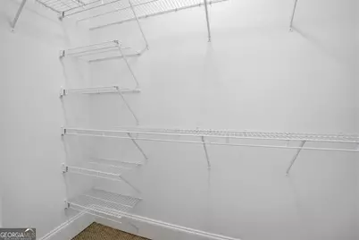
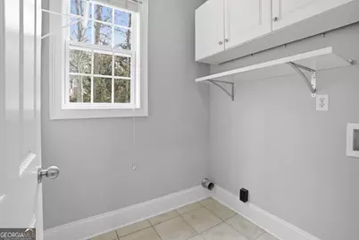
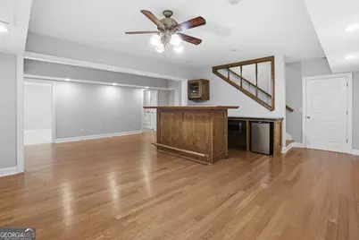
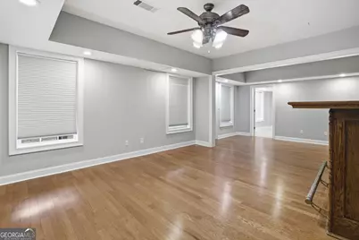
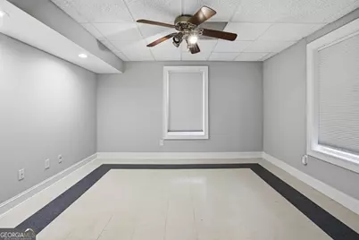
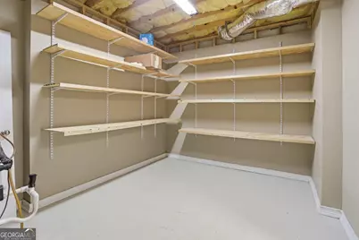
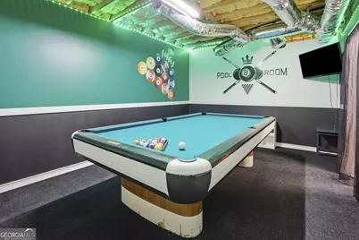
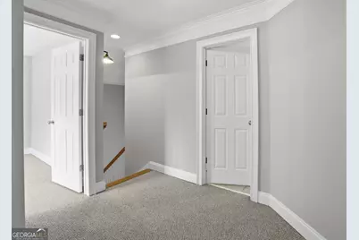
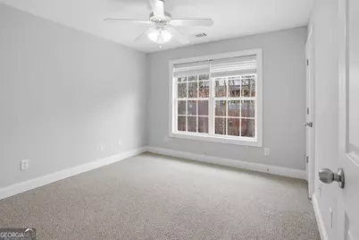
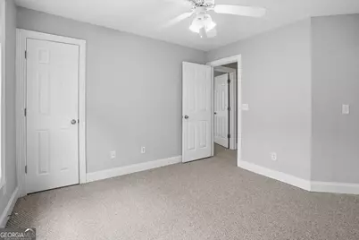
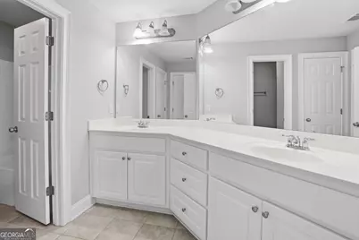
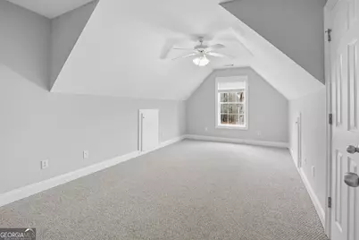
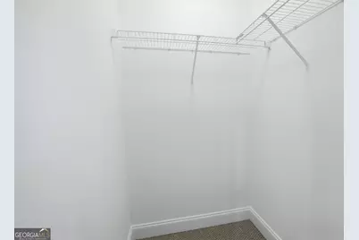
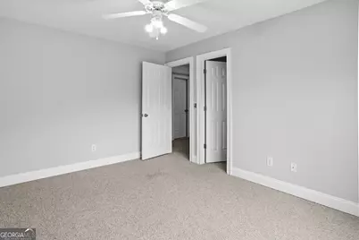
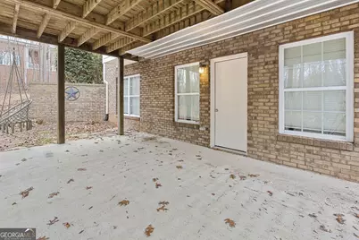
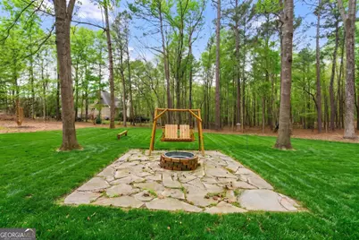
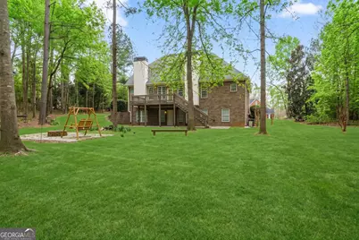
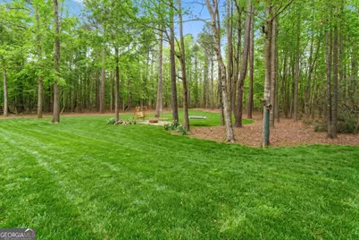
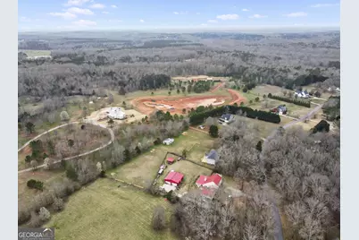
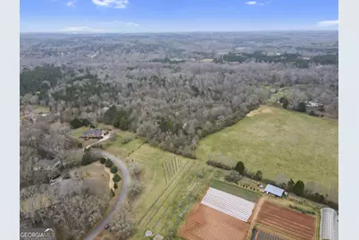
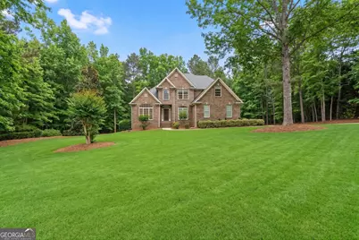
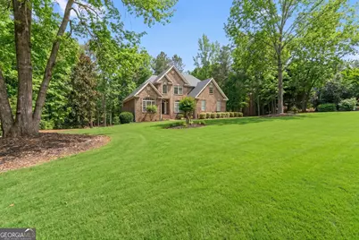
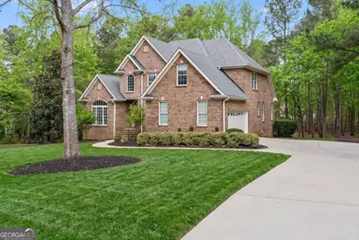
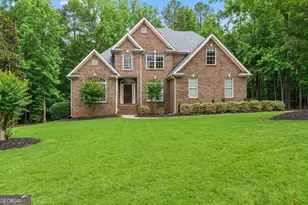
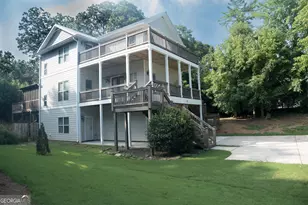
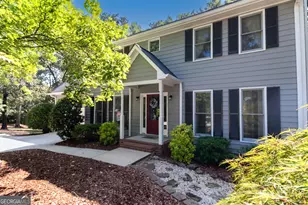
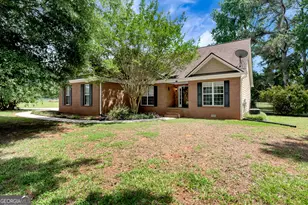
Discover this stunning four-side brick home in the highly sought-after St. Charles community, just 6.5 miles from the University of Georgia. Making it super convenient for both family and campus life! From the moment you step inside, you are welcomed by an inviting and thoughtfully designed main level that blends comfort and functionality. The spacious living area offers a warm and welcoming seating space, perfect for gathering with family or hosting friends. The open floor plan flows effortlessly into a well-appointed kitchen featuring generous counter space, abundant cabinetry, and room to truly enjoy cooking and entertaining with your high-end appliances The owner's suite on the main floor provides both privacy and convenience, complete with dual walk-in closets and a spacious layout designed for relaxation. Step outside to an expansive, flat, and beautifully private backyard set. Whether you envision a future in-ground pool, an outdoor kitchen, or simply enjoying evenings around the existing fire pit, this backyard offers endless possibilities to create your own retreat. Upstairs, three generously sized bedrooms provide ample space for family or guests. The finished basement is designed for enjoyment and entertaining, featuring a full bath, private bedroom, office space, bar area, and billiard room. Ideal for hosting game nights or creating the ultimate hangout space. Located near shopping, dining, parks, and everyday conveniences, this home offers space, privacy, and an unbeatable location. schedule showing today. Don't miss out on being a part of this great community.
Full Property Details
Full Property Details for 140 Wesley Dr
General
- Price: $594,900
- HOA FEE: $500
- Taxes: $6,592 (2025)
- Status: Coming Soon
- Type: Single Family
- Source: GAMLS_Atlanta
- MLS ID: 10833176
- Updated: Today (8/26/2026)
- Added to Site: Today
- Expected Market Date: 8/28/2026
Interior
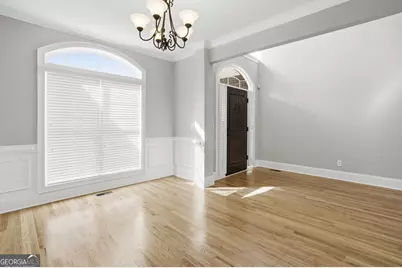
- Rooms/Areas: Foyer, Game Room, Office
- Interior Features: Double Vanity, High Ceilings, Master On Main Level, Separate Shower, Soaking Tub, Two Story Foyer, Vaulted Ceiling(s), Walk-In Closet(s)
- Fireplace: Yes
- Number of Fireplaces: 2
- Fireplace(s): Family Room, Gas Starter, Living Room, Family Room, Gas Starter, Living Room
- Appliances: Cooktop, Dishwasher, Disposal, Gas Water Heater, Refrigerator, Stainless Steel Appliance(s)
Rooms
Bathrooms
- Total Bathrooms: 4
- Full Bathrooms: 3
- Half Bathrooms: 1
- Upper Floor Baths: 1
- Upper - Full Baths: 1
- Main - Full Baths: 1
- Main - 1/2 Baths: 1
- Lower - Full Baths: 1
Bedrooms
- Total Bedrooms: 5
- Bedrooms Upper: 3
- Bedrooms Lower: 1
- Bedrooms-Up1: 3
- Bedrooms Main: 1
- Bedrooms-Dn1: 1
Other Rooms
- Kitchen: Breakfast Bar, Breakfast Room, Kitchen Island, Pantry, Solid-Surface Counters
- Laundry: Other
Parking
- Parking Features: Garage
Location
- County: Clarke
- Driving Directions: Please use GPS
School Information
- Elementary School: Whit Davis
- Middle School: Hilsman
- High School: Cedar Shoals
Community
- Assoc. Fees Include: Maintenance Grounds
Heating & Cooling
- Cooling Type: Heat Pump
- Heating Type: Natural Gas
Utilities
- Water/Sewer: Septic Tank
Structural Information
- Architectural Style: Brick 3 Side, Craftsman
- Construction Status: Resale
- Basement: Yes
- Basement Desc.: Concrete, Daylight, Exterior Entry, Finished, Full
- Roof: Composition
- Stories/Levels: Three Or More
- Living Area: 3,960 Sq. Ft.
- Finished Total: 3,960 Sq. Ft.
- Finished Above Grnd: 3,960 Sq. Ft.
- Year Built: 2004
Lot Features
- Lot Size (Acres): 0.98
- Lot Size Range: .98
- Lot Size Source: Owner
- Lot Description: Level, Private
Water Features
- Water Front Name: None
Financial Considerations
- Association Fee: Yes
- Association Fee: $500
- Tax Amount: $6,592
- Tax Year: 2025
Listing Courtesy of: Re/Max Tru, Inc.

Get Pre-Approved Today
Schools
Schools serving 140 Wesley Dr
School District:Clarke County School District
| Name | Grades | Distance |
|---|---|---|
Whit Davis Road Elementary School 1450 Whit Davis Road, Athens, GA 30605 | PK-5 | 2.3 mi |
Hilsman Middle School 870 Gaines School Rd, Athens, GA 30605 | 6-8 | 3.1 mi |
Cedar Shoals High School 1300 Cedar Shoals Dr, Athens, GA 30605 | 9-12 | 2.8 mi |
Disclaimer:
School attendance boundaries provided by ATTOM Data Solutions and are for reference only. Contact the school directly to verify enrollment eligibility.
Price & Sales History for 140 Wesley Dr
Date
Details
Price
Change
Source
8/26/2026
Listed
$594,900
95.05%
MLS
4/03/2018
Sold
$305,000
—
Public Record
Disclaimer: Historical sales information is derived from public records provided by the county offices. Information is not guaranteed and should be independently verified.
Tax History
Tax History for 140 Wesley Dr
Year
Property Taxes
Change
Tax Assessment
Change
2025
$6,592
16%
$212,316
7%
2024
$5,673
20%
$197,504
7%
2023
$4,710
15%
$184,709
40%
2021
$4,101
-13%
$131,678
-17%
2022
$4,727
15%
$158,188
26%
2021
$4,101
-1%
$125,900
3%
2019
$4,142
3%
$122,000
3%
2018
$4,004
10%
$117,934
—
2017
$3,647
—
$117,433
—
2016
$3,657
1%
$117,706
1%
2015
$3,629
14%
$116,898
12%
2014
$3,193
-1%
$104,047
-1%
2013
$3,224
—
$104,961
—
Disclaimer: Historical tax information is derived from public records provided by the county offices. Information is not guaranteed and should be independently verified.
Estimate the Cost
Estimate the Cost for 140 Wesley Dr
140 Wesley Drive, Athens, GA 30605 (MLS# 10833176) is a Single Family property with 5 bedrooms, 3 full bathrooms and 1 partial bathroom. 140 Wesley Drive is currently listed for $594,900 and was received on August 26, 2026. Want to learn more about 140 Wesley Drive? Do you have questions about finding other Single Family real estate for sale in Athens? You can browse all Athens real estate or contact a Coldwell Banker agent to request more information.