This is a carousel with tiles that activate property listing cards. Use the previous and next buttons to navigate.
1/44
$500,000 Sale Pending
This is a carousel with tiles that activate property listing cards. Use the previous and next buttons to navigate.
1/44
Property Description
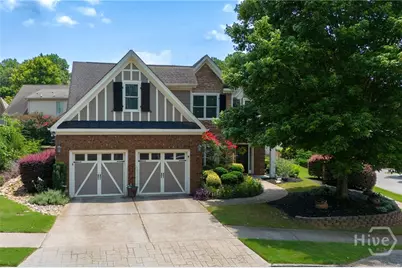
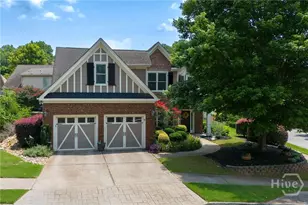
Welcome home to a wonderful blend of comfortable living and effortless convenience in the highly desirable, sidewalk-lined community of Towns Walk. Situated on a beautifully landscaped corner lot, this expansive six-bedroom, three-bathroom home offers a rare and highly sought-after floor plan, complete with two bedrooms on the main level. From the moment you arrive, the welcoming sense of community is evident, promising a lifestyle where weekends are spent enjoying neighborhood gatherings, relaxing by the community pool, or simply taking a walk down the sidewalk lined streets. Step through the front door into a bright two-story foyer, anchored by a wooden staircase with updated metal spindles. To your left, a formal dining room awaits, detailed with tasteful judges paneling and crown molding, a wonderful space for hosting holiday dinners. Engineered hardwood floors flow seamlessly throughout the main level, guiding you down a short hall and into the heart of the home: a light and inviting living room. Large windows flood the space with natural light, while a cozy wood-burning fireplace serves as the room's focal point. The living area opens effortlessly into a charming breakfast nook and a beautifully updated kitchen. Designed for both the home cook and everyday life, the kitchen boasts crisp white cabinetry, updated fixtures, sleek stainless steel appliances,and a stylish custom backsplash. Retreat to the main-level primary suite, a relaxing space featuring tray ceilings, a cooling ceiling fan, and engineered hardwood floors. The attached en-suite bathroom is perfectly appointed with a double vanity, a soaking tub, a separate shower, and tile flooring. A second bedroom on the main floor, a rarity in Towns Walk, offers a great setup for a nursery, home office, or guest space, conveniently located near a full guest bathroom with a tub/shower combo. Upstairs, you are greeted by brand-new luxury vinyl plank (LVP) flooring that runs throughout the second level. This floor features a large bedroom currently utilized as a media room, two additional generously sized bedrooms with ceiling fans and great closet space, and a massive oversized bonus room serving as the sixth bedroom, ideal for a playroom or game room. A full bathroom with a double vanity perfectly accommodates family and guests. Outside, the backyard is an incredible, low-maintenance space. Step onto the oversized paver patio, ideal for summer barbecues. The yard features Astroturf for zero-maintenance greenery year-round and is completely enclosed by a grandfathered-in privacy fence, one of only two in the entire neighborhood! Experience the ultimate ease of living with an HOA that covers lawn mowing, edging, leaf blowing, bi-annual mulch replenishment, and trash and recycling pickup. Unbeatably located just a 10-minute drive from Downtown Athens, UGA,Watkinsville, Wire Park, and the Oconee Connector, this home places the absolute best of the area right at your fingertips.
Full Property Details
Full Property Details for 149 Towns Walk Dr
General
- Price: $500,000
- HOA FEE: $145/month
- Taxes: $5,291 (2025)
- Status: Pending
- Type: Single Family
- Source: 2253
- MLS ID: CL359280
- Updated: 7/10/2026
- Added to Site: 1 day(s) ago
Rental Information
- Complex Features: Pool
Interior
- Number of Rooms: 14
- Interior Features: Breakfast Bar, Breakfast Area, Tray Ceiling(s), Ceiling Fan(s), Double Vanity, Entrance Foyer, Garden Tub/Roman Tub, High Ceilings, Main Level Primary, Primary Suite, Pantry, Pull Down Attic Stairs, Separate Shower, Vaulted Ceiling(s), Fireplace, Programmable Thermostat
- Fireplace: Yes
- Number of Fireplaces: 1
- Fireplace(s): Factory Built, Family Room, Great Room, Wood Burning
- Appliances: Some Electric Appliances, Double Oven, Dishwasher, Electric Water Heater, Disposal, Oven, Range
Rooms
Bathrooms
- Total Bathrooms: 3
- Full Bathrooms: 3
- Main Floor Baths: 2
Bedrooms
- Total Bedrooms: 6
- Bedrooms Main: 2
Other Rooms
- Laundry: In Hall, Laundry Room, Washer Hookup, Dryer Hookup
Additional Information
- Pool: Yes
- Pool Description: Community
Exterior
- Exterior Features: Courtyard
- Porch/Patio/Deck: Porch, Patio, Front Porch
Parking
- Garage: Yes
- Garage Spaces: 2
- Parking Features: Attached
Location
- County: Clarke
- Subdivision: Towns Walk
- Driving Directions: From downtown drive East on W. Broad for a few miles, to turn left onto Timothy Road. Drive south on Timothy Road for a little over a mile, and then turn right into the Towns Walk subdivision onto Towns Walk Drive. Follow Towns Walk Dr into the neighborhood until you reach the home on your left.
Community
- Association: Yes
- Assoc. Name: Towns Walk HOA
Heating & Cooling
- Air Conditioning: Yes
- Cooling Type: Central Air, Electric, Heat Pump
- Heating Type: Common, Electric, Heat Pump
Utilities
- Sewer: Public Sewer
- Water: Public
- Utility Description: Cable Available, Underground Utilities
Structural Information
- Architectural Style: Traditional
- Construction: Brick
- Basement Desc.: None
- Roof: Asphalt
- Common Walls: No Common Walls
- Windows: Double Pane Windows
- Stories/Levels: 2
- Square Feet: 3,380
- Sq. Ft. Source: Assessor
- Year Built: 2007
Lot Features
- Lot Size (Acres): 0.1432
- Lot Size (Sq. Ft.): 6,238
- Lot Dimensions: 92 x 91 x 70 x 16 x 50
- Frontage: Public Road, Asphalt
- Lot Features: Corner Lot, City Lot, Garden, Interior Lot
- Zoning: RS-8
- Fencing (Description): Wood, Privacy, Yard Fenced
Green Features
- Building Certification: ENERGY STAR Certified Homes
- Energy Efficient: Windows
Financial Considerations
- For Sale: Yes
- Association Fee: $145
- Assoc Fee Freq.: Monthly
- Tax Amount: $5,291
- Tax Year: 2025
- Terms: ARM, Cash, Conventional, 1031 Exchange, FHA, VA Loan
Disclosures and Reports
- Ownership: Homeowner/Owner
- Special Conditions: Standard
- Legal Description: LOT 8 - BLK J - TOWNS WALK
- Restrictions: Restrictive Covenant
- Inclusions: Alarm-Smoke/Fire, Ceiling Fans
- Property ID: 131A3-J-008
- Lot Number: 8
Listed by HomeSmart, Stephen Molloy
Get Pre-Approved Today
Schools
Schools serving 149 Towns Walk Dr
School District:Clarke County School District
| Name | Grades | Distance |
|---|---|---|
Timothy Elementary School 1900 Timothy Road, Athens, GA 30606 | PK-5 | 2.2 mi |
Clarke Middle School 1235 Baxter Street, Athens, GA 30606 | 6-8 | 1.5 mi |
Clarke Central High School 350 South Milledge Avenue, Athens, GA 30605 | 9-12 | 2.3 mi |
Disclaimer:
School attendance boundaries provided by ATTOM Data Solutions and are for reference only. Contact the school directly to verify enrollment eligibility.
Price & Sales History for 149 Towns Walk Dr
Date
Details
Price
Change
Source
7/10/2026
Listed
$500,000
138.1%
MLS
6/01/2010
Sold
$210,000
—
Public Record
Disclaimer: Historical sales information is derived from public records provided by the county offices. Information is not guaranteed and should be independently verified.
Tax History
Tax History for 149 Towns Walk Dr
Year
Property Taxes
Change
Tax Assessment
Change
2025
$5,291
2%
$189,134
4%
2024
$5,188
17%
$182,002
4%
2023
$4,429
16%
$175,705
42%
2021
$3,827
-12%
$123,575
-15%
2022
$4,336
13%
$145,916
25%
2021
$3,827
10%
$116,431
4%
2019
$3,475
8%
$112,358
7%
2018
$3,220
6%
$104,854
5%
2017
$3,051
13%
$99,872
12%
2016
$2,695
17%
$89,378
15%
2015
$2,300
4%
$77,636
4%
2014
$2,205
5%
$74,742
4%
2013
$2,107
—
$71,754
—
Disclaimer: Historical tax information is derived from public records provided by the county offices. Information is not guaranteed and should be independently verified.
Estimate the Cost
Estimate the Cost for 149 Towns Walk Dr
149 Towns Walk Drive, Athens, GA 30606 (MLS# CL359280) is a Single Family property with 6 bedrooms and 3 full bathrooms. 149 Towns Walk Drive is currently listed for $500,000 and was received on July 10, 2026. Want to learn more about 149 Towns Walk Drive? Do you have questions about finding other Single Family real estate for sale in Athens? You can browse all Athens real estate or contact a Coldwell Banker agent to request more information.