This is a carousel with tiles that activate property listing cards. Use the previous and next buttons to navigate.
1/56
$588,000
This is a carousel with tiles that activate property listing cards. Use the previous and next buttons to navigate.
1/56
Property Description
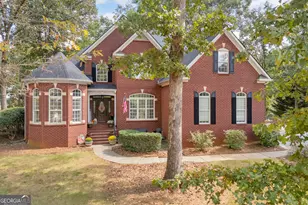
Welcome to 168 Clarksboro Drive, where timeless curb appeal meets comfortable elegance. The striking stone and masonry exterior, accented with rich wood shutters, a covered front porch, and lush manicured landscaping, sets a warm and welcoming tone. Inside, soaring vaulted ceilings and an open, airy floor plan create an inviting atmosphere throughout. The living room is the heart of the home, anchored by a gorgeous masonry stone fireplace flanked by an abundance of natural light pouring in through large windows, the perfect space for both relaxing evenings and entertaining guests.The separate formal dining room, dressed with an elegant chandelier, offers the ideal setting for hosting dinner parties and holiday gatherings. The kitchen features solid surface countertops, a breakfast bar, breakfast area, and a walk-in pantry, delivering both style and functionality. The primary suite on the main level is a true retreat, offering a double vanity, soaking tub, separate shower, tile bath, and a spacious walk-in closet. A main level bath and additional bedrooms are upstairs. Outdoor living is just as impressive, with a screened porch, deck, and patio. The fenced backyard, irrigation system, and generous lot provide space for play, gardening, or future outdoor upgrades. A 3-car garage with side/rear entry adds both convenience and storage.
Full Property Details
Full Property Details for 168 Clarksboro Dr
General
- Price: $588,000
- HOA FEE: $245
- Taxes: $6,038 (25)
- Status: Under Contract
- Type: Single Family
- Source: GAMLS_Atlanta
- MLS ID: 10720411
- Updated: 5/1/2026
- Added to Site: 59 day(s) ago
Interior
- Rooms/Areas: Laundry, Loft, Other
- Interior Features: Double Vanity, Master On Main Level, Pull-Down Attic Stairs, Separate Shower, Soaking Tub, Tile Bath, Tray Ceiling(s), Vaulted Ceiling(s), Walk-In Closet(s)
- Fireplace: Yes
- Number of Fireplaces: 1
- Fireplace(s): Living Room, Masonry, Living Room, Masonry
- Appliances: Cooktop, Dishwasher, Dryer, Microwave, Oven (Wall), Refrigerator, Washer
Rooms
Bathrooms
- Total Bathrooms: 4
- Full Bathrooms: 3
- Half Bathrooms: 1
- Upper Floor Baths: 2
- Upper - Full Baths: 2
- Main - Full Baths: 1
- Main - 1/2 Baths: 1
Bedrooms
- Total Bedrooms: 4
- Bedrooms Upper: 3
- Bedrooms-Up1: 3
- Bedrooms Main: 1
Other Rooms
- Kitchen: Breakfast Area, Breakfast Bar, Solid-Surface Counters, Walk-In Pantry
- Laundry: In Hall
Exterior
- Exterior Features: Fire Pit, Other, Sprinkler System
Parking
- Parking Features: Attached, Basement, Garage, Garage Door Opener, Parking Pad, Side/Rear Entrance
Location
- County: Jackson
- Driving Directions: Head west on E Broad St toward N College Ave. Continue on W Broad St, turn right onto N Thomas St/US-129 N. Turn left onto Brock Road. Turn right into the Clarksboro subdivision onto Clarksboro Drive. Home on your left.
School Information
- Elementary School: South Jackson
- Middle School: East Jackson
- High School: East Jackson
Community
- Assoc. Fees Include: Maintenance Grounds, Other
Heating & Cooling
- Cooling Type: Central Air
- Heating Type: Central
Utilities
- Water/Sewer: Septic Tank
Structural Information
- Architectural Style: Traditional
- Construction Status: Resale
- Basement: Yes
- Basement Desc.: Exterior Entry, Interior Entry, Partially Finished, Unfinished
- Roof: Composition
- Stories/Levels: Three Or More
- Living Area: 2,566 Sq. Ft.
- Finished Total: 2,566 Sq. Ft.
- Finished Above Grnd: 2,566 Sq. Ft.
- Unfin. Below Grnd: 1,536 Sq. Ft.
- Year Built: 2005
Lot Features
- Lot Size (Acres): 0.87
- Lot Size Range: .87
- Lot Size Source: Public Records
- Lot Description: Corner Lot, Level
Financial Considerations
- Association Fee: Yes
- Association Fee: $245
- Tax Amount: $6,038
- Tax Year: 25
Listing Courtesy of: Real Broker, LLC
Get Pre-Approved Today
Schools
Schools serving 168 Clarksboro Dr
School District:Jackson County School District
| Name | Grades | Distance |
|---|---|---|
South Jackson Elementary School 1630 New Kings Bridge Road, Athens, GA 30607 | PK-5 | 2.5 mi |
East Jackson Comprehensive High School 1435 Hoods Mill Road, Commerce, GA 30529 | 8-12 | 7.6 mi |
East Jackson Middle School 1880 Hoods Mill Road, Commerce, GA 30529 | 6-7 | 7.8 mi |
Disclaimer:
School attendance boundaries provided by ATTOM Data Solutions and are for reference only. Contact the school directly to verify enrollment eligibility.
Price & Sales History for 168 Clarksboro Dr
Date
Details
Price
Change
Source
4/22/2026
Price Reduced
$588,000
-2%
MLS
3/30/2026
Listed
$600,000
62.16%
MLS
9/04/2020
Sold
$370,000
—
Public Record
Disclaimer: Historical sales information is derived from public records provided by the county offices. Information is not guaranteed and should be independently verified.
Tax History
Tax History for 168 Clarksboro Dr
Year
Property Taxes
Change
Tax Assessment
Change
2025
$6,038
15%
$233,240
15%
2024
$5,246
11%
$203,640
12%
2023
$4,725
8%
$181,280
17%
2021
$4,383
-4%
$154,520
—
2022
$4,542
4%
$154,520
24%
2021
$4,383
40%
$124,320
-2%
2019
$3,128
5%
$126,840
5%
2018
$2,987
7%
$121,200
6%
2017
$2,791
-1%
$114,709
—
2016
$2,810
—
$114,709
—
2015
$2,821
43%
$114,709
29%
2014
$1,979
3%
$89,267
—
2013
$1,924
—
$89,267
—
Disclaimer: Historical tax information is derived from public records provided by the county offices. Information is not guaranteed and should be independently verified.
Estimate the Cost
Estimate the Cost for 168 Clarksboro Dr
168 Clarksboro Drive, Athens, GA 30607 (MLS# 10720411) is a Single Family property with 4 bedrooms, 3 full bathrooms and 1 partial bathroom. 168 Clarksboro Drive is currently listed for $588,000 and was received on March 29, 2026. Want to learn more about 168 Clarksboro Drive? Do you have questions about finding other Single Family real estate for sale in Athens? You can browse all Athens real estate or contact a Coldwell Banker agent to request more information.