This is a carousel with tiles that activate property listing cards. Use the previous and next buttons to navigate.
1/90
$2,290,000
This is a carousel with tiles that activate property listing cards. Use the previous and next buttons to navigate.
1/90
Property Description
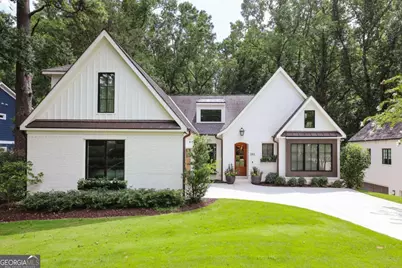
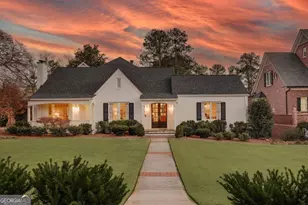
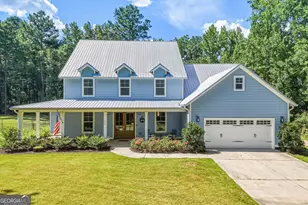
Tucked into one of Athens most sought-after pockets - an easy walk to Five Points - this newer-build custom home offers over 5,200 square feet of thoughtfully designed living space, pairing in-town convenience with rare privacy. The kitchen is anchored by a professional-grade range and a whitewashed brick backsplash. A hidden butlers pantry and wet bar sit just off the island, complete with a beverage fridge, extra shelving, and space for coffee service or a cocktail cart - built for effortless entertaining, quiet weeknight or full house. A custom mudroom off the kitchen keeps daily life organized with built-in cubbies and a bench. The primary suite is a true retreat: a deep soaking tub, oversized glass-enclosed shower, double vanity in a rich blue tone, patterned tile, and warm brass fixtures, plus a generous walk-in closet. But the back of the property is what sets 185 Oakland Way apart. An open-air porch stretches the width of the home, furnished for living outdoors year-round: ample living space for lazy afternoons, a full dining table for long dinners, and a fireside-style gathering spot beneath a ceiling fan. Beyond the rail, a terraced garden steps down through the trees to a private creek - the kind of view that makes you forget youre minutes from Five Points. Morning coffee here feels like a mountain retreat, not an in-town address. A two-car garage rounds out the home.
Full Property Details
Full Property Details for 185 Oakland Way
General
- Price: $2,290,000
- Taxes: $20,775 (2025)
- Status: Under Contract
- Type: Single Family
- Source: GAMLS_Atlanta
- MLS ID: 10814546
- Updated: 8/5/2026
- Added to Site: 33 day(s) ago
Interior
- Rooms/Areas: Bonus Room, Exercise Room, Family Room, Foyer, Keeping Room, Laundry, Media Room, Office
- Interior Features: Beamed Ceilings, Bookcases, Double Vanity, High Ceilings, Master On Main Level, Separate Shower, Split Foyer, Tile Bath, Two Story Foyer, Walk-In Closet(s), Wet Bar
- Fireplace: Yes
- Number of Fireplaces: 1
- Fireplace(s): Family Room, Family Room
- Appliances: Dishwasher, Disposal, Oven/Range (Combo), Refrigerator, Stainless Steel Appliance(s)
Rooms
Bathrooms
- Total Bathrooms: 6
- Full Bathrooms: 5
- Half Bathrooms: 1
- Upper Floor Baths: 3
- Upper - Full Baths: 3
- Main - Full Baths: 1
- Main - 1/2 Baths: 1
- Lower - Full Baths: 1
Bedrooms
- Total Bedrooms: 5
- Bedrooms Upper: 3
- Bedrooms Lower: 1
- Bedrooms-Up1: 3
- Bedrooms Main: 1
- Bedrooms-Dn1: 1
Other Rooms
- Kitchen: Breakfast Area, Kitchen Island, Pantry, Solid-Surface Counters
- Laundry: In Hall
Exterior
- Exterior Features: Veranda
Parking
- Parking Features: Attached, Basement, Garage Door Opener, Off-Street, Parking Pad, Storage
Location
- County: Clarke
- Driving Directions: From Five Points, head north on Milledge and turn left onto Oakland Avenue and follow the street for about 0.3 miles (it turns into Oakland Way) and the house is on your left.
School Information
- Elementary School: Barrow
- Middle School: Clarke
- High School: Clarke Central
Community
- Assoc. Fees Include: None
Heating & Cooling
- Cooling Type: Central Air, Electric, Heat Pump
- Heating Type: Central, Electric, Heat Pump
Utilities
- Water/Sewer: Public Sewer
Structural Information
- Architectural Style: Traditional
- Construction Status: Updated/Remodeled
- Basement: Yes
- Basement Desc.: Finished Bath, Exterior Entry, Interior Entry, Partially Finished
- Roof: Composition
- Stories/Levels: Three Or More
- Living Area: 5,260 Sq. Ft.
- Finished Total: 5,260 Sq. Ft.
- Finished Above Grnd: 4,237 Sq. Ft.
- Finished Below Grnd: 1,023 Sq. Ft.
- Unfin. Below Grnd: 2,494 Sq. Ft.
- Year Built: 2019
Lot Features
- Property View: Valley
- Lot Size (Acres): 0.36
- Lot Size Range: .36
- Lot Size Source: Public Records
- Lot Description: Private
Financial Considerations
- Tax Amount: $20,775
- Tax Year: 2025
Listing Courtesy of: Dwell Real Estate
Get Pre-Approved Today
Schools
Schools serving 185 Oakland Way
School District:Clarke County School District
| Name | Grades | Distance |
|---|---|---|
Barrow Elementary School 100 Pinecrest Drive, Athens, GA 30605 | PK-5 | 0.6 mi |
Clarke Middle School 1235 Baxter Street, Athens, GA 30606 | 6-8 | 0.7 mi |
Clarke Central High School 350 South Milledge Avenue, Athens, GA 30605 | 9-12 | 0.7 mi |
Disclaimer:
School attendance boundaries provided by ATTOM Data Solutions and are for reference only. Contact the school directly to verify enrollment eligibility.
Price & Sales History for 185 Oakland Way
Date
Details
Price
Change
Source
7/24/2026
Listed
$2,290,000
—
MLS
Disclaimer: Historical sales information is derived from public records provided by the county offices. Information is not guaranteed and should be independently verified.
Tax History
Tax History for 185 Oakland Way
Year
Property Taxes
Change
Tax Assessment
Change
2025
$20,775
4%
$669,076
4%
2024
$20,061
12%
$641,948
12%
2023
$17,911
38%
$573,138
49%
2021
$12,941
-8%
$384,011
-13%
2022
$14,066
9%
$440,936
23%
2021
$12,941
505%
$358,192
469%
2019
$2,139
-33%
$63,000
-33%
2018
$3,205
38%
$94,400
-14%
2017
$2,327
3%
$110,335
4%
2016
$2,265
7%
$105,846
12%
2015
$2,111
1%
$94,806
2%
2014
$2,091
3%
$93,378
4%
2013
$2,035
—
$89,378
—
Disclaimer: Historical tax information is derived from public records provided by the county offices. Information is not guaranteed and should be independently verified.
Estimate the Cost
Estimate the Cost for 185 Oakland Way
185 Oakland Way, Athens, GA 30606 (MLS# 10814546) is a Single Family property with 5 bedrooms, 5 full bathrooms and 1 partial bathroom. 185 Oakland Way is currently listed for $2,290,000 and was received on July 24, 2026. Want to learn more about 185 Oakland Way? Do you have questions about finding other Single Family real estate for sale in Athens? You can browse all Athens real estate or contact a Coldwell Banker agent to request more information.