This is a carousel with tiles that activate property listing cards. Use the previous and next buttons to navigate.
1/1
$445,700
This is a carousel with tiles that activate property listing cards. Use the previous and next buttons to navigate.
1/1
Property Description
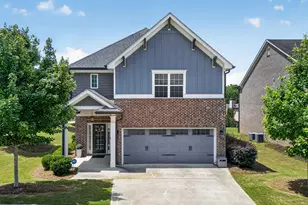
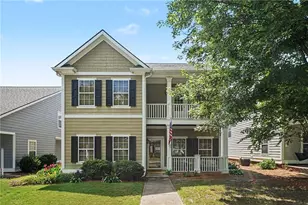
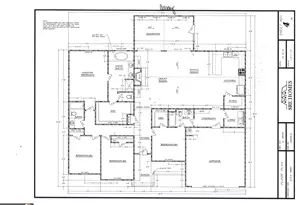
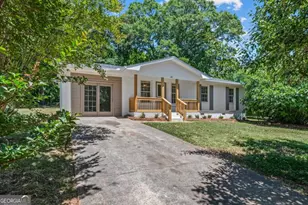
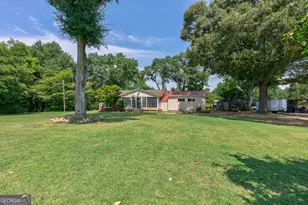
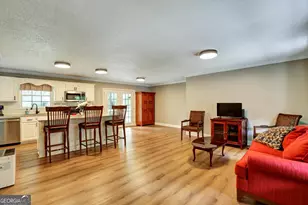
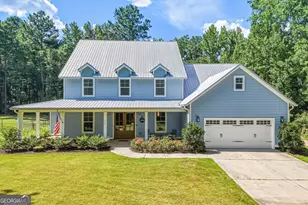
Welcome home to this beautifully appointed 4-bedroom, 3.5-bath Craftsman-style home in the desirable Towns Walk swim community. Offering approximately 2,517 square feet of thoughtfully designed living space, this home blends character, everyday comfort, and a convenient West Athens location. Step inside to an inviting open-concept floor plan featuring exposed beams, crown moulding throughout the home, a cozy fireplace, and beautiful natural flow throughout the main living areas. The gourmet kitchen is the heart of the home, offering stylish cabinetry, generous counter space, stainless steel appliances, a walk-in pantry, and an oversized island that is perfect for entertaining, meal prep, or casual family meals. The separate dining area and breakfast nook provide additional space for gathering and everyday living. Upstairs, the spacious primary suite offers a peaceful retreat with a tray ceiling, spa-like bathroom, and large walk-in closet. Three additional bedrooms provide flexibility for family, guests, or a home office, including one bedroom with its own en suite bathroom. Each bedroom features a tray ceiling, adding architectural detail and an elevated feel throughout the private living spaces. Outside, you'll love the charming covered front porch, attractive Craftsman architecture with brick and board-and-batten accents, and the convenience of a two-car garage. Towns Walk residents enjoy neighborhood sidewalks, a community pool, and the added benefit of lawn care included with HOA dues. Located just minutes from shopping, dining, schools, Timothy Road, and everything Athens has to offer, this home is a wonderful opportunity in one of West Athens' most convenient communities. Features include: * 4 Bedrooms * 3.5 Bathrooms * Approximately 2,517 Square Feet * Crown Moulding Throughout the Home * Tray Ceilings in All Bedrooms * Exposed Beams in the Family Room * Gourmet Kitchen with Oversized Island * Stainless Steel Appliances * Walk-In Pantry * Open-Concept Living Spaces * Fireplace * Separate Dining Area and Breakfast Nook * Spacious Primary Suite with Spa-Like Bath * Additional Bedroom with En Suite Bath * Covered Front Porch * Two-Car Garage * Community Pool and Sidewalks * Lawn Care Provided Through HOA * Convenient West Athens Location Near Timothy Road
Full Property Details
Full Property Details for 213 Towns Walk Dr
General
- Sold For: $445,700
- Taxes: $5,336 (25)
- Status: Closed
- Type: Single Family
- Source: GAMLS_Atlanta
- MLS ID: 10794851
- Added to Site: 112 day(s) ago
Interior
- Rooms/Areas: Family Room, Laundry
- Interior Features: Beamed Ceilings, Double Vanity, High Ceilings, Pull-Down Attic Stairs, Soaking Tub, Tile Bath, Tray Ceiling(s), Walk-In Closet(s)
- Fireplace: Yes
- Number of Fireplaces: 1
- Appliances: Dishwasher, Electric Water Heater, Oven/Range (Combo), Stainless Steel Appliance(s)
Rooms
Bathrooms
- Total Bathrooms: 4
- Full Bathrooms: 3
- Half Bathrooms: 1
- Upper Floor Baths: 3
- Upper - Full Baths: 3
- Main - 1/2 Baths: 1
Bedrooms
- Total Bedrooms: 4
- Bedrooms Upper: 4
- Bedrooms-Up1: 4
Other Rooms
- Laundry: In Hall, Upper Level
Additional Information
- Shared Pool: Yes
Parking
- Parking Features: Attached
Location
- County: Clarke
- Driving Directions: From the loop take the Timothy Rd exit and head North. Towns Walk Dr. is on the left. The home is on the left.
School Information
- Elementary School: Timothy
- Middle School: Clarke
- High School: Clarke Central
Community
- Assoc. Fees Include: Maintenance Grounds
Heating & Cooling
- Cooling Type: Central Air
- Heating Type: Central
Utilities
- Water/Sewer: Public Sewer
Structural Information
- Architectural Style: Craftsman
- Construction Status: Resale
- Basement Desc.: None
- Roof: Composition
- Stories/Levels: Two
- Living Area: 2,517 Sq. Ft.
- Finished Total: 2,517 Sq. Ft.
- Finished Above Grnd: 2,517 Sq. Ft.
- Year Built: 2019
Lot Features
- Lot Size (Acres): 0.12
- Lot Size Range: .12
- Lot Size Source: Public Records
- Lot Description: Corner Lot
Financial Considerations
- Association Fee: Yes
- Tax Amount: $5,336.78
- Tax Year: 25
Listing Courtesy of: Broad & Main Real Estate Group
Sold by Dwell Real Estate

Get Pre-Approved Today
Schools
Schools serving 213 Towns Walk Dr
School District:Clarke County School District
| Name | Grades | Distance |
|---|---|---|
Timothy Elementary School 1900 Timothy Road, Athens, GA 30606 | PK-5 | 2 mi |
Clarke Middle School 1235 Baxter Street, Athens, GA 30606 | 6-8 | 1.6 mi |
Clarke Central High School 350 South Milledge Avenue, Athens, GA 30605 | 9-12 | 2.5 mi |
Disclaimer:
School attendance boundaries provided by ATTOM Data Solutions and are for reference only. Contact the school directly to verify enrollment eligibility.
Price & Sales History for 213 Towns Walk Dr
Date
Details
Price
Change
Source
9/08/2026
Sold
$445,700
-2.69%
MLS
6/21/2026
Listed
$458,000
—
MLS
Disclaimer: Historical sales information is derived from public records provided by the county offices. Information is not guaranteed and should be independently verified.
213 Towns Walk Drive, Athens, GA 30606 (MLS# 10794851) is a Single Family property that was sold at $445,700 on September 08, 2026. Want to learn more about 213 Towns Walk Drive? Do you have questions about finding other Single Family real estate for sale in Athens? You can browse all Athens real estate or contact a Coldwell Banker agent to request more information.