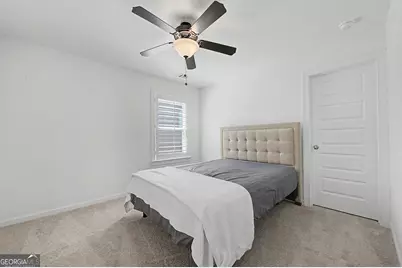
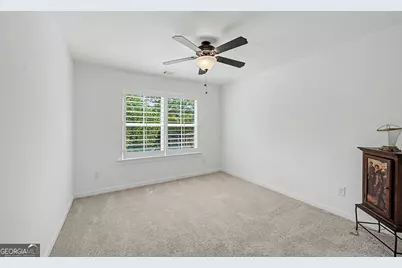
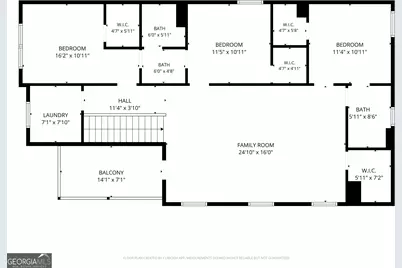
This is a carousel with tiles that activate property listing cards. Use the previous and next buttons to navigate.
1/30
$489,900 Just Listed
This is a carousel with tiles that activate property listing cards. Use the previous and next buttons to navigate.
1/30
Property Description
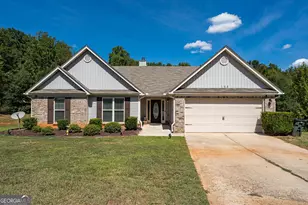
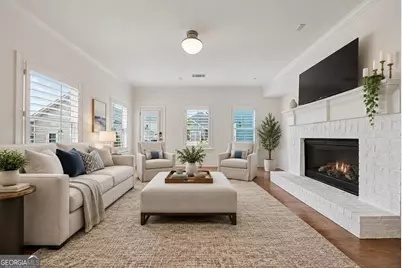
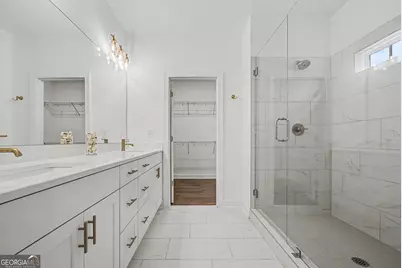
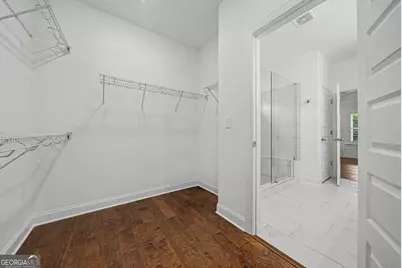
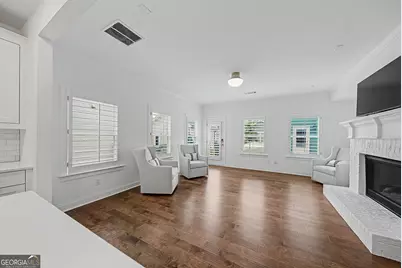
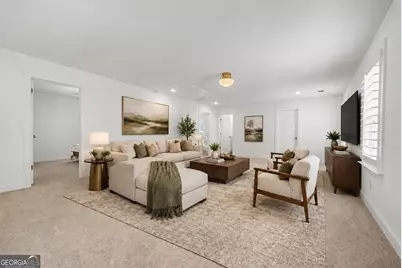
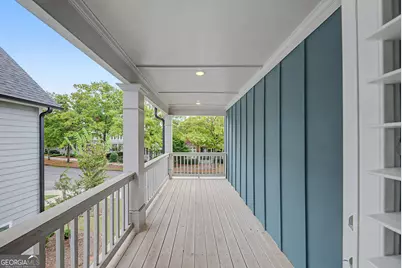
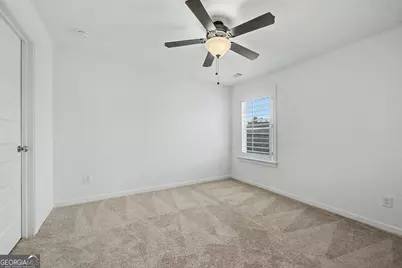
Looking for convenient west side living? Love the idea of a virtually maintenance-free yard? Want a home that feels better than new? Then 224 Westpark Dr is the home for you. Thoughtful upgrades, quality finishes, and an easy-living floor plan come together in a sought-after setting. This 4-bedroom, 3.5-bath home features a spacious main-level primary suite with a beautifully tiled bathroom and a generous walk-in closet. Throughout the home, 4-inch wood plantation shutters add a classic, custom touch, while the kitchen stands out with quartz countertops, custom cabinetry, and a 5-burner gas range designed for both everyday cooking and entertaining. Upstairs, the bonus room adds valuable flex space and opens directly to a covered porch, creating a great spot to relax, entertain, or enjoy some fresh air. With multiple living spaces and a well-planned layout, the home offers plenty of room to spread out without sacrificing comfort or function. Outside, the low-maintenance yard makes ownership easy, while the detached two-car garage offers additional storage and flexibility. The garage is insulated and features an insulated garage door, making it even more functional year-round. The HOA-maintained setting helps keep outdoor upkeep to a minimum, giving you more time to enjoy the home and the surrounding west side location. Combined with its upgrades, custom touches, and move-in-ready condition, 224 Westpark Dr delivers the ease of newer construction with plenty of character already in place.
Full Property Details
Full Property Details for 224 Westpark Dr
General
- Price: $489,900
- HOA FEE: $1,550
- Taxes: $6,677 (2025)
- Status: Active
- Type: Single Family
- Source: GAMLS_Atlanta
- MLS ID: 10857637
- Updated: Today (10/8/2026)
- Added to Site: Today
Interior
- Rooms/Areas: Bonus Room, Foyer, Laundry, Loft
- Interior Features: Double Vanity, High Ceilings, Master On Main Level, Pull-Down Attic Stairs, Separate Shower, Tile Bath, Tray Ceiling(s), Walk-In Closet(s)
- Fireplace: Yes
- Number of Fireplaces: 1
- Fireplace(s): Family Room, Gas Log, Family Room, Gas Log
- Appliances: Cooktop, Dishwasher, Disposal, Electric Water Heater, Microwave, Oven (Wall), Stainless Steel Appliance(s), Tankless Water Heater
Rooms
Bathrooms
- Total Bathrooms: 4
- Full Bathrooms: 3
- Half Bathrooms: 1
- Upper Floor Baths: 2
- Upper - Full Baths: 2
- Main - Full Baths: 1
- Main - 1/2 Baths: 1
Bedrooms
- Total Bedrooms: 4
- Bedrooms Upper: 3
- Bedrooms-Up1: 3
- Bedrooms Main: 1
Other Rooms
- Kitchen: Breakfast Bar, Kitchen Island, Solid-Surface Counters, Walk-In Pantry
- Laundry: Other, Upper Level
Exterior
- Exterior Features: Balcony
Parking
- Parking Features: Detached, Garage, Garage Door Opener, Off-Street, Side/Rear Entrance
Location
- County: Clarke
- Driving Directions: From GA 10, take exit 18 towards Broad St. At the light, take a right on Jennings Mill Rd. Take the 2nd right on Westpark Dr. Home will be on the right.
School Information
- Elementary School: Timothy
- Middle School: Clarke
- High School: Clarke Central
Community
- Assoc. Fees Include: Maintenance Grounds, Reserve Fund, Trash
Heating & Cooling
- Cooling Type: Ceiling Fan(s), Central Air, Heat Pump
- Heating Type: Central, Heat Pump
Utilities
- Water/Sewer: Public Sewer
Structural Information
- Architectural Style: Craftsman
- Construction Status: Resale
- Basement Desc.: None
- Roof: Composition
- Stories/Levels: Two
- Living Area: 2,576 Sq. Ft.
- Finished Total: 2,576 Sq. Ft.
- Finished Above Grnd: 2,576 Sq. Ft.
- Year Built: 2023
Lot Features
- Lot Size (Acres): 0.13
- Lot Size Range: .13
- Lot Size Source: Public Records
- Lot Description: Level
Financial Considerations
- Association Fee: Yes
- Association Fee: $1,550
- Tax Amount: $6,677.73
- Tax Year: 2025
Listing Courtesy of: eXp Realty
Get Pre-Approved Today
Schools
Schools serving 224 Westpark Dr
School District:Clarke County School District
| Name | Grades | Distance |
|---|---|---|
Timothy Elementary School 1900 Timothy Road, Athens, GA 30606 | PK-5 | 1 mi |
Clarke Middle School 1235 Baxter Street, Athens, GA 30606 | 6-8 | 3.4 mi |
Clarke Central High School 350 South Milledge Avenue, Athens, GA 30605 | 9-12 | 4.3 mi |
Disclaimer:
School attendance boundaries provided by ATTOM Data Solutions and are for reference only. Contact the school directly to verify enrollment eligibility.
Price & Sales History for 224 Westpark Dr
Date
Details
Price
Change
Source
10/08/2026
Listed
$489,900
-2.41%
MLS
3/20/2026
Sold
$502,000
—
Public Record
Disclaimer: Historical sales information is derived from public records provided by the county offices. Information is not guaranteed and should be independently verified.
Tax History
Tax History for 224 Westpark Dr
Year
Property Taxes
Change
Tax Assessment
Change
2025
$6,678
—
$215,064
1%
2024
$6,672
968%
$213,507
968%
2023
$625
—
$20,000
—
Disclaimer: Historical tax information is derived from public records provided by the county offices. Information is not guaranteed and should be independently verified.
Estimate the Cost
Estimate the Cost for 224 Westpark Dr
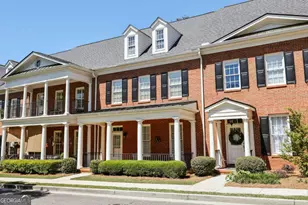
224 Westpark Drive, Athens, GA 30606 (MLS# 10857637) is a Single Family property with 4 bedrooms, 3 full bathrooms and 1 partial bathroom. 224 Westpark Drive is currently listed for $489,900 and was received on October 08, 2026. Want to learn more about 224 Westpark Drive? Do you have questions about finding other Single Family real estate for sale in Athens? You can browse all Athens real estate or contact a Coldwell Banker agent to request more information.