This is a carousel with tiles that activate property listing cards. Use the previous and next buttons to navigate.
1/60
$799,900
This is a carousel with tiles that activate property listing cards. Use the previous and next buttons to navigate.
1/60
Property Description
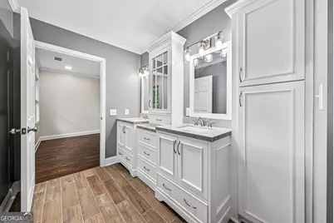
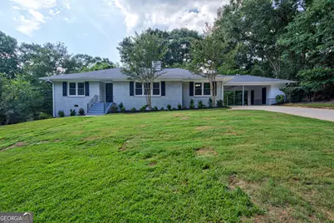
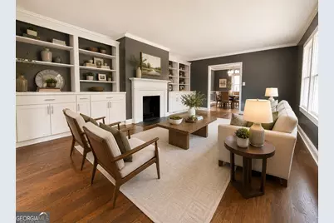
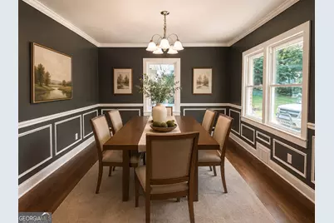
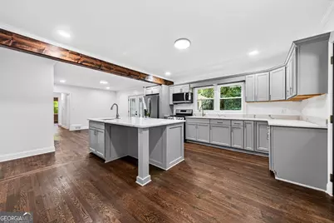
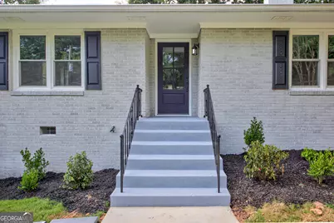
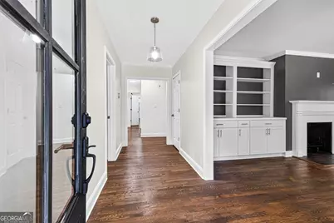
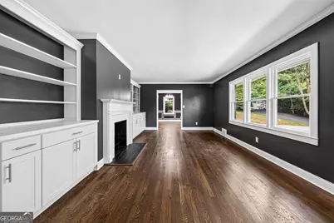
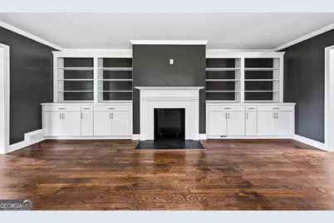
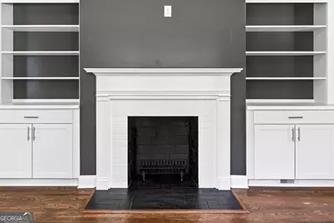
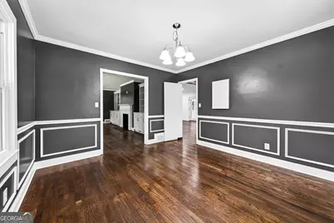
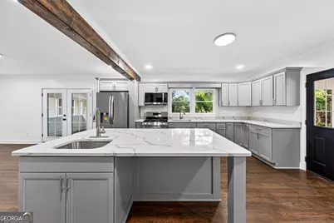
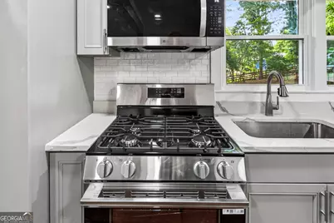
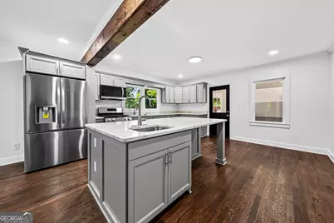
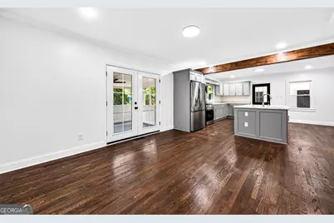
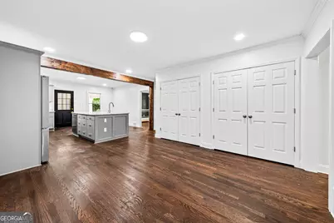
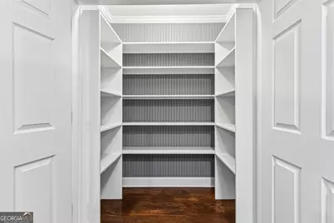
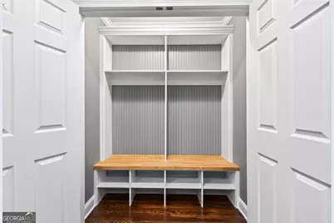
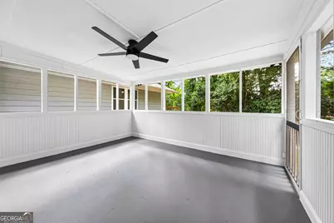
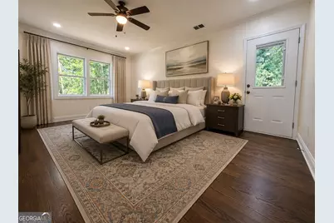
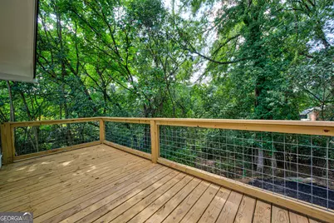
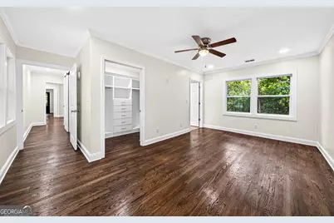
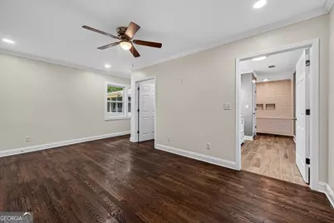
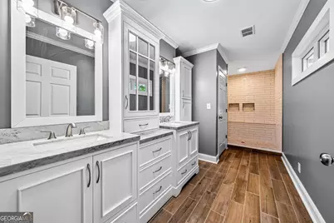
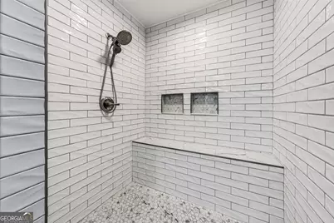
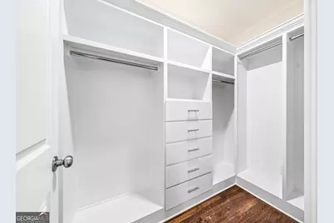
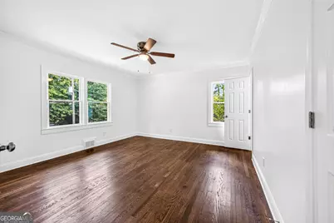
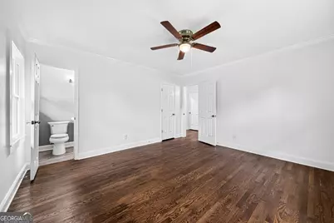
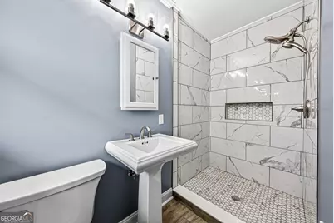
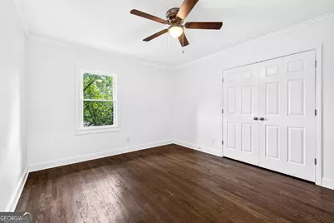
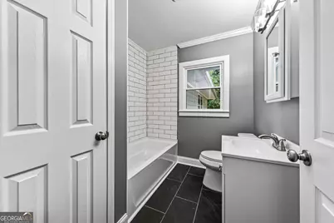
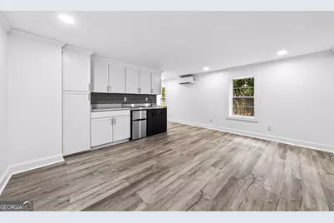
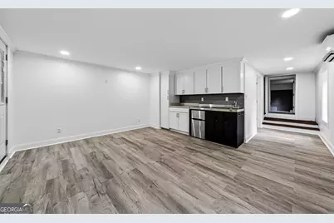
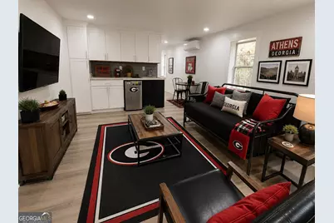
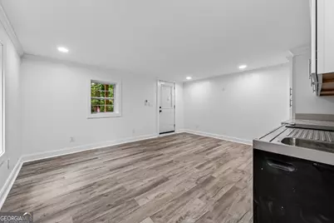
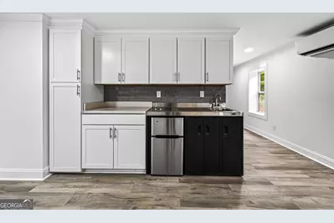
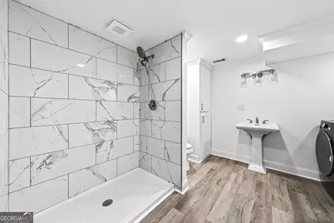
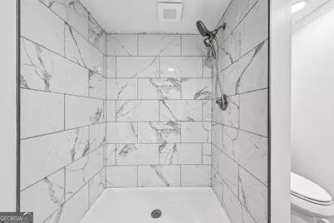
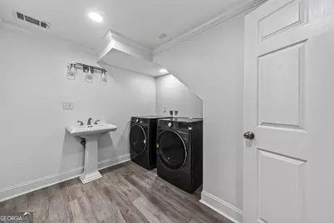
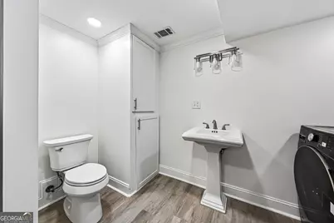
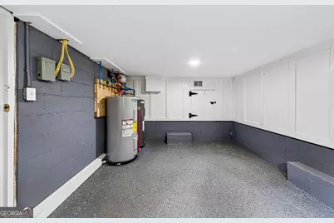
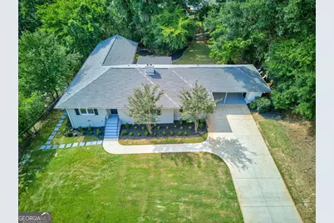
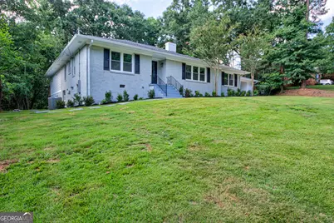
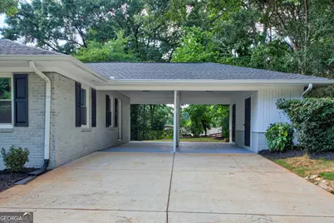
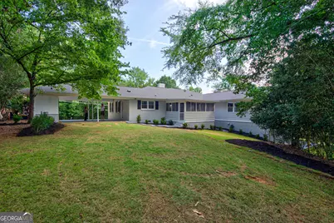
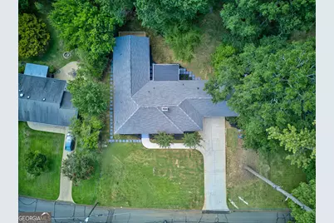
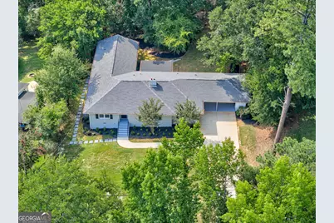
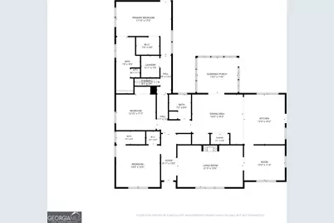
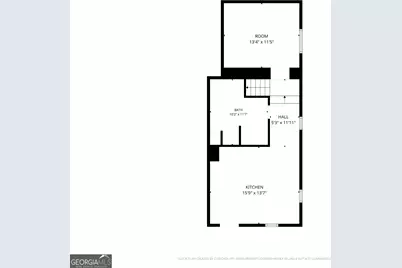
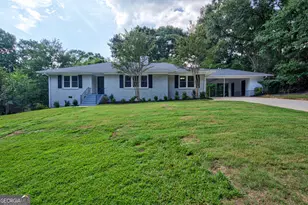
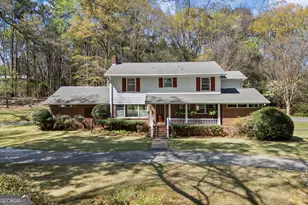
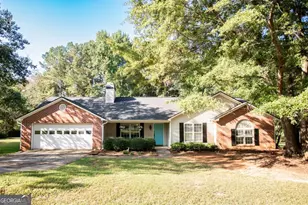
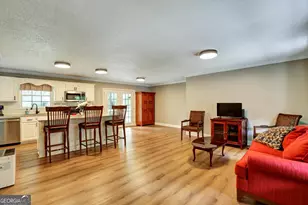
Thoughtfully renovated from top to bottom, this stunning mid-century modern home blends timeless character with today's most desirable finishes and floor plan. Step inside to find rich hardwood floors, elegant formal living and dining rooms, custom built-ins, and abundant natural light. The completely remodeled chef's kitchen is the heart of the home, featuring quartz countertops, custom cabinetry, stainless appliances, a large gathering island, walk-in pantry, and spacious mudroom. Just beyond, the cozy keeping room opens to a screened porch overlooking the private backyard-perfect for morning coffee, family dinners, or game day gatherings. The main level offers three bedrooms and three full baths, including two primary suites. The newly created owner's retreat is a true sanctuary, featuring a spa-inspired bath with double vanities, oversized walk-in tiled shower, expansive custom closet, and private deck overlooking the backyard. Downstairs, you'll find a fully finished one-bedroom, one-bath studio apartment complete with a kitchenette, living area, and both interior and private exterior access-ideal for guests, multigenerational living, an au pair, college student, home office, or income-producing rental opportunity. Additional features include - beautiful refinished hardwood floors, formal living room with fireplace and custom built-ins, elegant dining room, designer finishes throughout, screened porch plus private owner's deck, walk-in pantry and mudroom, covered carport, and mature landscaping on a spacious homesite! Offering perfect balance of classic architecture, modern luxury, and incredible flexibility, this is a home that's ready for the next chapter.
Full Property Details
Full Property Details for 270 Pine Valley Dr
General
- Price: $799,900
- Taxes: $6,313 (25)
- Status: Active
- Type: Single Family
- Source: GAMLS_Atlanta
- MLS ID: 10818314
- Updated: 8/3/2026
- Added to Site: 7 day(s) ago
Interior
- Rooms/Areas: Family Room, Keeping Room, Other
- Interior Features: Bookcases, Double Vanity, Master On Main Level, Pull-Down Attic Stairs, Separate Shower, Tile Bath, Walk-In Closet(s)
- Fireplace: Yes
- Number of Fireplaces: 1
- Fireplace(s): Living Room, Living Room
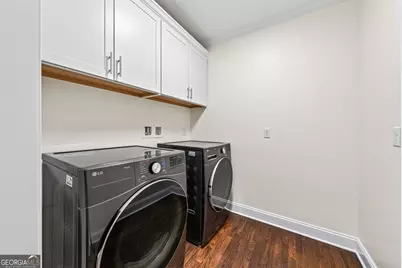
- Appliances: Dishwasher, Dryer, Electric Water Heater, Microwave, Oven/Range (Combo), Refrigerator, Stainless Steel Appliance(s), Washer
Rooms
Bathrooms
- Total Bathrooms: 4
- Full Bathrooms: 4
- Main - Full Baths: 3
- Lower - Full Baths: 1
Bedrooms
- Total Bedrooms: 4
- Bedrooms Lower: 1
- Bedrooms Main: 3
- Bedrooms-Dn1: 1
Other Rooms
- Kitchen: Breakfast Bar, Kitchen Island, Pantry, Solid-Surface Counters
- Laundry: In Hall
Parking
- Parking Features: Attached, Carport, Kitchen Level, Parking Pad
Location
- County: Clarke
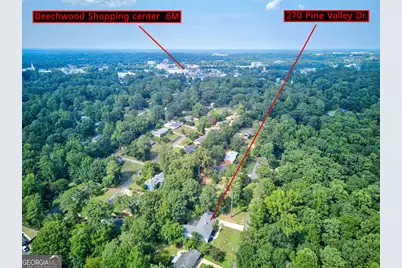
- Driving Directions: Turn left onto Alps Rd. Continue onto West Lake Dr. Turn right onto Beechwood Dr. Turn left onto Pine Valley Dr. Destination will be on the right.
School Information
- Elementary School: Other
- Middle School: Clarke
- High School: Clarke Central
Community
- Assoc. Fees Include: None
Heating & Cooling
- Cooling Type: Ceiling Fan(s), Central Air, Electric
- Heating Type: Central, Electric
Utilities
- Water/Sewer: Public Sewer
Structural Information
- Architectural Style: Brick 3 Side, Ranch
- Construction Status: Updated/Remodeled
- Basement: Yes
- Basement Desc.: Finished Bath, Crawl Space, Daylight, Exterior Entry, Finished, Interior Entry, Partial
- Roof: Tar/Gravel
- Stories/Levels: One
- Living Area: 3,368 Sq. Ft.
- Finished Total: 3,368 Sq. Ft.
- Finished Above Grnd: 2,817 Sq. Ft.
- Finished Below Grnd: 551 Sq. Ft.
- Year Built: 1958
Lot Features
- Lot Size (Acres): 0.46
- Lot Size Range: .46
- Lot Size Source: Public Records
- Lot Description: Level, Open Lot, Sloped
Financial Considerations
- Tax Amount: $6,313.87
- Tax Year: 25
Disclosures and Reports
- Block: N
Listing Courtesy of: Keller Williams Greater Athens

Get Pre-Approved Today
Schools
Schools serving 270 Pine Valley Dr
School District:Clarke County School District
| Name | Grades | Distance |
|---|---|---|
Alps Road Elementary School 205 Alps Road, Athens, GA 30606 | PK-5 | 0.6 mi |
Clarke Middle School 1235 Baxter Street, Athens, GA 30606 | 6-8 | 0.6 mi |
Clarke Central High School 350 South Milledge Avenue, Athens, GA 30605 | 9-12 | 1.6 mi |
Disclaimer:
School attendance boundaries provided by ATTOM Data Solutions and are for reference only. Contact the school directly to verify enrollment eligibility.
Price & Sales History for 270 Pine Valley Dr
Date
Details
Price
Change
Source
7/28/2026
Listed
$799,900
140.57%
MLS
11/12/2025
Sold
$332,500
—
Public Record
Disclaimer: Historical sales information is derived from public records provided by the county offices. Information is not guaranteed and should be independently verified.
Tax History
Tax History for 270 Pine Valley Dr
Year
Property Taxes
Change
Tax Assessment
Change
2025
$3,338
-1%
$203,346
7%
2024
$3,371
29%
$189,567
9%
2023
$2,615
-9%
$174,010
48%
2021
$2,881
-4%
$117,629
-14%
2022
$2,986
4%
$137,018
21%
2021
$2,881
3%
$113,093
2%
2019
$2,808
7%
$110,502
14%
2018
$2,623
1%
$97,218
3%
2017
$2,587
5%
$94,627
10%
2016
$2,465
3%
$85,879
7%
2015
$2,391
—
$80,316
—
2014
$2,395
—
$80,316
—
2013
$2,399
—
$80,316
—
Disclaimer: Historical tax information is derived from public records provided by the county offices. Information is not guaranteed and should be independently verified.
Estimate the Cost
Estimate the Cost for 270 Pine Valley Dr
270 Pine Valley Drive, Athens, GA 30606 (MLS# 10818314) is a Single Family property with 4 bedrooms and 4 full bathrooms. 270 Pine Valley Drive is currently listed for $799,900 and was received on July 28, 2026. Want to learn more about 270 Pine Valley Drive? Do you have questions about finding other Single Family real estate for sale in Athens? You can browse all Athens real estate or contact a Coldwell Banker agent to request more information.