This is a carousel with tiles that activate property listing cards. Use the previous and next buttons to navigate.
1/1
$2,500,000
This is a carousel with tiles that activate property listing cards. Use the previous and next buttons to navigate.
1/1
Property Description
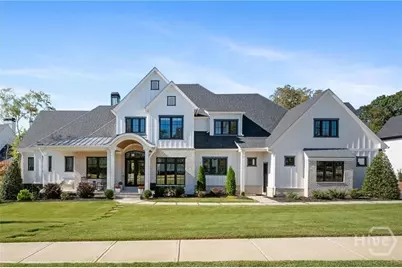
Beautiful Home, meticulously maintained, on beautiful acreage. Relaxing front porch has double glass and iron doors that open into a fabulous floorplan. Comfortable Office/TV Room with french doors is just off the Foyer. Another Flex Room/Dining Room/Sitting Room flanks the other side of the Foyer. Spacious two story Great Room includes built-in bookcases and fireplace, and loads of windows that overlook private backyard. Great Room is also open to large Kitchen with oversized island, breakfast bar, lots of cabinet space, walk-in pantry, and top-of-the-line appliances including two Viking dishwashers, Viking refrigerator and freezer, vegetable sink, and Ive oven and range with custom-crafted copper vent hood. Kitchen has an open dining space and french doors that lead to a relaxing screened porch - great for outside TV watching. Oversized utility/laundry room with laundry chute from upstairs. Mud Room with built-ins. Beautifully appointed powder room. Private main level Owners Suite has a wall of windows in the sitting area that look out to large, private backyard. Luxurious Owners Bathroom has beautiful spa-like shower with double shower heads, soaking tub, spacious double vanities, his & her water closets, and custom-designed walk-in owners closet. Upper level features a fabulous open loft area and three amazing bedroom suites - each with private bathroom and walk-in closet with built-ins, as well as a spacious upstairs Media Room. Finished terrace level is an entertainers dream and features a family room with french doors out to covered back patio, game area, full kitchen with large island, full pool bathroom with steam shower, exercise/music room, large theater room, a full bedroom suite with its own private bathroom, and ...a spectacular indoor basketball court. Basketball court could be used as an exercise room or dance space. Outdoors offers spacious covered areas for seating as well as a covered grilling station with seating, a magnificent salt-water pool, enormous yard, and beautiful hardwoods. Three car garage. cul-de-sac street. 5 minutes away from Athens Academy
Full Property Details
Full Property Details for 2880 Spartan Ests Dr
General
- Sold For: $2,500,000
- HOA FEE: $142/month
- HOA FEE FREQ.: Annually
- Status: Closed
- Type: Single Family
- Source: 2253
- MLS ID: CL350380
- Added to Site: 176 day(s) ago
Interior
- Interior Features: Breakfast Bar, Built-in Features, Breakfast Area, Double Vanity, Entrance Foyer, High Ceilings, Kitchen Island, Main Level Primary, Pantry, Separate Shower
- Fireplace: Yes
- Number of Fireplaces: 1
- Fireplace(s): Gas, Great Room
- Appliances: Some Gas Appliances, Double Oven, Dishwasher, Disposal, Range, Refrigerator, Tankless Water Heater
Rooms
Bathrooms
- Total Bathrooms: 8
- Full Bathrooms: 6
- Half Bathrooms: 2
- Main Floor Baths: 2
Bedrooms
- Total Bedrooms: 5
- Bedrooms Main: 1
Other Rooms
- Eat-in kitchen: Yes
- Laundry: Laundry Room
Additional Information
- Pool: Yes
- Pool Description: Heated, In Ground
Exterior
- Porch/Patio/Deck: Covered, Patio, Porch, Front Porch, Screened
Parking
- Garage: Yes
- Garage Spaces: 3
- Carports: Yes
- Carport Spaces: 2
- Parking Features: Attached
Location
- County: Oconee Co.
- Subdivision: Spartan Estates
Community
- Association: Yes
Heating & Cooling
- Air Conditioning: Yes
- Cooling Type: Central Air, Electric, Zoned
- Heating Type: Central, Forced Air, Gas
Utilities
- Sewer: Public Sewer
- Water: Public
- Utility Description: Cable Available, Underground Utilities
Structural Information
- Architectural Style: European
- Construction: Brick
- Roof: Composition
- Square Feet: 8,526
- Sq. Ft. Source: Owner
- Year Built: 2023
Lot Features
- Lot Size (Acres): 1.08
- Lot Size (Sq. Ft.): 47,045
- Lot Features: Back Yard, Cul-De-Sac, Level, Private, Wooded
- Fencing (Description): Wrought Iron
Financial Considerations
- For Sale: Yes
- Association Fee: $1,700
- Assoc Fee Freq.: Annually
- Terms: Cash, Conventional, VA Loan
Disclosures and Reports
- Ownership: Owner/Agent
- Special Conditions: Standard
- Legal Description: 1725/310 1619/606 2019/23 - 'GREEN SPACE'
- Property ID: C03-V0-09
- Lot Number: 9
Listed by Ansley Real Estate Christie's, Julie Allan
Sold by Classic Team Realty, Eleshea Borders
Get Pre-Approved Today
Schools
Schools serving 2880 Spartan Ests Dr
School District:Oconee County School District
| Name | Grades | Distance |
|---|---|---|
Oconee County Elementary School 2230 Hog Mountain Road, Watkinsville, GA 30677 | 3-5 | 2.9 mi |
Oconee County Primary School 2290 Hog Mountain Road, Watkinsville, GA 30677 | K-2 | 3.2 mi |
Oconee County Middle School 1101 Mars Hill Road, Watkinsville, GA 30677 | 6-8 | 3 mi |
Oconee County High School 2721 Hog Mountain Road, Watkinsville, GA 30677 | 9-12 | 3.8 mi |
Disclaimer:
School attendance boundaries provided by ATTOM Data Solutions and are for reference only. Contact the school directly to verify enrollment eligibility.
Price & Sales History for 2880 Spartan Ests Dr
Date
Details
Price
Change
Source
4/17/2026
Sold
$2,500,000
—
MLS
Disclaimer: Historical sales information is derived from public records provided by the county offices. Information is not guaranteed and should be independently verified.

2880 Spartan Estates Drive, Athens, GA 30606 (MLS# CL350380) is a Single Family property that was sold at $2,500,000 on April 17, 2026. Want to learn more about 2880 Spartan Estates Drive? Do you have questions about finding other Single Family real estate for sale in Athens? You can browse all Athens real estate or contact a Coldwell Banker agent to request more information.