This is a carousel with tiles that activate property listing cards. Use the previous and next buttons to navigate.
1/1
$619,000
This is a carousel with tiles that activate property listing cards. Use the previous and next buttons to navigate.
1/1
Property Description
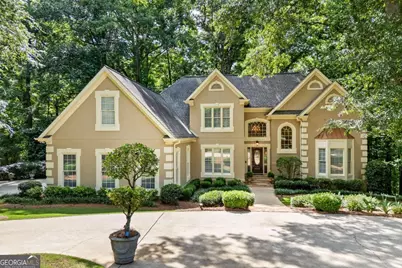
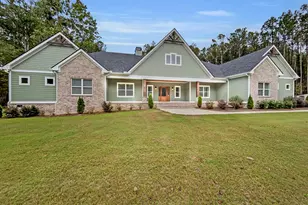
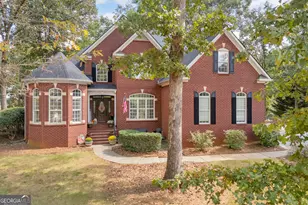
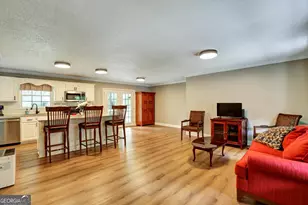
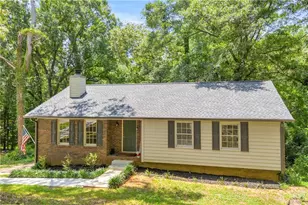
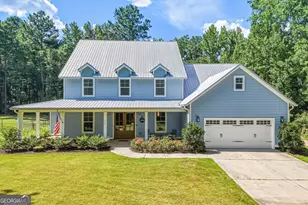
From the moment you arrive, youll be captivated by the charm, quality, and exceptional care that define this beautiful custom-built home in the picturesque Shoal Creek Farms community. Perfectly positioned on a beautifully landscaped lot bordering Shoal Creek, this meticulously maintained 4-bedroom, 3.5-bath residence offers timeless elegance, comfortable living, and outstanding spaces for entertaining both indoors and out. A circular driveway creates a grand first impression, leading to a stunning two-story foyer that opens into a vaulted living room with direct access to the expansive rear deck. Just off the foyer, the formal dining room provides the perfect setting for entertaining and special occasions. Rich hardwood flooring flows throughout much of the main level. The well-appointed kitchen features stylish white cabinetry, beautiful Volga Blue granite countertops, a gas cooktop, stainless steel appliances, a convenient vegetable sink, and brand-new LG convection oven, microwave, and refrigerator. The adjoining family room is warm and inviting with gas log fireplace, custom built-ins, and direct access to the private screened porch. The highly functional laundry room offers abundant cabinetry and a utility sink. The immaculate two-car garage includes custom storage cabinets plus two additional storage rooms. The main-level primary suite is a true retreat, featuring double-door entry, a dramatic 16-foot trey ceiling, and a spacious walk-in closet. The luxurious primary bath showcases white cabinetry, double vanities with marble countertops, a large jetted tub, and a separate tiled shower. Upstairs, youll find three additional bedrooms, two full bathrooms, a convenient office space, ample closet storage, and walk-in attic access. Outdoor living is equally impressive with a massive deck overlooking professionally landscaped grounds that border scenic Shoal Creek-an ideal setting for relaxing or entertaining guests. Additional features include extensive molding throughout, central vacuum system, surround sound inside and out, irrigation system, and a durable roof with 50-year architectural shingles. This extraordinary home offers the perfect blend of comfort, functionality, and elegance in one of the areas most desirable neighborhoods.
Full Property Details
Full Property Details for 295 Blue Heron Dr
General
- Sold For: $619,000
- HOA FEE: $300
- Taxes: $4,247 (2025)
- Status: Closed
- Type: Single Family
- Source: GAMLS_Atlanta
- MLS ID: 10776760
- Added to Site: 134 day(s) ago
Interior
- Rooms/Areas: Den, Family Room, Foyer, Laundry, Office
- Interior Features: Central Vacuum, Double Vanity, High Ceilings, Master On Main Level, Separate Shower, Tile Bath, Tray Ceiling(s), Two Story Foyer, Vaulted Ceiling(s), Walk-In Closet(s), Whirlpool Tub
- Fireplace: Yes
- Number of Fireplaces: 1
- Fireplace(s): Family Room, Gas Log, Family Room, Gas Log
- Appliances: Convection Oven, Cooktop, Dishwasher, Disposal, Microwave, Oven (Wall), Refrigerator, Stainless Steel Appliance(s)
Rooms
Bathrooms
- Total Bathrooms: 4
- Full Bathrooms: 3
- Half Bathrooms: 1
- Upper Floor Baths: 2
- Upper - Full Baths: 2
- Main - Full Baths: 1
- Main - 1/2 Baths: 1
Bedrooms
- Total Bedrooms: 4
- Bedrooms Upper: 3
- Bedrooms-Up1: 3
- Bedrooms Main: 1
Other Rooms
- Kitchen: Breakfast Room, Kitchen Island, Pantry, Solid-Surface Counters
- Laundry: Other
Parking
- Parking Features: Attached, Garage, Garage Door Opener
Location
- County: Clarke
- Driving Directions: From downtown Athens take Hwy 78E to right on Morton Road. Right into Shoal Creek Farms. Left on Blue Heron Drive. Home on right.
School Information
- Elementary School: Whit Davis
- Middle School: Hilsman
- High School: Cedar Shoals
Community
- Assoc. Fees Include: Other
Heating & Cooling
- Cooling Type: Electric, Heat Pump
- Heating Type: Central, Natural Gas
Utilities
- Water/Sewer: Septic Tank
Structural Information
- Architectural Style: Traditional
- Construction Status: Resale
- Basement Desc.: Crawl Space
- Roof: Composition
- Stories/Levels: One and One Half
- Living Area: 3,745 Sq. Ft.
- Finished Total: 3,745 Sq. Ft.
- Finished Above Grnd: 3,745 Sq. Ft.
- Year Built: 1992
Lot Features
- Lot Size (Acres): 1.99
- Lot Size Range: 1.99
- Lot Size Source: Public Records
- Lot Description: Other
Financial Considerations
- Association Fee: Yes
- Association Fee: $300
- Tax Amount: $4,247
- Tax Year: 2025
Listing Courtesy of: Coldwell Banker Upchurch Realty
Sold by Coldwell Banker Upchurch Realty

Get Pre-Approved Today
Schools
Schools serving 295 Blue Heron Dr
School District:Clarke County School District
| Name | Grades | Distance |
|---|---|---|
Whit Davis Road Elementary School 1450 Whit Davis Road, Athens, GA 30605 | PK-5 | 1.5 mi |
Hilsman Middle School 870 Gaines School Rd, Athens, GA 30605 | 6-8 | 3.6 mi |
Cedar Shoals High School 1300 Cedar Shoals Dr, Athens, GA 30605 | 9-12 | 3.1 mi |
Disclaimer:
School attendance boundaries provided by ATTOM Data Solutions and are for reference only. Contact the school directly to verify enrollment eligibility.
Price & Sales History for 295 Blue Heron Dr
Date
Details
Price
Change
Source
9/08/2026
Sold
$619,000
-0.96%
MLS
6/23/2026
Price Reduced
$625,000
-2.33%
MLS
5/29/2026
Listed
$639,900
—
MLS
Disclaimer: Historical sales information is derived from public records provided by the county offices. Information is not guaranteed and should be independently verified.
295 Blue Heron Drive, Athens, GA 30605 (MLS# 10776760) is a Single Family property that was sold at $619,000 on September 08, 2026. Want to learn more about 295 Blue Heron Drive? Do you have questions about finding other Single Family real estate for sale in Athens? You can browse all Athens real estate or contact a Coldwell Banker agent to request more information.