This is a carousel with tiles that activate property listing cards. Use the previous and next buttons to navigate.
1/32
$350,000
This is a carousel with tiles that activate property listing cards. Use the previous and next buttons to navigate.
1/32
Property Description
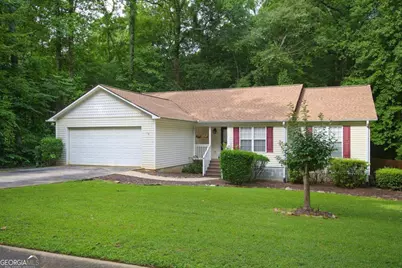
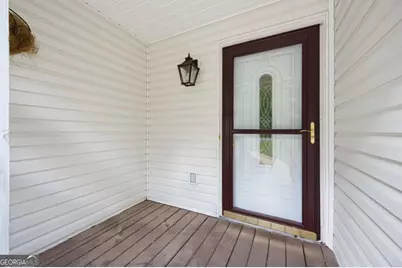
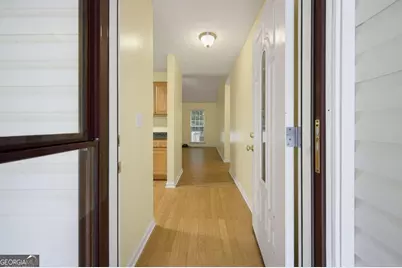
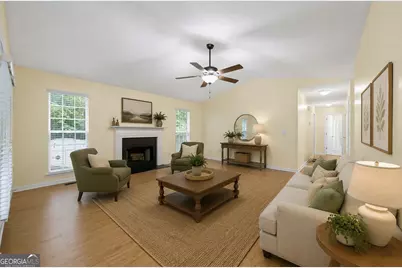
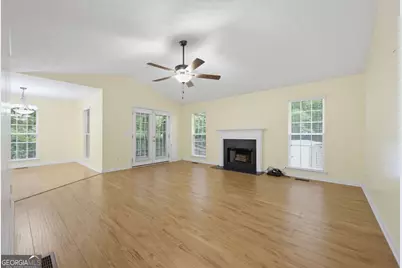
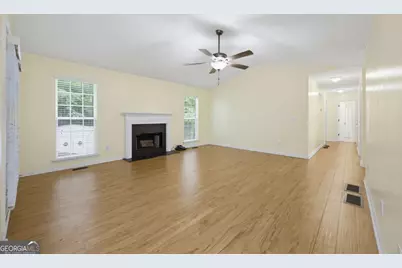
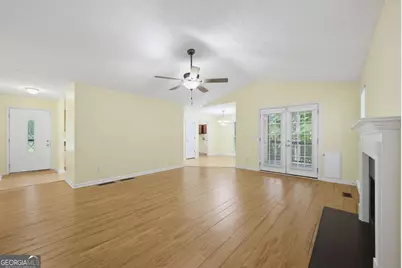
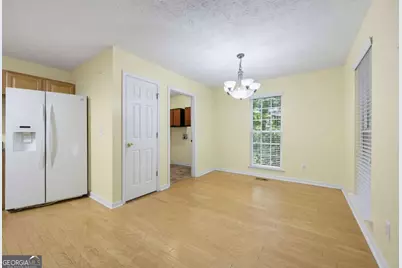
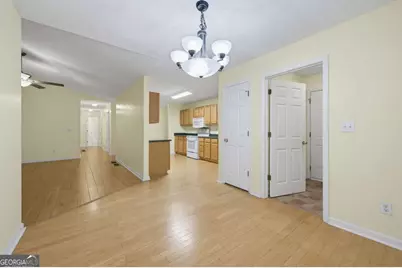
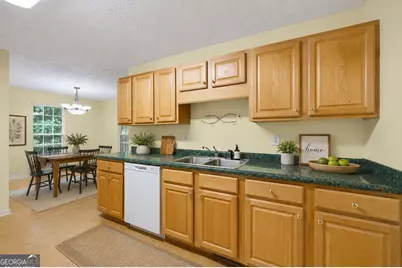
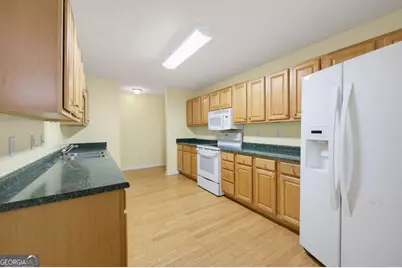
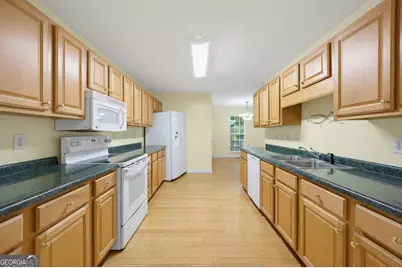
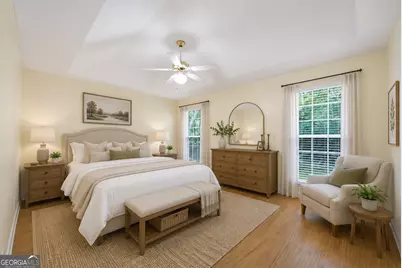
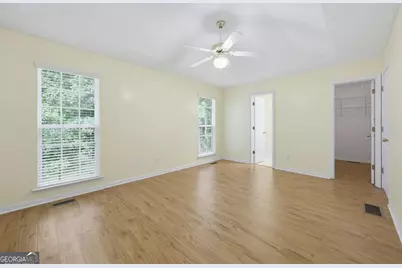
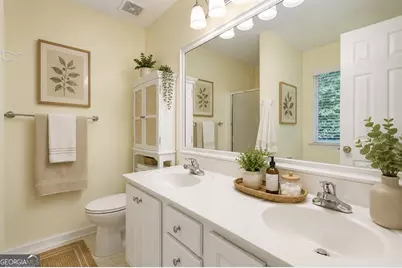
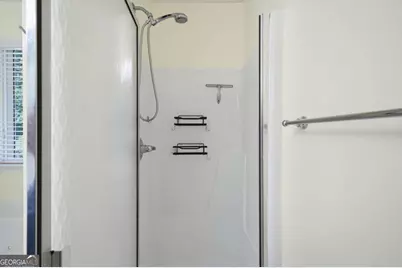
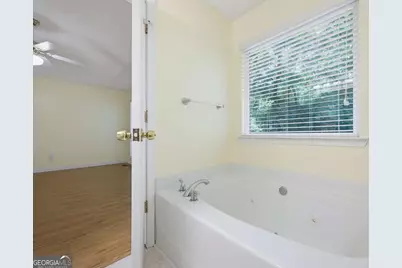
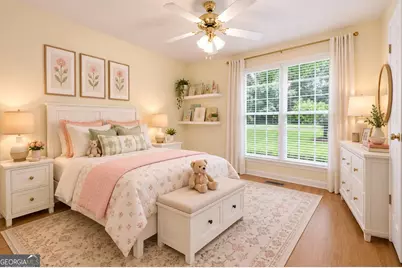
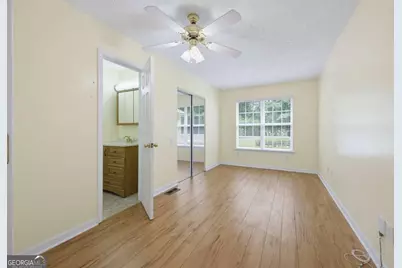
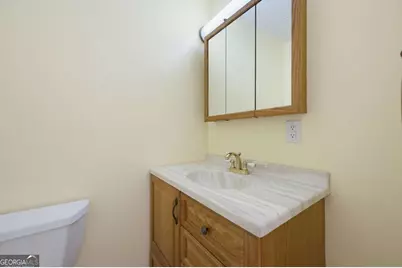
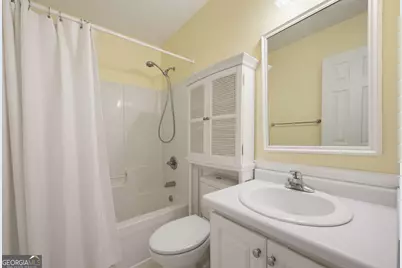
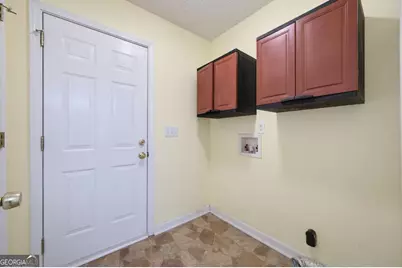
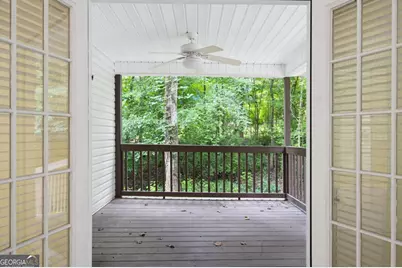
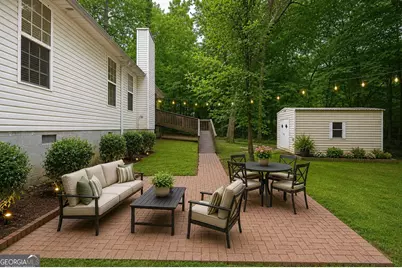
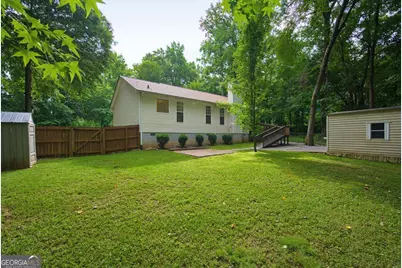
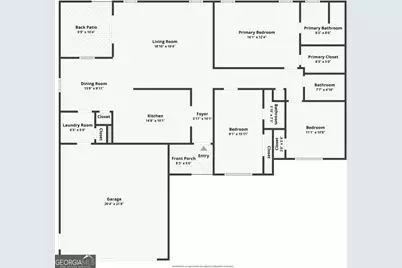
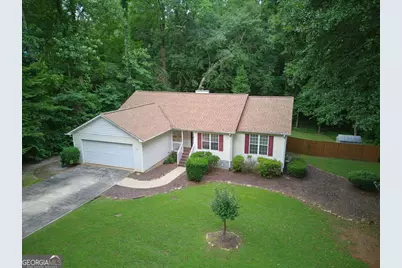
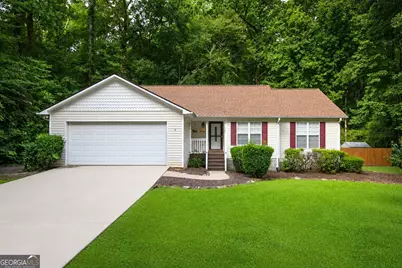
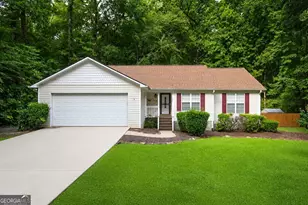
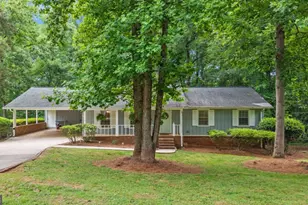
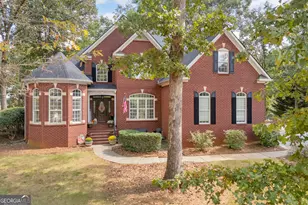
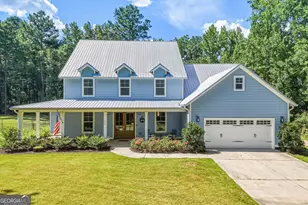
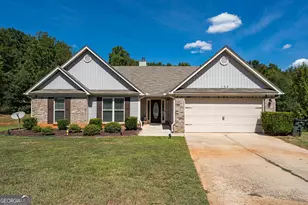
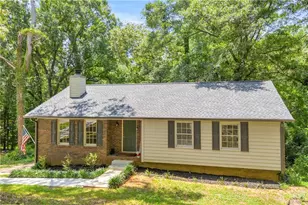
Welcome home to this lovingly maintained 3 bedroom, 2.5 bathroom ranch offering the convenience of single-level living and plenty of space both inside and out. As you step through the front door, youll find the galley-style kitchen to your left, complete with a separate dining area perfect for everyday meals and entertaining. Just off the dining room is the laundry room, which provides easy access to the spacious two-car garage. The layout then flows seamlessly into the large living room, where a cozy wood-burning fireplace creates a warm and inviting gathering space. From here, step outside to the covered back deck, ideal for enjoying your morning coffee or relaxing evenings outdoors. The bedroom wing is located to the right of the entryway, offering privacy from the main living areas. The generously sized primary suite overlooks the peaceful backyard and features an ensuite bathroom complete with a double vanity, separate shower, and large jetted soaking tub. Two additional bedrooms provide ample space for family, guests, or a home office. One secondary bedroom includes a convenient half bath, while the other has access to a shared full bathroom located at the end of the hallway. Outside, youll love the expansive, private backyard. Fully fenced and shaded by mature trees, this outdoor retreat offers plenty of room for pets, play, gardening, or entertaining. Enjoy gatherings on the patio or deck while taking in the peaceful surroundings. Two storage buildings, a detached shed, and an additional smaller shed provides abundant space for tools, lawn equipment, and seasonal storage. With its functional floor plan, spacious living areas, and beautiful outdoor spaces, this well-cared-for home is ready to welcome its next owner.
Full Property Details
Full Property Details for 320 River Chase Dr
General
- Price: $350,000
- Taxes: $2,018 (2025)
- Status: Active
- Type: Single Family
- Source: GAMLS_Atlanta
- MLS ID: 10792884
- Updated: 7/9/2026
- Added to Site: 51 day(s) ago
Interior
- Rooms/Areas: Other
- Interior Features: Double Vanity, Other, Separate Shower, Vaulted Ceiling(s), Whirlpool Tub
- Fireplace: Yes
- Number of Fireplaces: 1
- Fireplace(s): Living Room, Living Room
- Appliances: Dishwasher, Disposal, Electric Water Heater, Microwave, Refrigerator
Rooms
Bathrooms
- Total Bathrooms: 3
- Full Bathrooms: 2
- Half Bathrooms: 1
- Main - Full Baths: 2
- Main - 1/2 Baths: 1
Bedrooms
- Total Bedrooms: 3
- Bedrooms Main: 3
Other Rooms
- Kitchen: Pantry, Solid-Surface Counters
- Laundry: Laundry Closet
Parking
- Parking Features: Attached, Garage, Garage Door Opener
Location
- County: Clarke
- Driving Directions: Barnett Shoals Rd to a left on Old Lexington. Right onto East Creek Bend. Follow East Creek Bend until it becomes River Chase Dr. House is on right.
School Information
- Elementary School: Whit Davis
- Middle School: Hilsman
- High School: Cedar Shoals
Community
- Assoc. Fees Include: None
Heating & Cooling
- Cooling Type: Ceiling Fan(s), Central Air, Electric
- Heating Type: Central, Electric
Utilities
- Water/Sewer: Septic Tank
Structural Information
- Architectural Style: Traditional
- Construction Status: Resale
- Basement Desc.: Crawl Space
- Roof: Composition
- Stories/Levels: One
- Living Area: 1,509 Sq. Ft.
- Finished Total: 1,509 Sq. Ft.
- Finished Above Grnd: 1,509 Sq. Ft.
- Year Built: 1999
Lot Features
- Lot Size Source: Public Records
- Lot Description: Other, Sloped
Financial Considerations
- Tax Amount: $2,018
- Tax Year: 2025
Listing Courtesy of: The Rezerve

Get Pre-Approved Today
Schools
Schools serving 320 River Chase Dr
School District:Clarke County School District
| Name | Grades | Distance |
|---|---|---|
Whit Davis Road Elementary School 1450 Whit Davis Road, Athens, GA 30605 | PK-5 | 0.5 mi |
Hilsman Middle School 870 Gaines School Rd, Athens, GA 30605 | 6-8 | 2.2 mi |
Cedar Shoals High School 1300 Cedar Shoals Dr, Athens, GA 30605 | 9-12 | 1.6 mi |
Disclaimer:
School attendance boundaries provided by ATTOM Data Solutions and are for reference only. Contact the school directly to verify enrollment eligibility.
Price & Sales History for 320 River Chase Dr
Date
Details
Price
Change
Source
6/22/2026
Listed
$350,000
168.61%
MLS
2/18/2016
Sold
$130,300
—
Public Record
Disclaimer: Historical sales information is derived from public records provided by the county offices. Information is not guaranteed and should be independently verified.
Tax History
Tax History for 320 River Chase Dr
Year
Property Taxes
Change
Tax Assessment
Change
2025
$2,018
-1%
$133,002
6%
2024
$2,038
51%
$125,117
9%
2023
$1,351
-24%
$115,099
47%
2021
$1,777
-5%
$78,230
-16%
2022
$1,874
5%
$92,644
29%
2021
$1,777
10%
$71,945
9%
2019
$1,620
4%
$65,747
8%
2018
$1,554
9%
$61,013
17%
2017
$1,429
9%
$52,100
7%
2016
$1,314
2%
$48,711
2%
2015
$1,288
—
$47,876
—
2014
$1,293
1%
$47,957
1%
2013
$1,274
—
$47,319
—
Disclaimer: Historical tax information is derived from public records provided by the county offices. Information is not guaranteed and should be independently verified.
Estimate the Cost
Estimate the Cost for 320 River Chase Dr
320 River Chase Drive, Athens, GA 30605 (MLS# 10792884) is a Single Family property with 3 bedrooms, 2 full bathrooms and 1 partial bathroom. 320 River Chase Drive is currently listed for $350,000 and was received on June 22, 2026. Want to learn more about 320 River Chase Drive? Do you have questions about finding other Single Family real estate for sale in Athens? You can browse all Athens real estate or contact a Coldwell Banker agent to request more information.