This is a carousel with tiles that activate property listing cards. Use the previous and next buttons to navigate.
1/1
$340,000
This is a carousel with tiles that activate property listing cards. Use the previous and next buttons to navigate.
1/1
Property Description
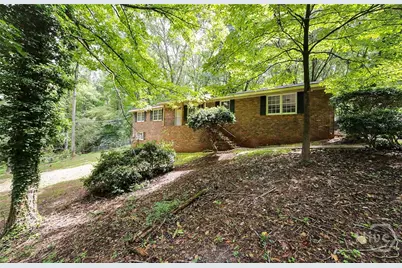
***FHA Rate 5.5%!! With use of Preferred Lender. Contact me for details. (APR may vary based on borrower qualifications). Rates, terms, and availability subject to change without notice. Not a commitment to lend. Minutes from UGA, around the corner from the New Vet School and close proximity to everything East Athens has to offer - this brick ranch atop a basement is the epitome of LOCATION...LOCATION...LOCATION. DETAILS:*5 Bedrooms/3 Full Baths *Finished Basement Apartment *3157 +/-Sq.Ft. *Year Built - 1973 *.77 Acre Lot. SPECIAL FEATURES: -NEW LVP Floors, -NEW Updated Light Fixtures and Ceiling Fans, -NEW Interior Paint Throughout, -Trim Package, -Multiple Living Areas, -Masonry Fireplace, -NEW Deck. FLOOR PLAN: -Open Floor Plan with formal attributes. -Oversized Great Room, ideal for large gatherings or entertaining. -Formal Dining Room or optional study. -The Eat-in Kitchen with Breakfast Room is placed right off the great room and dining room allowing for easy interaction with guests. -The kitchen is well-equipped with ample custom cabinets and pantry space off the Laundry Room providing optimal storage options, spacious counters and stainless appliances package. APPLIANCES: *Smooth-top Stove/Oven Combination *Built-in Microwave *Dishwasher *Refrigerator. -Tucked away down the left hallway are 3 cozy Bedrooms and 2 Full Baths, including the Owner's Suite -Each bedroom is complete with ample closet space, ceiling fan light fixtures and quick access to one of the full baths. -The Owner's suite is upgraded with additional closet space, and private ensuite full bath. BASEMENT APARTMENT: -1512+/- sq.ft. -Oversized Living/Dining Room combination with masonry fireplace and exterior access to the private patio. -Full Kitchen featuring custom cabinets, spacious counters, and complete appliance package. -Full Bath with upgraded, tiled shower. -2 Oversized Bedrooms complete with plush carpet flooring and large closets. -Laundry Closet -Utility Room providing extra storage. EXTERIOR: ~Covered Front Porch ~NEW Private Rear deck ~Terrace Level Patio ~Fenced Rear Yard ~Concrete Driveway and stone paver walkways ~2-Car, Side-Entry Carport EXTRAS: -Electric Heat/Air -City Water and sewer -Brick and vinyl exterior. -NO HOA. LOCATION: -Providing Superior Convenience, just 2 minutes to East Athens shopping and restaurants. -2 miles to Loop 10. -Within 5 minutes to UGA East Campus. If you've been on the search for a home with the perfect footprint for rental options, separate living areas, or just room to expand this University Heights home is one you do not want to miss!
Full Property Details
Full Property Details for 325 Segrest Cir
General
- Sold For: $340,000
- Taxes: $4,459 (2024)
- Status: Closed
- Type: Single Family
- Source: 2253
- MLS ID: CL335136
- Added to Site: 334 day(s) ago
Interior
- Number of Rooms: 8
- Fireplace: Yes
- Number of Fireplaces: 1
- Fireplace(s): Masonry, Other
- Appliances: Dishwasher, Electric Water Heater, Microwave, Oven, Range, Refrigerator
Rooms
Bathrooms
- Total Bathrooms: 3
- Full Bathrooms: 3
- Main Floor Baths: 2
Bedrooms
- Total Bedrooms: 5
- Bedrooms Main: 3
Other Rooms
- Laundry: Laundry Room
Parking
- Garage: Yes
- Garage Spaces: 2
- Parking Features: Attached, Off Street, Parking Available
Location
- County: Clarke
- Subdivision: University Heights
- Driving Directions: Loop 10 to Exit 7 to LEFT onto College Station Road. RIGHT onto Segrest Circle. The property will be on your LEFT with sign.
School Information
- Elementary School: Barnett Shoals
- Middle School: Hilsman
- High School: Cedar Shoals
Heating & Cooling
- Air Conditioning: Yes
- Cooling Type: Central Air, Electric
- Heating Type: Central, Electric
Utilities
- Sewer: Septic Tank
- Water: Public
- Utility Description: Underground Utilities
Structural Information
- Architectural Style: Ranch
- Construction: Brick, Vinyl Siding
- Basement: Yes
- Basement Desc.: Bathroom, Full, Partially Finished
- Stories/Levels: 1
- Square Feet: 3,157
- Sq. Ft. Source: Assessor
- Finished Below Grnd: 1,512 Sq. Ft.
- Year Built: 1973
Lot Features
- Lot Size (Acres): 0.7584
- Lot Size (Sq. Ft.): 33,036
- Topography: Sloping
- Lot Features: Sloped
- Zoning: RS-15
Financial Considerations
- For Sale: Yes
- Tax Amount: $4,459
- Tax Year: 2024
- Terms: Cash, Conventional, 1031 Exchange, FHA, VA Loan
- Tenant Pays: Cable TV, Electricity, Sewer, Trash Collection, Water
Disclosures and Reports
- Ownership: Homeowner/Owner
- Special Conditions: Standard
- Legal Description: SUBD BLK: J , LOT: 17 ;
- Property ID: 182C2-F-011
- Lot Number: 17
Listed by Keller Williams Greater Athens, Jared Marsden
Sold by HomeSmart, Stephen Molloy
Get Pre-Approved Today
Schools
Schools serving 325 Segrest Cir
School District:Clarke County School District
| Name | Grades | Distance |
|---|---|---|
Barnett Shoals Elementary School 3220 Barnett Shoals Road, Athens, GA 30605 | PK-5 | 1.7 mi |
Hilsman Middle School 870 Gaines School Rd, Athens, GA 30605 | 6-8 | 1.4 mi |
Cedar Shoals High School 1300 Cedar Shoals Dr, Athens, GA 30605 | 9-12 | 1.3 mi |
Disclaimer:
School attendance boundaries provided by ATTOM Data Solutions and are for reference only. Contact the school directly to verify enrollment eligibility.
Price & Sales History for 325 Segrest Cir
Date
Details
Price
Change
Source
4/14/2026
Sold
$340,000
—
MLS
Disclaimer: Historical sales information is derived from public records provided by the county offices. Information is not guaranteed and should be independently verified.

325 Segrest Circle, Athens, GA 30605 (MLS# CL335136) is a Single Family property that was sold at $340,000 on April 14, 2026. Want to learn more about 325 Segrest Circle? Do you have questions about finding other Single Family real estate for sale in Athens? You can browse all Athens real estate or contact a Coldwell Banker agent to request more information.