This is a carousel with tiles that activate property listing cards. Use the previous and next buttons to navigate.
1/1
$750,000
This is a carousel with tiles that activate property listing cards. Use the previous and next buttons to navigate.
1/1
Property Description

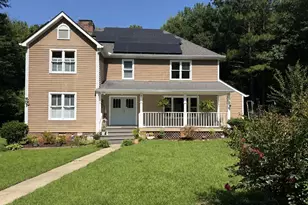
Welcome to a home that truly has room for everyone and everything. With 4,316 square feet of thoughtfully designed space, this 5 bedroom, 3.5 bathroom home blends classic character with comfortable everyday living. Step through the front door into a welcoming foyer where a beautiful staircase immediately draws your eye to the upper level, while a formal dining room sits just off to the left-perfect for hosting holiday dinners or special gatherings. Down the hall, the home opens into a stunning living room with soaring ceilings and a striking stone fireplace framed by a shiplap accent wall, creating a warm focal point for the space. A columned entry leads into the spacious eat-in kitchen designed for both function and style. Here you'll find a large island, tile backsplash, stainless steel appliances, and a pantry offering plenty of storage. Whether you're cooking for family or entertaining guests, this kitchen offers the space and layout to do it all. The primary suite is conveniently located on the main level and offers a private retreat complete with trey ceilings and a separate sitting area-ideal for reading, relaxing, or a quiet morning coffee. The ensuite bathroom features double vanities, a jetted tub, separate shower, water closet, and a walk-in closet with a built-in closet system for effortless organization. Upstairs, three additional bedrooms provide plenty of space for family or guests, including one bedroom with its own private bathroom. The partially finished basement adds even more versatility with a dedicated office space or potential bedroom, plus a large living area that could easily double as a home gym, media room, or recreation space. A one-car garage is also located in the basement for added convenience. Out back is where this property truly shines. A spacious deck overlooks the in-ground pool and patio area, creating the perfect setting for summer gatherings, weekend barbecues, and relaxing evenings outdoors. The huge backyard continues beyond the pool to a fun treehouse and a separate outbuilding that would make an excellent workshop or storage space. This home offers the space, layout, and backyard setup that makes everyday living feel a little more special.
Full Property Details
Full Property Details for 356 Clarksboro Dr
General
- Sold For: $750,000
- HOA FEE: $245
- Taxes: $5,467 (2024)
- Status: Closed
- Type: Single Family
- Source: GAMLS_Atlanta
- MLS ID: 10707401
- Added to Site: 182 day(s) ago
Interior
- Rooms/Areas: Foyer, Laundry, Great Room
- Interior Features: High Ceilings, Double Vanity, Soaking Tub, Pull-Down Attic Stairs, Rear Stairs, Walk-In Closet(s), In-Law Floorplan, Master On Main Level
- Fireplace: Yes
- Number of Fireplaces: 1
- Fireplace(s): Family Room, Factory Built, Masonry, Family Room, Factory-Built, Masonry
- Appliances: Cooktop, Dishwasher, Microwave, Oven (Wall), Stainless Steel Appliance(s)
Rooms
Bathrooms
- Total Bathrooms: 4
- Full Bathrooms: 3
- Half Bathrooms: 1
- Upper Floor Baths: 2
- Upper - Full Baths: 2
- Main - Full Baths: 1
- Main - 1/2 Baths: 1
Bedrooms
- Total Bedrooms: 5
- Bedrooms Upper: 3
- Bedrooms Lower: 1
- Bedrooms-Up1: 3
- Bedrooms Main: 1
- Bedrooms-Dn1: 1
Other Rooms
- Kitchen: Breakfast Area, Breakfast Bar, Kitchen Island, Pantry, Solid-Surface Counters
- Laundry: Other
Additional Information
- Pool: Yes
- Pool Description: In Ground
Exterior
- Exterior Features: Garden, Sprinkler System
Parking
- Parking Features: Attached, Garage Door Opener, Garage, Kitchen Level
Location
- County: Jackson
- Driving Directions: Hwy 129 to Brock Road, right into Subdivision, house on right
School Information
- Elementary School: South Jackson
- Middle School: East Jackson
- High School: East Jackson
Community
- Assoc. Fees Include: Maintenance Grounds
Heating & Cooling
- Cooling Type: Ceiling Fan(s), Central Air, Zoned
- Heating Type: Electric, Central, Forced Air, Zoned
Utilities
- Water/Sewer: Septic Tank
Structural Information
- Architectural Style: Craftsman
- Construction Status: Resale
- Basement: Yes
- Basement Desc.: Bath/Stubbed, Daylight, Exterior Entry, Full, Interior Entry, Partially Finished
- Roof: Composition
- Stories/Levels: Three Or More
- Living Area: 6,500 Sq. Ft.
- Finished Total: 6,500 Sq. Ft.
- Finished Above Grnd: 4,700 Sq. Ft.
- Finished Below Grnd: 1,800 Sq. Ft.
- Year Built: 2006
Lot Features
- Lot Size (Acres): 2.34
- Lot Size Range: 2.34
- Lot Size Source: Public Records
- Lot Description: Private
Water Features
- Water Front Name: NONE
Financial Considerations
- Association Fee: Yes
- Association Fee: $245
- Tax Amount: $5,467.6
- Tax Year: 2024
Listing Courtesy of: Greater Athens Properties
Sold by Simply Sold Inc.

Get Pre-Approved Today
Schools
Schools serving 356 Clarksboro Dr
School District:Jackson County School District
| Name | Grades | Distance |
|---|---|---|
South Jackson Elementary School 1630 New Kings Bridge Road, Athens, GA 30607 | PK-5 | 2.4 mi |
East Jackson Comprehensive High School 1435 Hoods Mill Road, Commerce, GA 30529 | 8-12 | 7.5 mi |
East Jackson Middle School 1880 Hoods Mill Road, Commerce, GA 30529 | 6-7 | 7.6 mi |
Disclaimer:
School attendance boundaries provided by ATTOM Data Solutions and are for reference only. Contact the school directly to verify enrollment eligibility.
Price & Sales History for 356 Clarksboro Dr
Date
Details
Price
Change
Source
8/03/2026
Sold
$750,000
-2.47%
MLS
5/07/2026
Price Reduced
$769,000
-0.77%
MLS
4/03/2026
Price Reduced
$775,000
-2.52%
MLS
2/11/2026
Listed
$795,000
—
MLS
Disclaimer: Historical sales information is derived from public records provided by the county offices. Information is not guaranteed and should be independently verified.
356 Clarksboro Drive, Athens, GA 30607 (MLS# 10707401) is a Single Family property that was sold at $750,000 on August 03, 2026. Want to learn more about 356 Clarksboro Drive? Do you have questions about finding other Single Family real estate for sale in Athens? You can browse all Athens real estate or contact a Coldwell Banker agent to request more information.