This is a carousel with tiles that activate property listing cards. Use the previous and next buttons to navigate.
1/23
$1,375,000 Just Listed
This is a carousel with tiles that activate property listing cards. Use the previous and next buttons to navigate.
1/23
Property Description
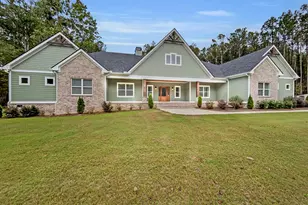
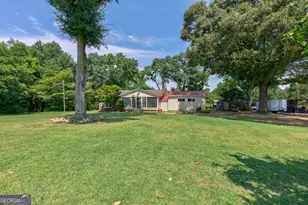
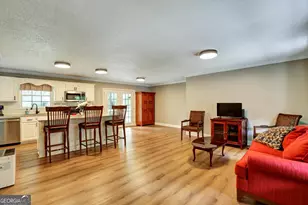
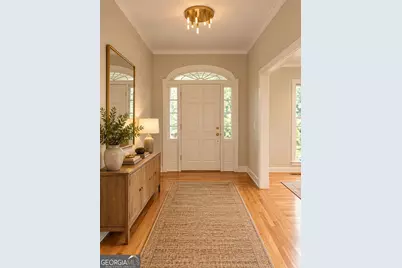
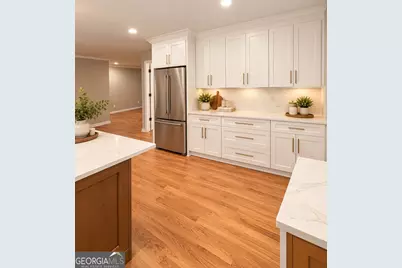
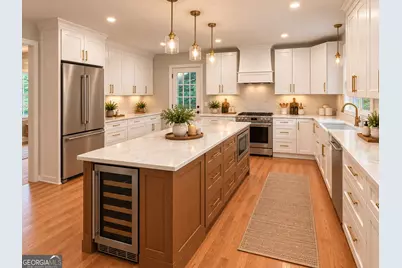
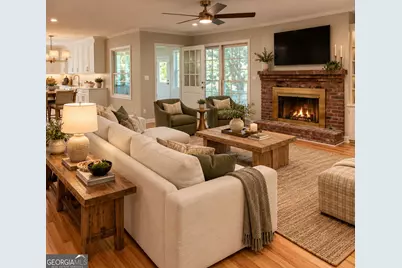
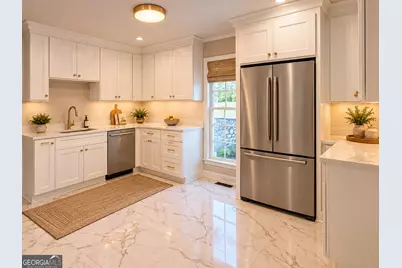
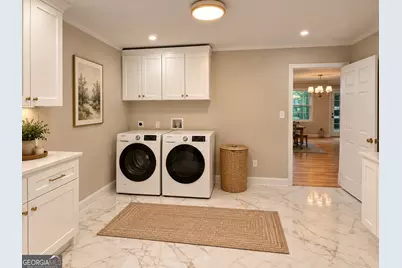
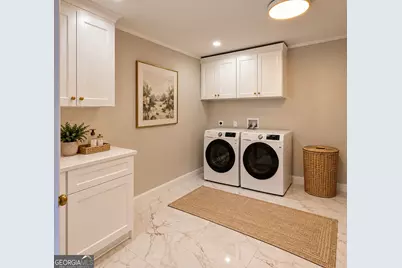
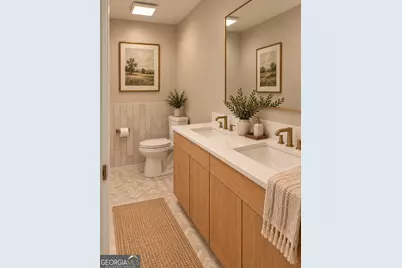
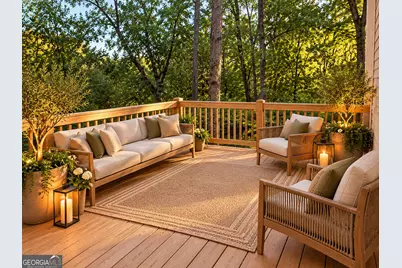
Experience exceptional design, luxury, and thoughtful functionality in this beautifully renovated ranch-style home with a finished basement, located in the highly desirable Glenwood area of Athens. From the moment you enter through the elegant foyer and convenient zero-step front entry, you'll appreciate the home's exceptionally designed floor plan, generous living spaces, and seamless flow throughout. The main level features three spacious bedrooms with walk-in closets, each with its own private full bathroom, a dedicated home office space, a separate formal dining room, A light-filled sunroom with skylights and adjoining deck provide additional spaces to relax, entertain, and enjoy the outdoors. At the heart of the home is an expansive living room that flows effortlessly into a stunning gourmet kitchen, creating an ideal space for both everyday living and entertaining. One of the home's standout features is the oversized butler's pantry, thoughtfully designed with extensive built-in cabinetry, a second refrigerator, sink, dishwasher, and laundry area, providing an extraordinary amount of additional storage and functionality. The primary suite offers a relaxing retreat with a beautifully appointed bathroom featuring a soaking tub, separate shower, double vanity and 2 closets. The finished basement offers incredible flexibility with two additional bedrooms, a full bathroom, a small bar area, a dedicated wine closet, generous storage space, and direct access to the backyard. The outdoor area also offers potential for future expansion or customization. Storage is abundant throughout the home, including a spacious attic accessible by a full staircase rather than a traditional pull-down ladder. The two-car garage also features two additional storage rooms, offering possibilities for a secondary refrigerator or freezer, additional organization, or even a future pet-washing station. With five bedrooms, four full bathrooms, thoughtfully designed entertaining spaces, and an exceptional layout that combines the convenience of main-level living with the versatility of a finished basement, this Glenwood residence offers a rare combination of style, comfort, and practicality. Estimated Completion: Renovations are currently underway, with completion anticipated within approximately 45 days. Please Note: Some listing photographs have been digitally modified to illustrate the anticipated finished appearance of the home. Final finishes and details may vary from the images shown.
Full Property Details
Full Property Details for 360 Glenwood
General
- Price: $1,375,000
- Taxes: $10,388 (2025)
- Status: Active
- Type: Single Family
- Source: GAMLS_Atlanta
- MLS ID: 10869562
- Updated: Today (10/8/2026)
- Added to Site: Today
Interior
- Rooms/Areas: Den, Foyer, Laundry, Office, Sun Room
- Interior Features: Expandable Attic, Double Vanity, Master On Main Level, Other, Roommate Plan, Separate Shower, Soaking Tub, Tile Bath, Walk-In Closet(s), Wine Cellar
- Fireplace: Yes
- Number of Fireplaces: 2
- Appliances: Dishwasher, Microwave, Oven/Range (Combo)
Rooms
Bathrooms
- Total Bathrooms: 4
- Full Bathrooms: 4
- Main - Full Baths: 3
- Lower - Full Baths: 1
Bedrooms
- Total Bedrooms: 5
- Bedrooms Lower: 2
- Bedrooms Main: 3
- Bedrooms-Dn1: 2
Other Rooms
- Kitchen: Breakfast Area, Kitchen Island, Pantry, Second Kitchen, Solid-Surface Counters, Walk-In Pantry
- Laundry: Common Area, In Kitchen
Parking
- Parking Features: Attached, Garage, Kitchen Level, Parking Pad, Side/Rear Entrance, Storage
Location
- County: Clarke
- Driving Directions: From Five Points, head southwest on Lumpkin St. Turn right onto West Lake Dr. Turn left onto Westview Dr. Turn left onto Glenwood Dr. Arrive at 360 Glenwood Dr.
School Information
- Elementary School: Barrow
- Middle School: Clarke
- High School: Clarke Central
Community
- Assoc. Fees Include: None
Heating & Cooling
- Cooling Type: Central Air, Electric, Heat Pump
- Heating Type: Central, Electric, Heat Pump
Utilities
- Water/Sewer: Public Sewer
Structural Information
- Architectural Style: Ranch, Traditional
- Construction Status: Updated/Remodeled
- Basement: Yes
- Basement Desc.: Crawl Space, Exterior Entry, Finished, Full, Interior Entry
- Roof: Composition
- Stories/Levels: One
- Living Area: 4,226 Sq. Ft.
- Finished Total: 4,226 Sq. Ft.
- Finished Above Grnd: 4,226 Sq. Ft.
- Year Built: 1970
Lot Features
- Lot Size (Acres): 1.61
- Lot Size Range: 1.61
- Lot Size Source: Public Records
- Lot Description: Level, Sloped
Financial Considerations
- Tax Amount: $10,388.59
- Tax Year: 2025
Listing Courtesy of: Refined Real Estate
Get Pre-Approved Today
Schools
Schools serving 360 Glenwood
School District:Clarke County School District
| Name | Grades | Distance |
|---|---|---|
Barrow Elementary School 100 Pinecrest Drive, Athens, GA 30605 | PK-5 | 1.4 mi |
Clarke Middle School 1235 Baxter Street, Athens, GA 30606 | 6-8 | 1.1 mi |
Clarke Central High School 350 South Milledge Avenue, Athens, GA 30605 | 9-12 | 1.7 mi |
Disclaimer:
School attendance boundaries provided by ATTOM Data Solutions and are for reference only. Contact the school directly to verify enrollment eligibility.
Price & Sales History for 360 Glenwood
Date
Details
Price
Change
Source
10/08/2026
Listed
$1,375,000
—
MLS
Disclaimer: Historical sales information is derived from public records provided by the county offices. Information is not guaranteed and should be independently verified.

Estimate the Cost
Estimate the Cost for 360 Glenwood
360 Glenwood, Athens, GA 30606 (MLS# 10869562) is a Single Family property with 5 bedrooms and 4 full bathrooms. 360 Glenwood is currently listed for $1,375,000 and was received on October 08, 2026. Want to learn more about 360 Glenwood? Do you have questions about finding other Single Family real estate for sale in Athens? You can browse all Athens real estate or contact a Coldwell Banker agent to request more information.