This is a carousel with tiles that activate property listing cards. Use the previous and next buttons to navigate.
1/10
$650,000
This is a carousel with tiles that activate property listing cards. Use the previous and next buttons to navigate.
1/10
Property Description
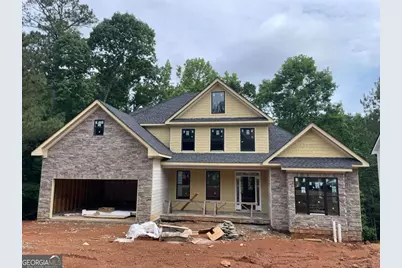
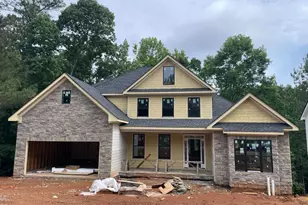
NEW Construction! Beautiful upgraded Defoors Mill Plan with an extra bathroom & amazing Kitchen! This Beautiful 5 bedroom/ 4 bath plan features two bedrooms on the main floor with the primary suite featuring a large bedroom w/ sitting area plus soaking tub, full tiled shower w/ double closets & vanities. This home will feature hardwood floors in the living areas & primary bedroom suite. Walk into this vaulted foyer with large dining room and vaulted ceiling living room featuring extra tall glass doors onto the extra large 10x16 deck. Windows above give an amazing view of the majestic hardwood trees and it backs up to the 13 acre greenspace of nature trails which connect to the Oconee River greenway. Also featuring a fireplace & full basement with double deck & glass doors. The designer kitchen features upgraded Shaker Oak stain grade full cabinets to the ceiling with the black grand island featuring double cabinets & breakfast bar. It also features the gas cooktop & stainless double ovens. A large garage w/ an EV charger plus the prewired smart home make this home an amazing catch. Cedar shakes & extensive rockwork with a rocking chair front porch & designer color scape make this a one of a kind custom home.
Full Property Details
Full Property Details for 410 Ansley Dr
General
- Price: $650,000
- HOA FEE: $150
- Status: Under Contract
- Type: Single Family
- Source: GAMLS_Atlanta
- MLS ID: 10773090
- Updated: 5/28/2026
- Added to Site: 53 day(s) ago
Interior
- Rooms/Areas: Foyer, Laundry
- Interior Features: High Ceilings, Master On Main Level, Pull-Down Attic Stairs, Split Foyer, Tray Ceiling(s), Two Story Foyer, Vaulted Ceiling(s)
- Fireplace: Yes
- Number of Fireplaces: 1
- Fireplace(s): Gas Starter, Gas Starter
- Appliances: Cooktop, Dishwasher, Double Oven, Microwave
Rooms
Bathrooms
- Total Bathrooms: 4
- Full Bathrooms: 4
- Upper Floor Baths: 2
- Upper - Full Baths: 2
- Main - Full Baths: 2
Bedrooms
- Total Bedrooms: 5
- Bedrooms Upper: 3
- Bedrooms-Up1: 3
- Bedrooms Main: 2
Other Rooms
- Kitchen: Breakfast Room, Kitchen Island, Pantry
- Laundry: Other
Parking
- Parking Features: Attached, Garage, Garage Door Opener
Location
- County: Clarke
- Driving Directions: From South Milledge to left on Simonton Bridge and then right onto Ansley Drive to end of street on right
School Information
- Elementary School: Whit Davis
- Middle School: Hilsman
- High School: Cedar Shoals
Community
- Assoc. Fees Include: Other
Heating & Cooling
- Cooling Type: Gas, Heat Pump
- Heating Type: Electric, Forced Air
Utilities
- Water/Sewer: Public Sewer
Structural Information
- Architectural Style: Traditional
- Construction Status: Under Construction
- Basement Desc.: Bath/Stubbed, Daylight, Exterior Entry, Interior Entry
- Roof: Composition
- Stories/Levels: Two
- Living Area: 2,628 Sq. Ft.
- Finished Total: 2,628 Sq. Ft.
- Finished Above Grnd: 2,628 Sq. Ft.
- Unfin. Below Grnd: 1,100 Sq. Ft.
- Year Built: 2026
Lot Features
- Lot Size (Acres): 0.4
- Lot Size Range: .4
- Lot Size Source: Public Records
- Lot Description: Other
Financial Considerations
- Association Fee: Yes
- Association Fee: $150
Listing Courtesy of: Coldwell Banker Upchurch Realty
Get Pre-Approved Today
Schools
Schools serving 410 Ansley Dr
School District:Clarke County School District
| Name | Grades | Distance |
|---|---|---|
Barnett Shoals Elementary School 3220 Barnett Shoals Road, Athens, GA 30605 | PK-5 | 1 mi |
Hilsman Middle School 870 Gaines School Rd, Athens, GA 30605 | 6-8 | 1.9 mi |
Cedar Shoals High School 1300 Cedar Shoals Dr, Athens, GA 30605 | 9-12 | 1.6 mi |
Disclaimer:
School attendance boundaries provided by ATTOM Data Solutions and are for reference only. Contact the school directly to verify enrollment eligibility.
Price & Sales History for 410 Ansley Dr
Date
Details
Price
Change
Source
5/20/2026
Listed
$650,000
15.56%
MLS
12/12/2025
Sold
$562,500
—
Public Record
Disclaimer: Historical sales information is derived from public records provided by the county offices. Information is not guaranteed and should be independently verified.
Tax History
Tax History for 410 Ansley Dr
Year
Property Taxes
Change
Tax Assessment
Change
2025
$497
33%
$16,000
33%
2024
$375
—
$12,000
—
2023
$375
—
$12,000
—
Disclaimer: Historical tax information is derived from public records provided by the county offices. Information is not guaranteed and should be independently verified.
Estimate the Cost
Estimate the Cost for 410 Ansley Dr
410 Ansley Drive, Athens, GA 30605 (MLS# 10773090) is a Single Family property with 5 bedrooms and 4 full bathrooms. 410 Ansley Drive is currently listed for $650,000 and was received on May 20, 2026. Want to learn more about 410 Ansley Drive? Do you have questions about finding other Single Family real estate for sale in Athens? You can browse all Athens real estate or contact a Coldwell Banker agent to request more information.