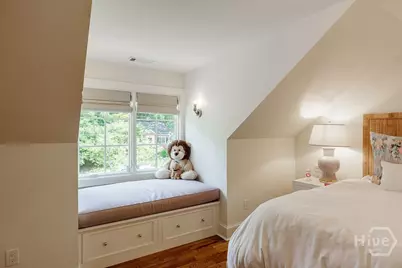
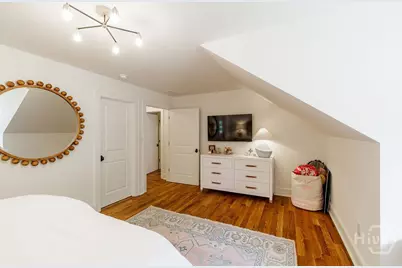
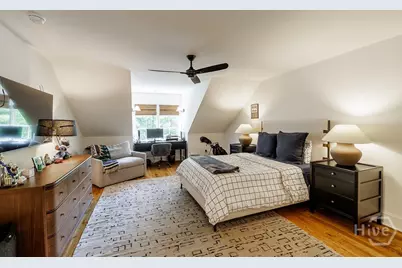
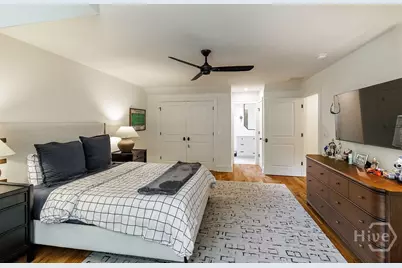
Full Property Details for 450 Stanton Way
General
- Price: $3,150,000
- Status: Active
- Type: Single Family
- Source: 2253
- MLS ID: CL357972
- Updated: 6/26/2026
- Added to Site: 112 day(s) ago
Rental Information
Interior
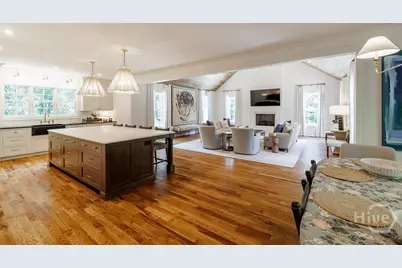
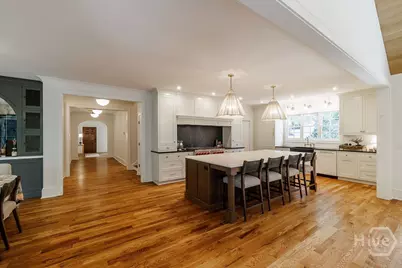
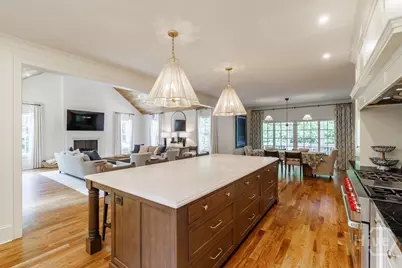
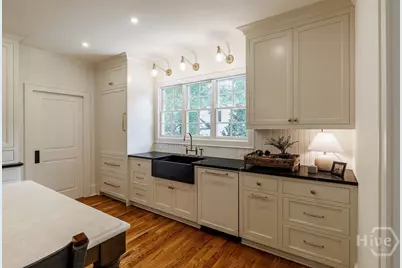
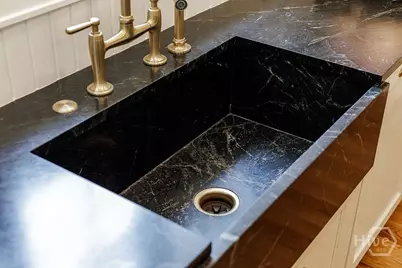
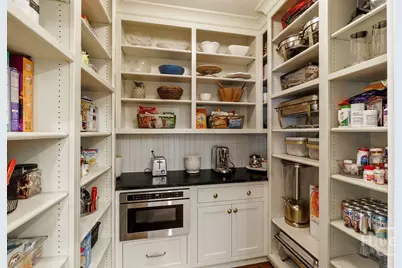
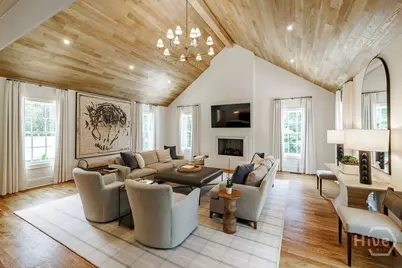
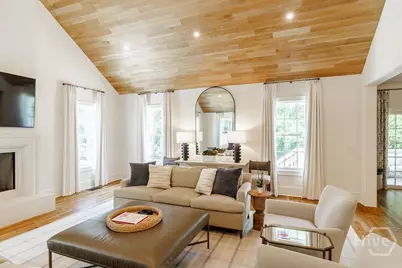
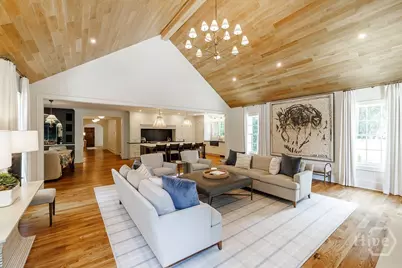
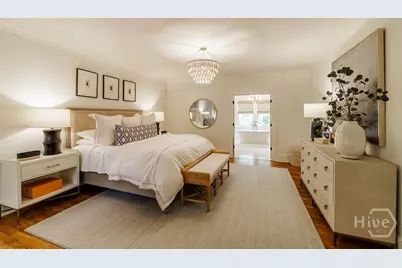
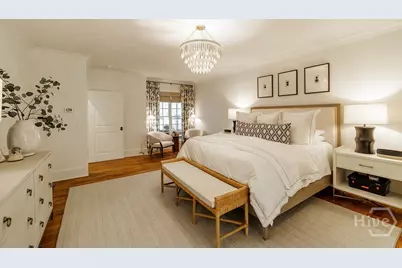
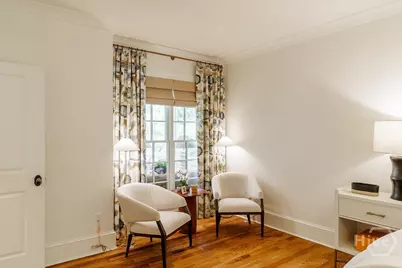
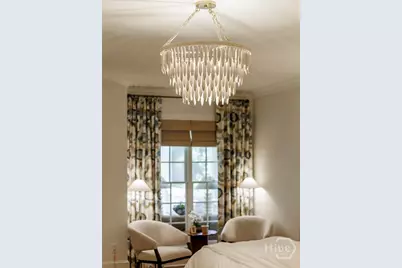
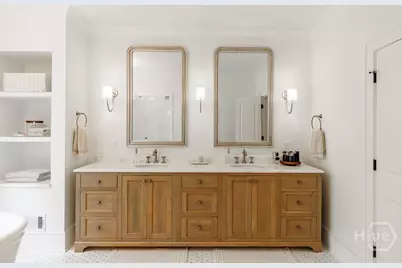
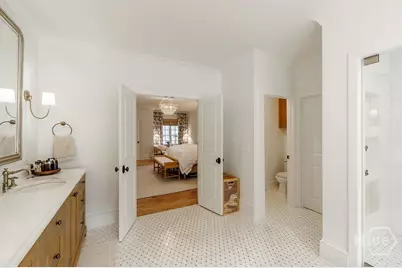
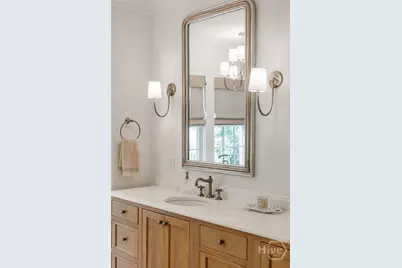
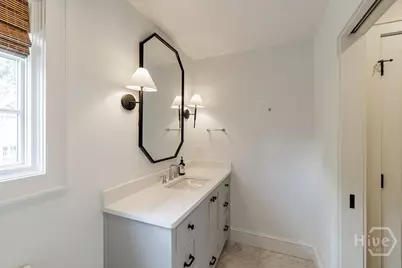
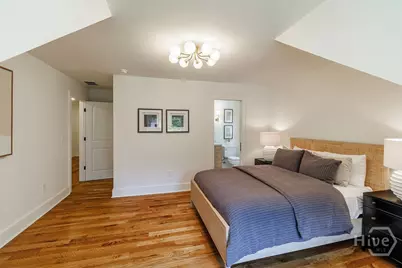
- Interior Features: Attic, Breakfast Bar, Breakfast Area, Bathtub, Double Vanity, Gourmet Kitchen, Kitchen Island, Main Level Primary, Primary Suite, Pantry, Recessed Lighting, Separate Shower, Vaulted Ceiling(s), Fireplace, Programmable Thermostat
- Fireplace: Yes
- Fireplace(s): Family Room, Gas, Ventless
- Appliances: Some Gas Appliances, Double Oven, Dishwasher, Disposal, Gas Water Heater, Microwave, Range, Refrigerator, Wine Cooler
Rooms
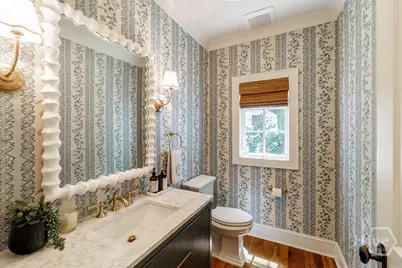
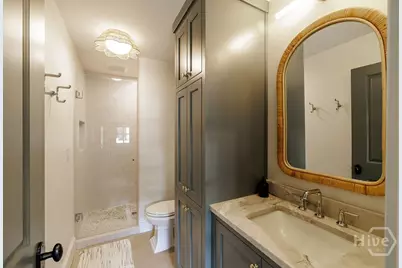
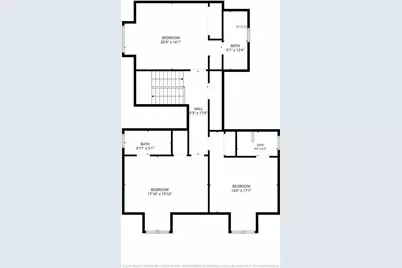
- Total Bathrooms: 6
- Full Bathrooms: 5
- Half Bathrooms: 1
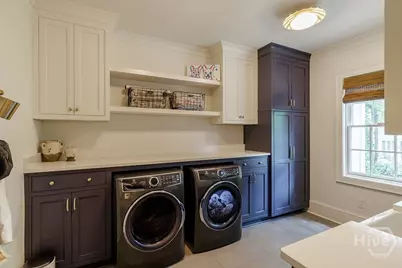
- Laundry: Washer Hookup, Dryer Hookup, Laundry Room, Laundry Tub, Sink
Additional Information
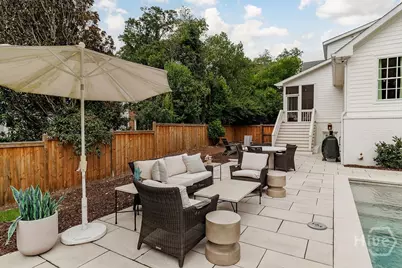
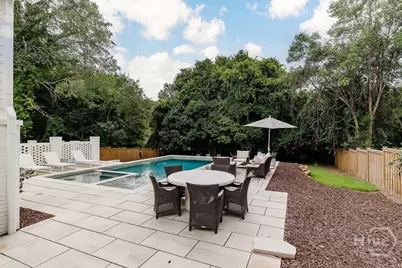
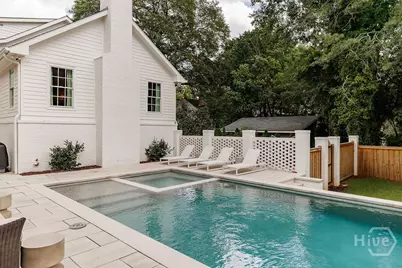
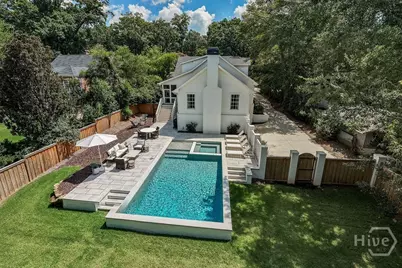
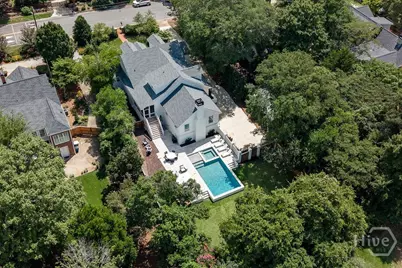
- Pool: Yes
- Pool Description: Heated, In Ground
- Spa: Yes
- Spa Description: Hot Tub
Exterior
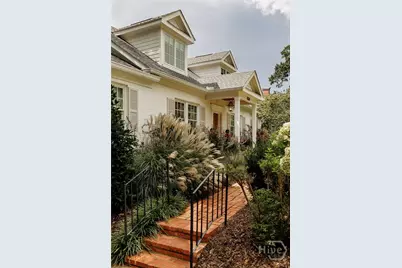
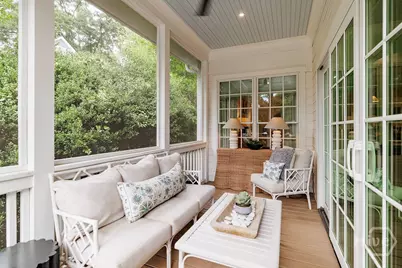
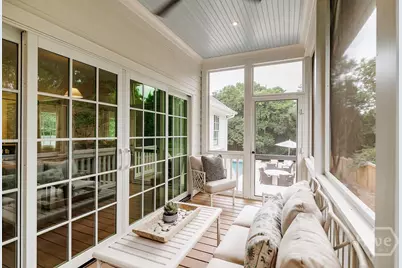
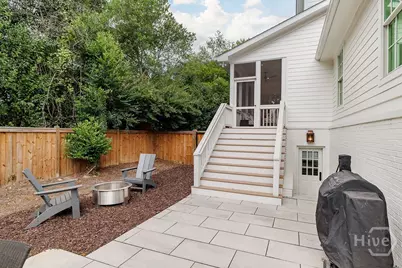
- Porch/Patio/Deck: Covered, Patio, Porch, Front Porch, Screened
Parking
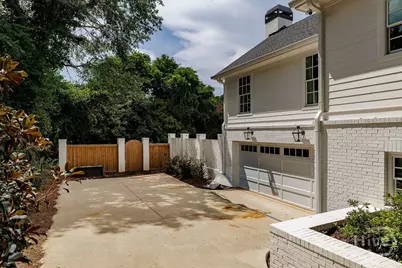
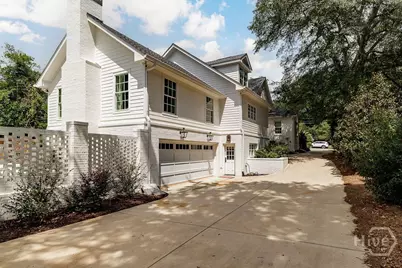
- Garage: Yes
- Garage Spaces: 2
- Parking Features: Attached, Underground, Garage Door Opener
Location
- County: Clarke
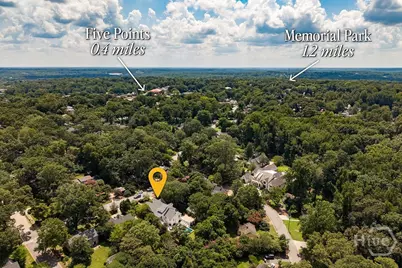
- Subdivision: Fivepoints
- Driving Directions: From the Five Points intersection take Milledge Circle. Turn right onto Cherokee Ave. Take a left onto Oakland Ave and then an immediate right onto Stanton Way. 450 Stanton Way will be the 3rd house on the left.
Heating & Cooling
- Air Conditioning: Yes
- Cooling Type: Central Air, Electric
- Heating Type: Central, Electric, Gas
Utilities
- Sewer: Public Sewer
- Water: Public
Structural Information
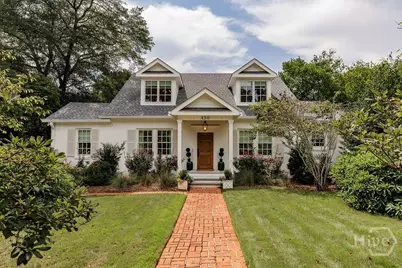
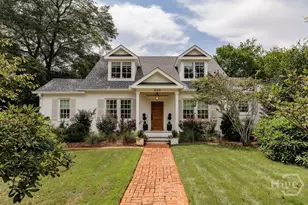
- Architectural Style: Cape Cod
- Construction: Brick, Frame, Concrete
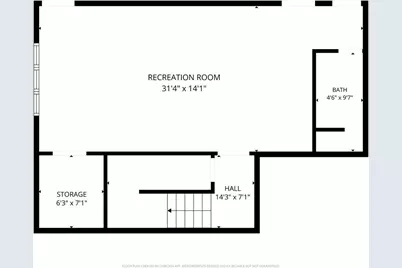
- Basement: Yes
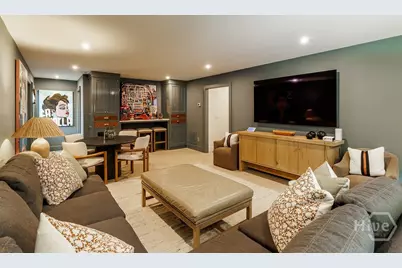
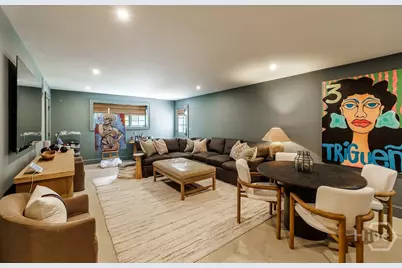
- Basement Desc.: Bathroom, Daylight, Interior Entry, Partially Finished
- Roof: Asphalt
- Windows: Double Pane Windows
- Square Feet: 4,542
- Sq. Ft. Source: Public Records
- Year Built: 1945
Lot Features
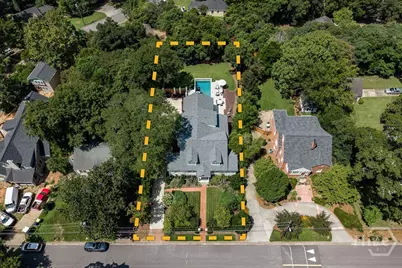
- Lot Size (Acres): 0.37
- Lot Size (Sq. Ft.): 16,117
- Lot Features: Sprinkler System
- Fencing (Description): Wood, Privacy, Yard Fenced
Green Features
- Energy Efficient: Insulation, Windows
Financial Considerations
- For Sale: Yes
- Terms: Cash, Conventional
Disclosures and Reports
- Ownership: Homeowner/Owner
- Special Conditions: Standard
- Legal Description: 124B2E008
- Property ID: 124B2E008
Listed by Ansley Real Estate Christie's, Sabrina Collins