This is a carousel with tiles that activate property listing cards. Use the previous and next buttons to navigate.
1/45
$400,000
This is a carousel with tiles that activate property listing cards. Use the previous and next buttons to navigate.
1/45
Property Description
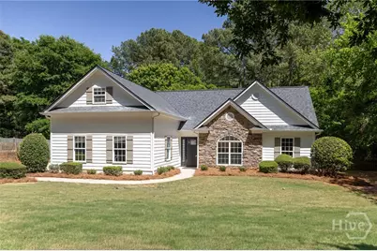
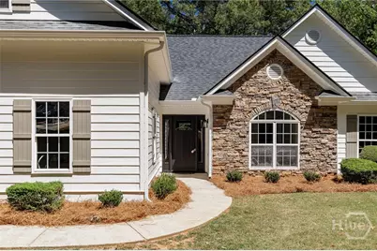
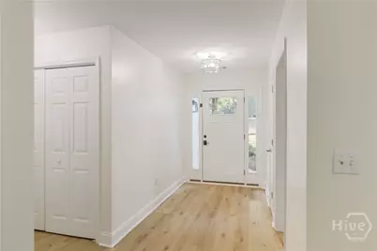
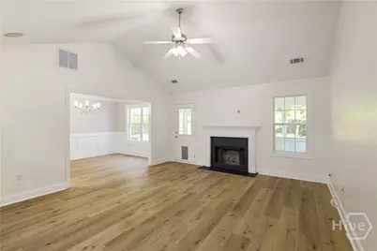
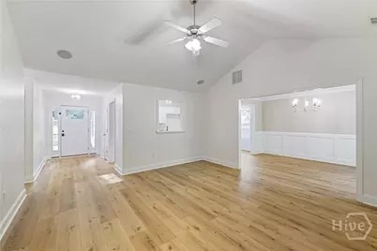
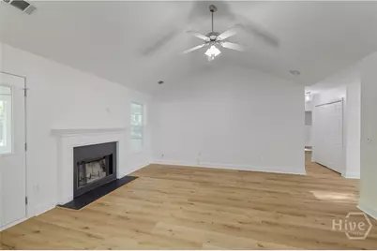
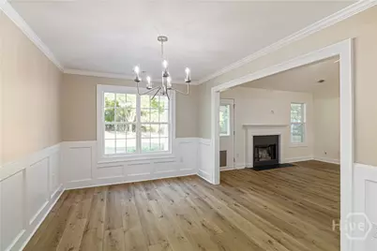
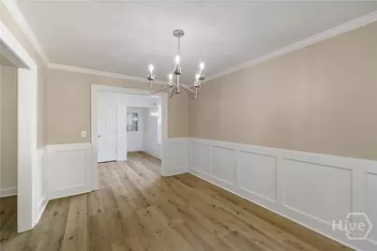
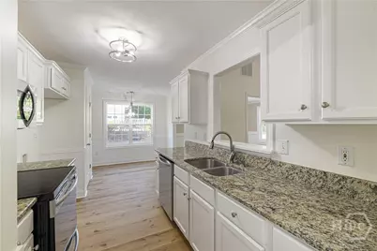
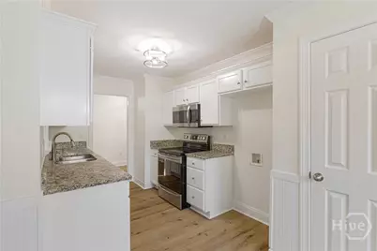
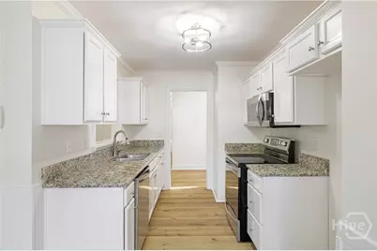
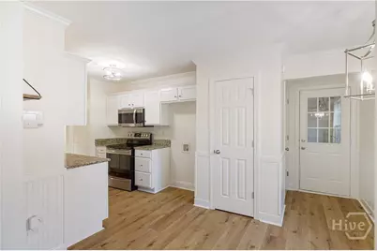
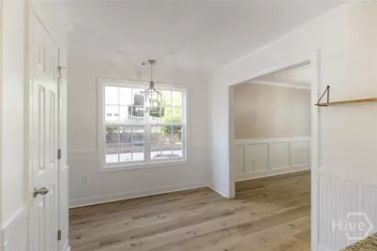
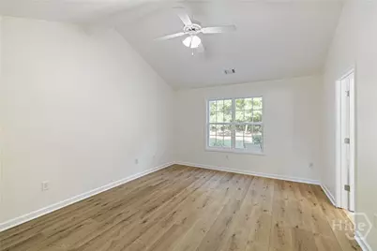
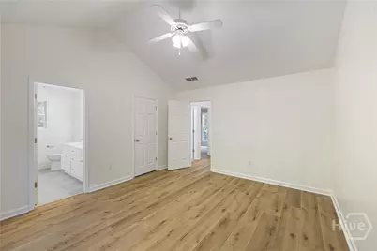
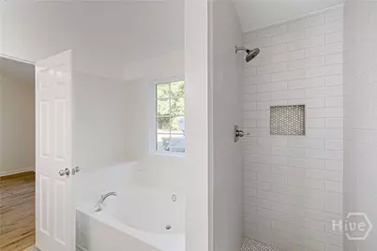
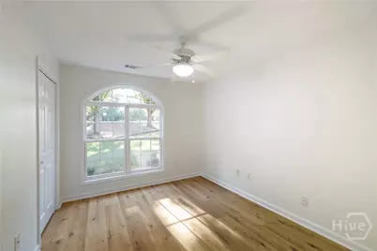
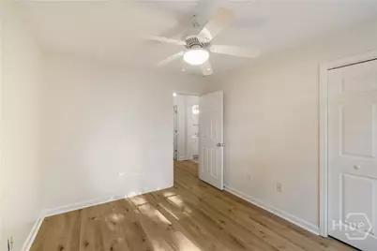
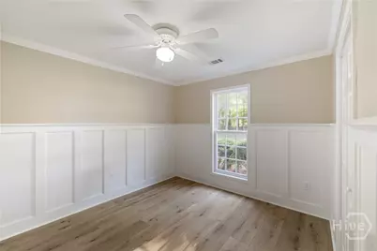
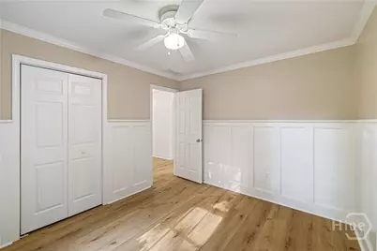
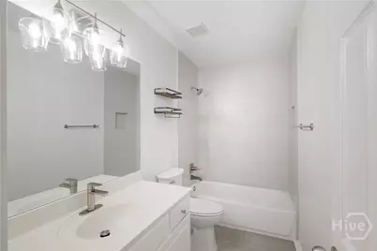
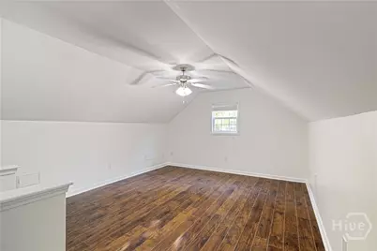
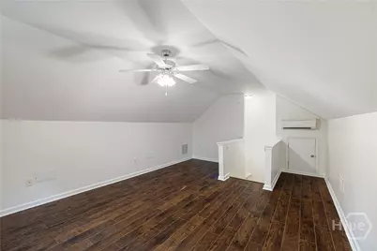
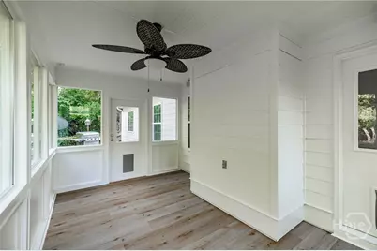
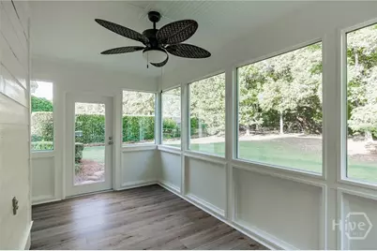
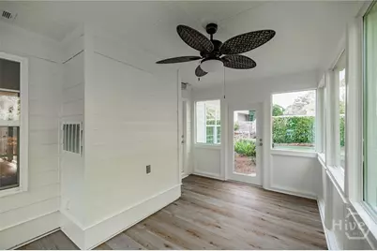
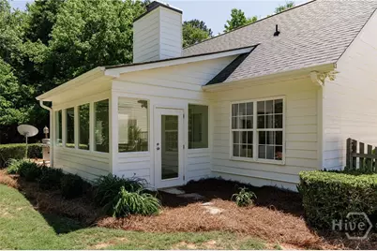
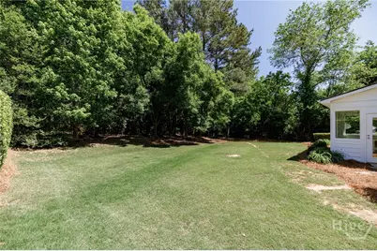
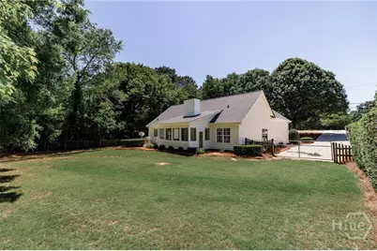
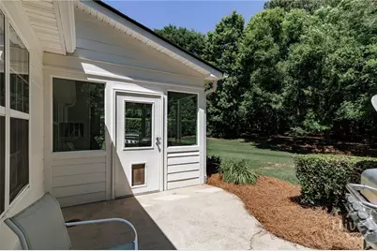
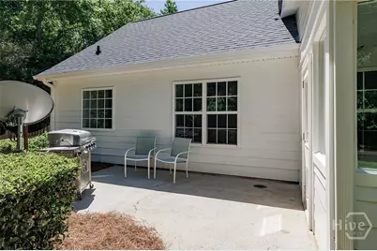
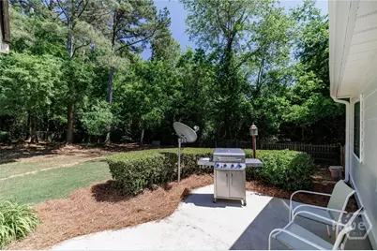
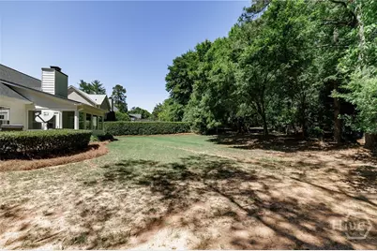
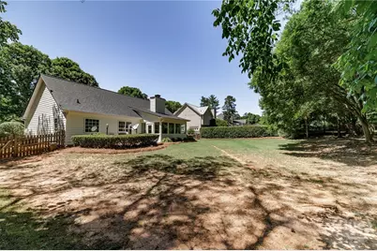
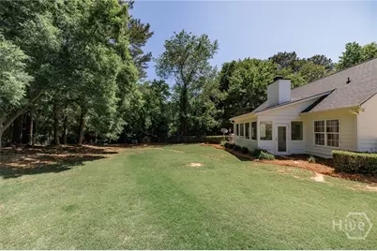
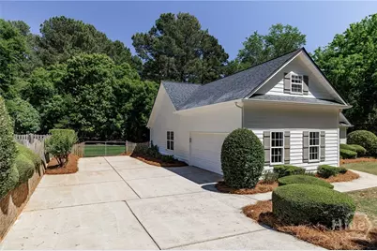
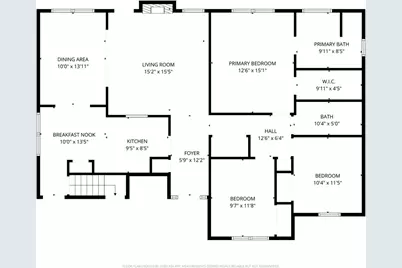
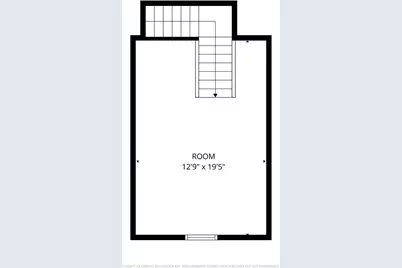
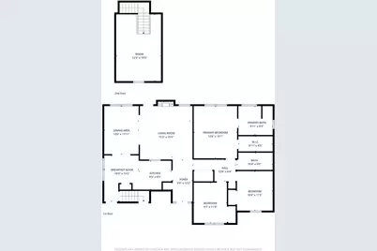
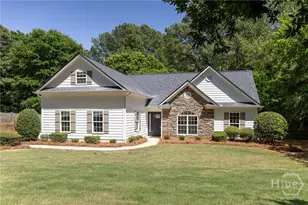
If you're searching for a peaceful, rural setting without sacrificing the convenience of Athens, this move-in ready East Athens home checks all the boxes! Situated on a spacious lot, this one-level property has been thoughtfully updated with new flooring, fresh interior and exterior paint, a 3-year-old roof, 19 new windows, updated fixtures, and beautifully tiled bathrooms. The semi-open floor plan offers a seamless flow from the foyer into the vaulted living room, complete with a wood-burning fireplace and surround sound-perfect for relaxing or entertaining. The kitchen features white cabinetry, granite countertops, and is complemented by both a cozy breakfast area and a formal dining room. All bedrooms are conveniently located down the hall, including a spacious owner's suite with a vaulted ceiling, a large walk-in closet, and an en suite bath featuring cultured marble countertops, tile flooring, a soaking tub, and a tiled shower. Two additional bedrooms and a full bath complete the main level. Enjoy year-round relaxation in the sunroom overlooking the private, fenced, and well-manicured backyard. You'll love the abundance of natural light and stunning sunset views from the back patio. A bonus room above the garage also provides flexible space for a home office, teen suite, or recreation area. This home truly offers the best of both worlds-comfort, updates, and location!
Full Property Details
Full Property Details for 4595 Barnett Shoals Rd
General
- Price: $400,000
- Taxes: $4,085 (2025)
- Status: Under Contract
- Type: Single Family
- Source: 2253
- MLS ID: CL355920
- Updated: 5/26/2026
- Added to Site: 12 day(s) ago
Rental Information
- Complex Features: None
Interior
- Number of Rooms: 5
- Interior Features: Attic, Breakfast Area, Ceiling Fan(s), Double Vanity, Entrance Foyer, Galley Kitchen, Garden Tub/Roman Tub, Main Level Primary, Primary Suite, Pantry, Separate Shower, Vaulted Ceiling(s), Wired for Sound, Fireplace
- Fireplace: Yes
- Number of Fireplaces: 1
- Fireplace(s): Living Room, Wood Burning
- Appliances: Dishwasher, Electric Water Heater, Disposal, Microwave, Oven, Range
Rooms
Bathrooms
- Total Bathrooms: 2
- Full Bathrooms: 2
- Main Floor Baths: 2
Bedrooms
- Total Bedrooms: 3
- Bedrooms Main: 3
Other Rooms
- Laundry: In Hall
Additional Information
- Security/Safety: Security System
Exterior
- Exterior Features: Other
- Porch/Patio/Deck: Patio
Parking
- Garage: Yes
- Garage Spaces: 2
- Parking Features: Attached, Garage Door Opener, Parking Available
Location
- County: Clarke
- Subdivision: None
- Driving Directions: From College Station Rd, right on S Barnett Shoals Rd. Left to stay on S Barnett Shoals Rd. Home is on the left.
Heating & Cooling
- Air Conditioning: Yes
- Cooling Type: Central Air, Electric
- Heating Type: Central, Electric
Utilities
- Sewer: Septic Tank
- Water: Public
- Utility Description: Cable Available
Structural Information
- Architectural Style: Traditional
- Construction: Concrete, Stone
- Basement Desc.: None
- Roof: Asphalt
- Windows: Double Pane Windows
- Square Feet: 2,034
- Sq. Ft. Source: Assessor
- Year Built: 2003
Lot Features
- Lot Size (Acres): 1.62
- Lot Size (Sq. Ft.): 70,567
- Frontage: Public Road, Asphalt
- Lot Features: Back Yard, City Lot, Private, Sprinkler System, Wooded
- Zoning: AR
- Fencing (Description): Chain Link, Picket, Yard Fenced
Green Features
- Energy Efficient: Windows
Financial Considerations
- For Sale: Yes
- Tax Amount: $4,085
- Tax Year: 2025
- Terms: Cash, Conventional, 1031 Exchange, FHA, VA Loan
Disclosures and Reports
- Ownership: Homeowner/Owner, Owner/Agent
- Special Conditions: Standard
- Legal Description: TRACT C - 1.621 AC
- Inclusions: Ceiling Fans, Security System, Speakers; Wired
- Property ID: 254-003-D
- Lot Number: C
Listed by Woodall Realty Group, Ashley Noggle

Get Pre-Approved Today
Schools
Schools serving 4595 Barnett Shoals Rd
School District:Clarke County School District
| Name | Grades | Distance |
|---|---|---|
Whit Davis Road Elementary School 1450 Whit Davis Road, Athens, GA 30605 | PK-5 | 1.9 mi |
Hilsman Middle School 870 Gaines School Rd, Athens, GA 30605 | 6-8 | 4 mi |
Cedar Shoals High School 1300 Cedar Shoals Dr, Athens, GA 30605 | 9-12 | 3.4 mi |
Disclaimer:
School attendance boundaries provided by ATTOM Data Solutions and are for reference only. Contact the school directly to verify enrollment eligibility.
Price & Sales History for 4595 Barnett Shoals Rd
Date
Details
Price
Change
Source
5/15/2026
Listed
$400,000
112.77%
MLS
7/27/2018
Sold
$188,000
—
Public Record
Disclaimer: Historical sales information is derived from public records provided by the county offices. Information is not guaranteed and should be independently verified.
Tax History
Tax History for 4595 Barnett Shoals Rd
Year
Property Taxes
Change
Tax Assessment
Change
2025
$4,085
4%
$151,242
7%
2024
$3,928
28%
$141,683
7%
2023
$3,064
14%
$132,024
47%
2021
$2,692
-17%
$89,892
-20%
2022
$3,252
21%
$111,958
39%
2021
$2,692
22%
$80,783
7%
2019
$2,213
22%
$75,182
18%
2018
$1,820
8%
$63,598
7%
2017
$1,680
1%
$59,495
1%
2016
$1,661
—
$58,933
—
2015
$1,657
—
$58,716
—
2014
$1,664
—
$58,855
—
2013
$1,665
—
$58,800
—
Disclaimer: Historical tax information is derived from public records provided by the county offices. Information is not guaranteed and should be independently verified.
Estimate the Cost
Estimate the Cost for 4595 Barnett Shoals Rd
4595 Barnett Shoals Road, Athens, GA 30605 (MLS# CL355920) is a Single Family property with 3 bedrooms and 2 full bathrooms. 4595 Barnett Shoals Road is currently listed for $400,000 and was received on May 15, 2026. Want to learn more about 4595 Barnett Shoals Road? Do you have questions about finding other Single Family real estate for sale in Athens? You can browse all Athens real estate or contact a Coldwell Banker agent to request more information.