This is a carousel with tiles that activate property listing cards. Use the previous and next buttons to navigate.
1/1
$465,000
This is a carousel with tiles that activate property listing cards. Use the previous and next buttons to navigate.
1/1
Property Description
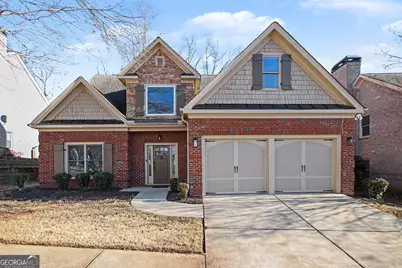
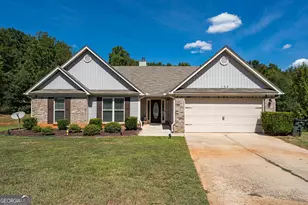
Welcome home to this stunning, fully revamped four-sided brick beauty in the highly sought after Towns Walk subdivision. From the moment you step inside, it's clear this home was designed to impress. Just off the entry, the dining room features vaulted ceilings and elegant wainscoting, creating a warm yet refined first impression. The heart of the home is the open-concept kitchen and living area, making it ideal for both everyday living and entertaining guests with ease. The spacious kitchen features a large island with seating for four, complemented by beautiful backsplash and cabinetry as well as floating shelves for extra dish storage or display. Stainless steel appliances include a vent hood and built-in microwave. A pair of double doors lead to the laundry room. The primary suite on the main level serves as a peaceful retreat, highlighted by tray ceilings and an abundance of natural light. The en-suite bathroom offers a double vanity, a separate tub and shower, and a generously sized walk-in closet, creating a comfortable and functional space to unwind. Upstairs, you'll find additional bedrooms and two full bathrooms. Step outside and let the evenings come alive. The private patio, bordered by a brick wall, offers both charm and seclusion, while the outdoor fireplace sets the stage for memorable nights filled with grilling, conversation, and stories around the fire. The location truly seals the deal by being less than 10 minutes from UGA's campus and quick access to Broad Street, Loop 10, and the Oconee Connector, with endless shopping and dining options just minutes away. This home has it all: style, space, comfort, and an unbeatable location. Come see it for yourself-you won't want to leave.
Full Property Details
Full Property Details for 645 Parrish Pointe Dr
General
- Sold For: $465,000
- HOA FEE: $1,740
- Taxes: $5,197 (24)
- Status: Closed
- Type: Single Family
- Source: GAMLS_Atlanta
- MLS ID: 10695996
- Added to Site: 214 day(s) ago
Interior
- Rooms/Areas: Family Room, Foyer, Laundry
- Interior Features: Double Vanity, High Ceilings, Master On Main Level, Separate Shower, Soaking Tub, Tile Bath, Tray Ceiling(s), Walk-In Closet(s)
- Fireplace: Yes
- Number of Fireplaces: 2
- Fireplace(s): Family Room, Outside, Family Room, Outside
- Appliances: Dishwasher, Microwave, Oven/Range (Combo), Refrigerator, Stainless Steel Appliance(s)
Rooms
Bathrooms
- Total Bathrooms: 4
- Full Bathrooms: 3
- Half Bathrooms: 1
- Upper Floor Baths: 2
- Upper - Full Baths: 2
- Main - Full Baths: 1
- Main - 1/2 Baths: 1
Bedrooms
- Total Bedrooms: 5
- Bedrooms Upper: 4
- Bedrooms-Up1: 4
- Bedrooms Main: 1
Other Rooms
- Kitchen: Breakfast Area, Breakfast Bar, Kitchen Island, Pantry, Solid-Surface Counters
- Laundry: In Mud Room
Additional Information
- Shared Pool: Yes
Parking
- Parking Features: Attached, Garage, Garage Door Opener, Kitchen Level, Parking Pad
Location
- County: Clarke
- Driving Directions: Head southeast on E Broad St toward N Lumpkin St. Turn right onto N Thomas St. Turn right onto Oconee St. Use the left 2 lanes to turn left onto the GA-10 Loop ramp to Atlanta. Merge onto GA-10 Loop. Take exit 4B for Timothy Rd. Merge onto Timothy Rd. Turn right onto Township Ln. Turn right onto Towns Walk Dr. Turn right onto Parrish Pointe Dr.
School Information
- Elementary School: Timothy
- Middle School: Clarke
- High School: Clarke Central
Community
- Assoc. Fees Include: Swimming
Heating & Cooling
- Cooling Type: Ceiling Fan(s), Central Air, Heat Pump
- Heating Type: Central, Heat Pump
Utilities
- Water/Sewer: Public Sewer
Structural Information
- Architectural Style: Brick 4 Side, Traditional
- Construction Status: Resale
- Basement Desc.: None
- Roof: Composition
- Stories/Levels: Two
- Living Area: 2,409 Sq. Ft.
- Finished Total: 2,409 Sq. Ft.
- Finished Above Grnd: 2,409 Sq. Ft.
- Year Built: 2007
Lot Features
- Lot Size (Acres): 0.13
- Lot Size Range: .13
- Lot Size Source: Other
- Lot Description: Level
Financial Considerations
- Association Fee: Yes
- Association Fee: $1,740
- Tax Amount: $5,197.37
- Tax Year: 24
Disclosures and Reports
- Block: L
Listing Courtesy of: Mark Mahaffey & Associates Real Est.
Sold by Joe Stockdale Real Estate

Get Pre-Approved Today
Schools
Schools serving 645 Parrish Pointe Dr
School District:Clarke County School District
| Name | Grades | Distance |
|---|---|---|
Timothy Elementary School 1900 Timothy Road, Athens, GA 30606 | PK-5 | 2.1 mi |
Clarke Middle School 1235 Baxter Street, Athens, GA 30606 | 6-8 | 1.6 mi |
Clarke Central High School 350 South Milledge Avenue, Athens, GA 30605 | 9-12 | 2.5 mi |
Disclaimer:
School attendance boundaries provided by ATTOM Data Solutions and are for reference only. Contact the school directly to verify enrollment eligibility.
Price & Sales History for 645 Parrish Pointe Dr
Date
Details
Price
Change
Source
6/26/2026
Sold
$465,000
—
MLS
4/01/2026
Price Reduced
$465,000
-2.11%
MLS
12/10/2025
Listed
$475,000
—
MLS
Disclaimer: Historical sales information is derived from public records provided by the county offices. Information is not guaranteed and should be independently verified.
Home Warranty : Included
645 Parrish Pointe Drive, Athens, GA 30606 (MLS# 10695996) is a Single Family property that was sold at $465,000 on June 26, 2026. Want to learn more about 645 Parrish Pointe Drive? Do you have questions about finding other Single Family real estate for sale in Athens? You can browse all Athens real estate or contact a Coldwell Banker agent to request more information.