This is a carousel with tiles that activate property listing cards. Use the previous and next buttons to navigate.
1/1
$450,000
This is a carousel with tiles that activate property listing cards. Use the previous and next buttons to navigate.
1/1
Property Description
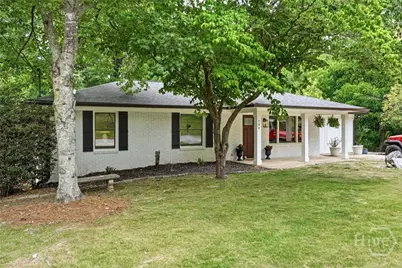
Fantastic layout featuring a total of 5 bedrooms and 3 bathrooms. This home has real hardwood floors and the spacious kitchen has been tastefully updated with granite countertops, subway tiled backsplash, ample cabinet space, and features an open concept breakfast bar offering both style and functionality. The master suite features double doors going out to an expansive deck for you to enjoy morning coffee right outside your bedroom! The master bathroom features tiled floors and a walk-in shower. Completing the main level are an additional 3 bedrooms (and makes a great home office!) and a fully renovated, spacious full bathroom. The basement possibilities are endless! It is finished out with two living spaces, a bedroom and a full bathroom. Two additional unfinished spaces complete the basement and are perfect for seasonal storage, a workshop or a home gym. Outside, you will discover a serene retreat ideal for hosting gatherings, playtime with your kids, or quiet relaxation. The backyard features a detached air-conditioned space making it a perfect man cave or gardening shed! Additional backyard features include a covered sitting area with patio lights and a koi pond. No HOA!
Full Property Details
Full Property Details for 704 Forest Heights Dr
General
- Sold For: $450,000
- Status: Closed
- Type: Single Family
- Source: 2253
- MLS ID: CL356723
- Added to Site: 51 day(s) ago
Rental Information
- Complex Features: Walk to School
Interior
- Interior Features: Breakfast Bar, Breakfast Area, Ceiling Fan(s), Main Level Primary, Primary Suite, Other, Pantry, Pull Down Attic Stairs, Recessed Lighting, Split Bedrooms, Separate Shower, Vanity, Instant Hot Water, Programmable Thermostat
- Appliances: Some Electric Appliances, Dishwasher, Gas Water Heater, Microwave, Oven, Plumbed For Ice Maker, Range, Range Hood, Tankless Water Heater, Dryer, Refrigerator, Washer
Rooms
Bathrooms
- Total Bathrooms: 3
- Full Bathrooms: 3
- Main Floor Baths: 2
Bedrooms
- Total Bedrooms: 5
- Bedrooms Main: 4
Other Rooms
- Laundry: In Basement, Laundry Room, Washer Hookup, Dryer Hookup
Exterior
- Exterior Features: Deck
- Porch/Patio/Deck: Covered, Patio, Deck, Front Porch, Terrace
Parking
- Parking Features: Kitchen Level, Parking Available, On Street
Location
- County: Clarke
- Subdivision: Forest Heights
- Driving Directions: From Prince Ave., turn Left onto Oglethorpe Ave. Continue 1.1 miles. Turn Left onto Forest Heights Drive. Home will be 0.9 miles down on the right.
Heating & Cooling
- Air Conditioning: Yes
- Cooling Type: Central Air, Electric
- Heating Type: Central, Electric
Utilities
- Sewer: Public Sewer
- Water: Public
- Utility Description: Underground Utilities
Structural Information
- Architectural Style: Ranch
- Construction: Brick
- Basement: Yes
- Basement Desc.: Bathroom, Daylight, Partially Finished, Walk-Out Access
- Roof: Asphalt
- Stories/Levels: 1
- Square Feet: 2,364
- Sq. Ft. Source: Owner
- Year Built: 1958
Additional Structures
- Other Structures: Outbuilding, Storage, Workshop
Lot Features
- Lot Size (Acres): 0.36
- Lot Size (Sq. Ft.): 15,682
- Lot Features: Back Yard, Garden, Private, Wooded
- Zoning: Single Family
- Fencing (Description): Yard Fenced
Financial Considerations
- For Sale: Yes
- Terms: ARM, Cash, Conventional, 1031 Exchange, FHA, VA Loan
Disclosures and Reports
- Ownership: Homeowner/Owner
- Special Conditions: Standard
- Legal Description: TBD
- Inclusions: Alarm-Smoke/Fire, Ceiling Fans, Dryer, Refrigerator, Washer
- Property ID: 121A3 B003
Listed by Broad & Main Real Estate Group, Lauren Denmark
Sold by Coldwell Banker Upchurch Realty, Mike Timlin

Get Pre-Approved Today
Schools
Schools serving 704 Forest Heights Dr
School District:Clarke County School District
| Name | Grades | Distance |
|---|---|---|
Oglethorpe Avenue Elementary School 1150 Oglethorpe Avenue, Athens, GA 30606 | PK-5 | 0.7 mi |
Burney-Harris-Lyons Middle School 1600 Tallassee Road, Athens, GA 30606 | 6-8 | 3.3 mi |
Clarke Central High School 350 South Milledge Avenue, Athens, GA 30605 | 9-12 | 2.4 mi |
Disclaimer:
School attendance boundaries provided by ATTOM Data Solutions and are for reference only. Contact the school directly to verify enrollment eligibility.
Price & Sales History for 704 Forest Heights Dr
Date
Details
Price
Change
Source
6/17/2026
Sold
$450,000
1.12%
MLS
5/22/2026
Listed
$445,000
—
MLS
Disclaimer: Historical sales information is derived from public records provided by the county offices. Information is not guaranteed and should be independently verified.
704 Forest Heights Drive, Athens, GA 30606 (MLS# CL356723) is a Single Family property that was sold at $450,000 on June 17, 2026. Want to learn more about 704 Forest Heights Drive? Do you have questions about finding other Single Family real estate for sale in Athens? You can browse all Athens real estate or contact a Coldwell Banker agent to request more information.