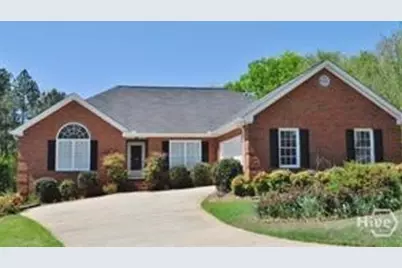
This is a carousel with tiles that activate property listing cards. Use the previous and next buttons to navigate.
1/23
$459,000 Just Listed
This is a carousel with tiles that activate property listing cards. Use the previous and next buttons to navigate.
1/23
Property Description
Welcome to one of Athen's favorite neighborhoods! This lovely, traditional one-story brick ranch is situated on a beautifully treed and landscaped lot in the charming, convenient community of St Ives. Gracefully updated guest and master baths, with granite/quartz countertops, new master tub, and frameless shower. The kitchen is nicely appointed with stainless steel appliances, stylish backsplash, and granite countertops. Real hardwood floors grace the formal areas, kitchen, and breakfast room. Lots of windows let in desirable natural lighting and the large 16x12 composite-wood deck with electric awning is the perfect place to spend your mornings and afternoons overlooking the beautifully landscaped lawn. Split floor plan allows privacy for guests. Great location, minutes to campus, sporting events, concerts and fine dining. Vacant and ready to move into, this house is just waiting for you to call it home!
Full Property Details
Full Property Details for 770 St Ives Ln
General
- Price: $459,000
- HOA FEE: $8/month
- HOA FEE FREQ.: Annually
- Taxes: $3,445 (2025)
- Status: Active
- Type: Single Family
- Source: 2253
- MLS ID: CL359604
- Updated: 7/9/2026
- Added to Site: 6 day(s) ago
Rental Information
- Complex Features: Street Lights, Curbs, Gutter(s)
Interior
- Number of Rooms: 8
- Interior Features: Built-in Features, Breakfast Area, Ceiling Fan(s), Cathedral Ceiling(s), Double Vanity, Entrance Foyer, High Ceilings, Jetted Tub, Main Level Primary, Pull Down Attic Stairs, Separate Shower, Vaulted Ceiling(s), Fireplace, Programmable Thermostat
- Fireplace: Yes
- Number of Fireplaces: 1
- Fireplace(s): Family Room, Gas, Gas Log
- Appliances: Some Gas Appliances, Dishwasher, Electric Water Heater, Disposal, Microwave, Oven, Plumbed For Ice Maker, Range, Range Hood, Self Cleaning Oven, Refrigerator
Rooms
Bathrooms
- Total Bathrooms: 2
- Full Bathrooms: 2
- Main Floor Baths: 2
Bedrooms
- Total Bedrooms: 3
- Bedrooms Main: 3
Other Rooms
- Laundry: Laundry Room, Washer Hookup, Dryer Hookup
Exterior
- Exterior Features: Deck
- Porch/Patio/Deck: Covered, Patio, Deck, Front Porch
Parking
- Garage: Yes
- Garage Spaces: 2
- Parking Features: Attached, Garage, Garage Door Opener, Kitchen Level, Rear/Side/Off Street
Location
- County: Clarke
- Subdivision: St. Ives
- Driving Directions: From W. Broad continue unto Epps Bridge Parkway. Continue down Epps Bridge until you cross Timothy Road. After crossing Timothy, St Ives Dr. is the first street on your left. Turn there and continue until you reach St. Ives Lane. Turn left and the home is on your right.
Community
- Association: Yes
- Assoc. Name: St Ives Homeowners Assoc
Heating & Cooling
- Air Conditioning: Yes
- Cooling Type: Central Air, Electric
- Heating Type: Central, Gas
Utilities
- Sewer: Public Sewer
- Water: Public
- Utility Description: Cable Available, Underground Utilities
Structural Information
- Architectural Style: Ranch
- Construction: Brick
- Basement Desc.: None, Crawl Space
- Roof: Composition
- Common Walls: No Common Walls
- Windows: Double Pane Windows
- Stories/Levels: 1
- Square Feet: 1,861
- Sq. Ft. Source: Assessor
- Year Built: 2000
Lot Features
- Lot Size (Acres): 0.25
- Lot Size (Sq. Ft.): 10,890
- Frontage: Public Road, Paved
- Lot Features: Back Yard, Cul-De-Sac, City Lot, Interior Lot, Level, Private
- Zoning: Single Family
- Fencing (Description): Chain Link, Yard Fenced
Green Features
- Energy Efficient: Windows
Financial Considerations
- For Sale: Yes
- Association Fee: $100
- Assoc Fee Freq.: Annually
- Tax Amount: $3,445
- Tax Year: 2025
- Terms: Cash, Conventional
Disclosures and Reports
- Ownership: Estate
- Special Conditions: Probate Listing
- Legal Description: Blk A Lot 56, St Ives
- Restrictions: Restrictive Covenant
- Inclusions: Alarm-Smoke/Fire, Ceiling Fans, Gas Logs, Refrigerator
- Property ID: 074C3-A-020
- Lot Number: 56
Listed by Pamela Michna Properties, Pamela Michna
Get Pre-Approved Today
Schools
Schools serving 770 St Ives Ln
School District:Clarke County School District
| Name | Grades | Distance |
|---|---|---|
Timothy Elementary School 1900 Timothy Road, Athens, GA 30606 | PK-5 | 1 mi |
Clarke Middle School 1235 Baxter Street, Athens, GA 30606 | 6-8 | 2 mi |
Clarke Central High School 350 South Milledge Avenue, Athens, GA 30605 | 9-12 | 3 mi |
Disclaimer:
School attendance boundaries provided by ATTOM Data Solutions and are for reference only. Contact the school directly to verify enrollment eligibility.
Price & Sales History for 770 St Ives Ln
Date
Details
Price
Change
Source
7/06/2026
Listed
$459,000
66.91%
MLS
3/12/2020
Sold
$275,000
—
Public Record
Disclaimer: Historical sales information is derived from public records provided by the county offices. Information is not guaranteed and should be independently verified.
Tax History
Tax History for 770 St Ives Ln
Year
Property Taxes
Change
Tax Assessment
Change
2025
$3,445
-1%
$152,936
6%
2024
$3,469
25%
$144,574
7%
2023
$2,782
-17%
$134,591
19%
2021
$3,370
-3%
$112,977
-9%
2022
$3,473
3%
$123,953
7%
2021
$3,370
33%
$115,349
17%
2019
$2,538
6%
$98,198
12%
2018
$2,396
2%
$88,037
5%
2017
$2,340
3%
$84,031
6%
2016
$2,271
2%
$79,046
4%
2015
$2,232
-13%
$76,264
1%
2014
$2,559
16%
$75,368
1%
2013
$2,201
—
$74,835
—
Disclaimer: Historical tax information is derived from public records provided by the county offices. Information is not guaranteed and should be independently verified.
Estimate the Cost
Estimate the Cost for 770 St Ives Ln
770 St Ives Lane, Athens, GA 30606 (MLS# CL359604) is a Single Family property with 3 bedrooms and 2 full bathrooms. 770 St Ives Lane is currently listed for $459,000 and was received on July 06, 2026. Want to learn more about 770 St Ives Lane? Do you have questions about finding other Single Family real estate for sale in Athens? You can browse all Athens real estate or contact a Coldwell Banker agent to request more information.