
This is a carousel with tiles that activate property listing cards. Use the previous and next buttons to navigate.
1/1
$695,000
This is a carousel with tiles that activate property listing cards. Use the previous and next buttons to navigate.
1/1
Property Description
Smart Home
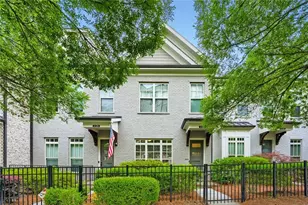
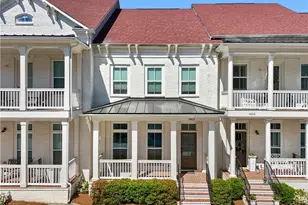
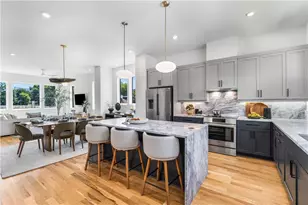
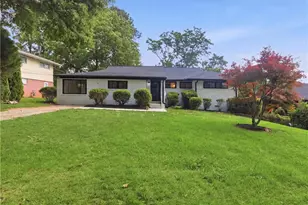
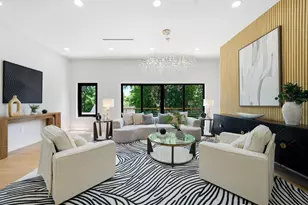
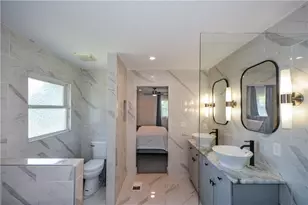
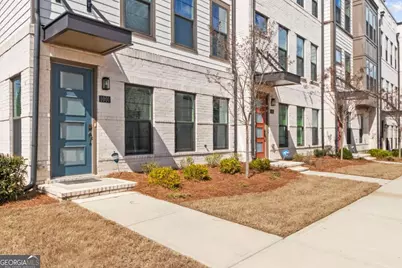
Come experience skyline living at its best! This stunning Upper Westside 4-story END-UNIT townhome with a 2-SIDED ROOFTOP TERRACE and premium upgrades throughout is ready for you to call home. Indulge in breathtaking Buckhead, Midtown, and Atlanta skyline views where sophisticated design meets effortless city living. This meticulously maintained PULTE Briarcliff floorplan is LESS THAN 4 YEARS OLD, owned by the original owner, and offers nearly new construction without the wait. The spacious layout features 3 en-suite bedrooms, 3 full baths, and 2 half baths, plus a sunroom/office leading to the deck. Enjoy luxury vinyl flooring, upscale designer finishes, and a GOURMET KITCHEN with smart stainless steel appliances, a 14-foot quartz island, upgraded cabinetry, and a large pantry-perfect for everyday living and entertaining. The PRIMARY SUITE offers dual closets, a sitting area, and a spa-style bath, while the loft-level space includes a WET BAR and rooftop access-ideal for hosting and enjoying panoramic city views. As an end unit, the home is filled with abundant natural light and includes SMART HOME FEATURES, surround sound, and modern conveniences throughout. Residents enjoy resort-style amenities including a pool, cabana, firepit, and park, all in a PRIME LOCATION close to dining, shopping, and more. Don't miss this exceptional home-WON'T LAST! Additional Features: Crown molding, trey ceilings, iron stair balusters, double-padded carpet in bedrooms, extensive recessed lighting, upgraded designer fixtures, pull-out cabinet shelving, under-cabinet lighting, counter-depth refrigerator, spa shower with dual shower heads and rainfall feature, upgraded tile and quartz finishes, full wet bar with cabinet storage and mini fridge, extended two-sided rooftop deck, soft-close drawers, ceiling fans throughout, app-controlled garage, smart front door lock, full security system, in-ceiling Klipsch surround sound system with subwoofer, professionally installed rooftop outdoor lighting, WiFi access points throughout, built-in laundry cabinetry.
Full Property Details
Full Property Details for 1001 Burnside Ln. NW
General
- Sold For: $695,000
- HOA FEE: $4,740
- Taxes: $9,082 (2025)
- Status: Closed
- Type: Townhouse
- Source: GAMLS_Atlanta
- MLS ID: 10713120
- Added to Site: 75 day(s) ago
Interior
- Rooms/Areas: Bonus Room, Foyer, Laundry, Media Room, Office
- Interior Features: Double Vanity, High Ceilings, Pull-Down Attic Stairs, Roommate Plan, Walk-In Closet(s)
- Fireplace: Yes
- Number of Fireplaces: 1
- Fireplace(s): Family Room, Family Room
- Appliances: Dishwasher, Disposal, Gas Water Heater, Microwave, Refrigerator
Rooms
Bathrooms
- Total Bathrooms: 5
- Full Bathrooms: 3
- Half Bathrooms: 2
- Upper Floor Baths: 1
- Upper - 1/2 Baths: 1
- Main - Full Baths: 2
- Lower - Full Baths: 1
- Lower - 1/2 Baths: 1
Bedrooms
- Total Bedrooms: 3
- Bedrooms Lower: 1
- Bedrooms Main: 2
- Bedrooms-Dn1: 1
Other Rooms
- Kitchen: Breakfast Bar, Kitchen Island, Pantry, Walk-In Pantry
- Laundry: Upper Level
Additional Information
- Shared Pool: Yes
Exterior
- Exterior Features: Balcony
Parking
- Parking Features: Attached, Garage, Side/Rear Entrance
Location
- County: Fulton
- Driving Directions: I-75 to Howell Mill exit. South on Howell Mill, turn right on Chattahoochee Ave. Right on Marietta Blvd. Right onto Bolton Drive at Altus at the Quarter sign. Pass the park on the right and turn right on Burnside Lane. END UNIT.
School Information
- Elementary School: Bolton
- Middle School: Sutton
- High School: North Atlanta
Community
- Assoc. Fees Include: Maintenance Exterior, Maintenance Grounds, Reserve Fund, Swimming
Heating & Cooling
- Cooling Type: Ceiling Fan(s), Central Air, Zoned
- Heating Type: Central, Natural Gas, Zoned
Utilities
- Water/Sewer: Public Sewer
Structural Information
- Architectural Style: Brick 3 Side, Brick Front
- Construction Status: Resale
- Basement: Yes
- Basement Desc.: Finished Bath, Bath/Stubbed, Daylight, Exterior Entry, Finished, Full
- Roof: Composition
- Stories/Levels: Three Or More
- Living Area: 2,861 Sq. Ft.
- Finished Total: 2,861 Sq. Ft.
- Finished Above Grnd: 2,861 Sq. Ft.
- Year Built: 2022
Lot Features
- Property View: City
- Lot Size (Acres): 0.025
- Lot Size Range: .025
- Lot Size Source: Public Records
- Lot Description: Corner Lot
Water Features
- Water Front Name: NONE
Financial Considerations
- Association Fee: Yes
- Association Fee: $4,740
- Tax Amount: $9,082
- Tax Year: 2025
Get Pre-Approved Today
Schools
Schools serving 1001 Burnside Ln. NW
School District:Atlanta City School District
| Name | Grades | Distance |
|---|---|---|
Bolton Academy 2268 Adams Drive Northwest, Atlanta, GA 30318 | PK-5 | 0.8 mi |
Sutton Middle School 2875 Northside Drive Northwest, Atlanta, GA 30305 | 6-8 | 2.4 mi |
North Atlanta High School 4111 Northside Parkway Northwest, Atlanta, GA 30327 | 9-12 | 3.5 mi |
Disclaimer:
School attendance boundaries provided by ATTOM Data Solutions and are for reference only. Contact the school directly to verify enrollment eligibility.
Price & Sales History for 1001 Burnside Ln. NW
Date
Details
Price
Change
Source
5/22/2026
Sold
$695,000
-0.57%
MLS
3/27/2026
Listed
$699,000
—
MLS
Disclaimer: Historical sales information is derived from public records provided by the county offices. Information is not guaranteed and should be independently verified.
1001 Burnside Lane NW, Atlanta, GA 30318 (MLS# 10713120) is a Townhouse property that was sold at $695,000 on May 22, 2026. This property was sold by Jaylon Yarbrough from our Cherokee Office.Want to learn more about 1001 Burnside Lane NW? Do you have questions about finding other Townhouse real estate for sale in Atlanta? You can browse all Atlanta real estate or contact a Coldwell Banker agent to request more information.