This is a carousel with tiles that activate property listing cards. Use the previous and next buttons to navigate.
1/1
$540,000
This is a carousel with tiles that activate property listing cards. Use the previous and next buttons to navigate.
1/1
Property Description
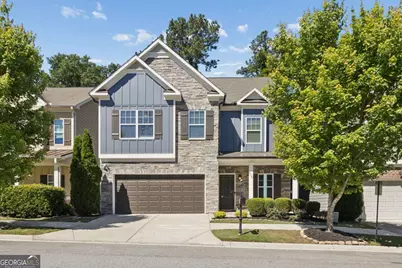
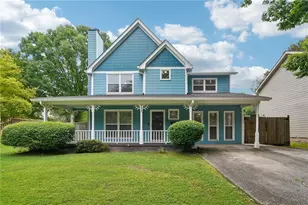
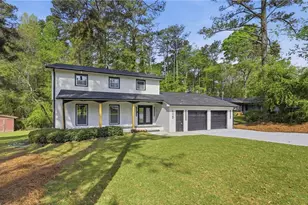
A Rare Opportunity for the Ultimate Upper Westside Lifestyle in sought-after West Highlands! Perfectly tailored for today's young professional buyer, this beautifully maintained home offers the ideal blend of modern living, functional flexibility, and unbeatable outdoor connectivity. Featuring a highly desirable bedroom and full bath on the main level, this layout is ideal for multi-generational living, guests, roommates, or an elderly relative who prefers to avoid stairs. Step inside and fall in love with the open-concept design featuring REAL hardwood floors, white cabinetry, granite countertops, an inviting chef-inspired kitchen, and an auto-on gas fireplace that creates the perfect atmosphere for relaxing after a long day or entertaining friends. The spacious layout flows effortlessly into the living and dining areas while offering incredible natural light throughout. Upstairs, enjoy newly installed carpet in the secondary bedrooms, a spacious owner's suite with a spa-like "rockstar" shower, and an awesome loft perfect for a home office, media room, workout space, or additional lounge area. Outside is where this home truly shines for pet lovers and outdoor enthusiasts alike. Enjoy a private fenced rear yard with no future neighbors directly behind, creating a peaceful and secure space for dogs to run and play. Located steps away from Shirley Franklin Park (formerly Westside Park) and the Proctor Creek Greenway, outdoor recreation, scenic trails, and easy connectivity to the Westside BeltLine are right outside your door, making daily walks, runs, and outdoor adventures effortless. West Highlands offers resort-style amenities including a community pool, dog park, playground, and sidewalks throughout the neighborhood, all while being minutes from The Works, Westside Provisions, Interlock, Star Metals, Midtown, Downtown, GA Tech, and major interstates. This is the perfect opportunity to enjoy a connected, active, low-maintenance intown lifestyle with the space and flexibility today's buyers are searching for. So much more to love - schedule your private tour today!
Full Property Details
Full Property Details for 1056 Johnson Grove
General
- Sold For: $540,000
- HOA FEE: $1,500
- Taxes: $10,775 (2025)
- Status: Closed
- Type: Single Family
- Source: GAMLS_Atlanta
- MLS ID: 10766718
- Added to Site: 66 day(s) ago
Interior
- Rooms/Areas: Laundry, Loft, Other
- Interior Features: Double Vanity, High Ceilings, Pull-Down Attic Stairs, Tray Ceiling(s), Walk-In Closet(s)
- Fireplace: Yes
- Number of Fireplaces: 1
- Fireplace(s): Gas Log, Gas Starter, Living Room, Gas Log, Gas Starter, Living Room
- Appliances: Dishwasher, Disposal, Dryer, Microwave, Refrigerator, Tankless Water Heater
Rooms
Bathrooms
- Total Bathrooms: 3
- Full Bathrooms: 3
- Upper Floor Baths: 2
- Upper - Full Baths: 2
- Main - Full Baths: 1
Bedrooms
- Total Bedrooms: 4
- Bedrooms Upper: 3
- Bedrooms-Up1: 3
- Bedrooms Main: 1
Other Rooms
- Kitchen: Breakfast Bar, Kitchen Island, Pantry, Solid-Surface Counters
- Laundry: Upper Level
Additional Information
- Shared Pool: Yes
Parking
- Parking Features: Garage, Garage Door Opener, Kitchen Level
Location
- County: Fulton
- Driving Directions: Heading Northeast on West Marietta St, turn left on Johnson Rd toward Westside Park. Johnson Crossing Entrance is on the left after the second Westside Park entrance. Turn left onto Johnson Grove.
School Information
- Elementary School: Boyd
- Middle School: Harper Archer
- High School: Douglass
Community
- Assoc. Fees Include: Maintenance Grounds, Security, Swimming
Heating & Cooling
- Cooling Type: Ceiling Fan(s), Central Air
- Heating Type: Central, Forced Air
Utilities
- Water/Sewer: Public Sewer
Structural Information
- Architectural Style: Craftsman
- Construction Status: Resale
- Basement Desc.: None
- Roof: Composition
- Stories/Levels: Two
- Living Area: 2,532 Sq. Ft.
- Finished Total: 2,532 Sq. Ft.
- Finished Above Grnd: 2,532 Sq. Ft.
- Year Built: 2017
Lot Features
- Lot Size (Acres): 0.079
- Lot Size Range: .079
- Lot Size Source: Public Records
- Lot Description: Private
Water Features
- Water Front Name: NONE
Financial Considerations
- Association Fee: Yes
- Association Fee: $1,500
- Tax Amount: $10,775
- Tax Year: 2025
Disclosures and Reports
- Section: X
- Lot Number: 226
- Block/Lot/Section: X
Listing Courtesy of: Keller Williams Realty Buckhead
Sold by Keller Williams Realty Atl. Partners

Get Pre-Approved Today
Schools
Schools serving 1056 Johnson Grove
School District:Atlanta City School District
| Name | Grades | Distance |
|---|---|---|
Boyd Elementary School 1891 Johnson Road Northwest, Atlanta, GA 30318 | K-5 | 0.2 mi |
John Lewis Invictus Academy 1890 Donald Lee Hollowell Parkway Northwest, Atlanta, GA 30318 | 6-8 | 0.7 mi |
Douglass High School 225 Hamilton E Holmes Drive Northwest, Atlanta, GA 30318 | 9-12 | 2 mi |
Disclaimer:
School attendance boundaries provided by ATTOM Data Solutions and are for reference only. Contact the school directly to verify enrollment eligibility.
Price & Sales History for 1056 Johnson Grove
Date
Details
Price
Change
Source
7/20/2026
Sold
$540,000
-1.82%
MLS
5/16/2026
Listed
$550,000
—
MLS
Disclaimer: Historical sales information is derived from public records provided by the county offices. Information is not guaranteed and should be independently verified.
1056 Johnson Grove, Atlanta, GA 30318 (MLS# 10766718) is a Single Family property that was sold at $540,000 on July 20, 2026. Want to learn more about 1056 Johnson Grove? Do you have questions about finding other Single Family real estate for sale in Atlanta? You can browse all Atlanta real estate or contact a Coldwell Banker agent to request more information.