This is a carousel with tiles that activate property listing cards. Use the previous and next buttons to navigate.
1/1
$1,280,000
This is a carousel with tiles that activate property listing cards. Use the previous and next buttons to navigate.
1/1
Property Description
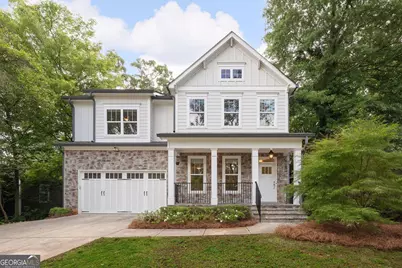
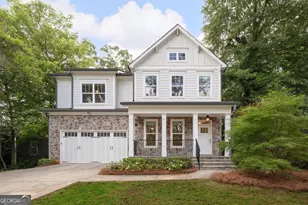
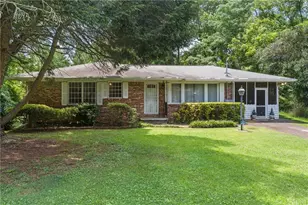
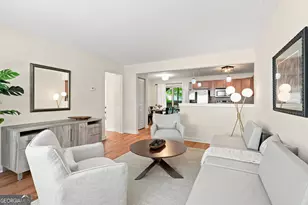
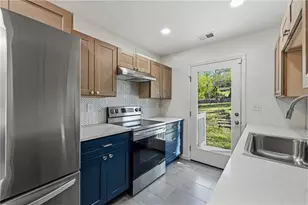
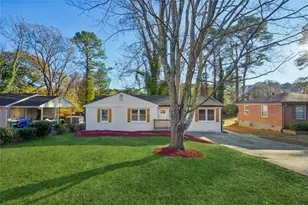
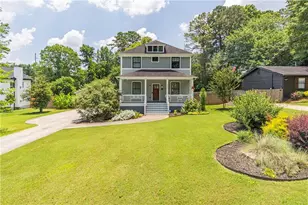
Fantastic opportunity for a newer construction home located in highly sought-after Woodland Hills! From the moment you arrive, you are welcomed by a charming rocking-chair front porch where you will love relaxing and taking in the outdoors. Step inside to a spacious foyer and formal dining room that sets the tone for the bright, airy, and open-concept layout beyond. This showstopper of a home offers a highly livable floorplan designed for everyday comfort and effortless entertaining. The Chef's kitchen and fireside family room truly serve as the heart of the home, creating the perfect gathering space for family and friends. The kitchen features stainless steel appliances, granite countertops, ample custom cabinetry, a walk-in pantry, and a separate breakfast area, with easy access to the screened porch for dining al fresco. For more formal occasions, the separate dining room offers plenty of space to host larger gatherings. Relax in the inviting family room, complete with a gas-starter fireplace and custom floating shelves. Just off the family room and kitchen, the screened porch is an incredible extension of the living space, featuring its own fireplace with the option for wood-burning or gas logs, all overlooking the private backyard. Whether you are entertaining, watching the game, or simply enjoying a quiet evening outside, this space is sure to be a favorite. A generous mudroom, half bathroom, and two-car garage complete the main level. Upstairs, retreat to the oversized Owner's suite featuring beautiful hardwood floors, a tray ceiling, and a private en suite bath with dual vanities, soaking tub, and large walk-in shower. The Owner's closet is a must-see and will not disappoint. The upper level also includes three additional spacious guest suites, each offering abundant closet space, hardwood floors, two full bathrooms, and a conveniently located laundry room. The finished terrace level provides even more flexibility with an additional bedroom option, full finished bathroom, generous rec room or TV room space, plus an additional area ideal for a home gym, office, playroom, or hobby space. Additional laundry hookups on the terrace level also create the opportunity for a more flexible living arrangement. Outdoor living is easy to enjoy with multiple spaces including the screened porch, back patio, covered front porch, and usable front and backyard areas with plenty of green space. The level driveway provides ample additional parking, a rare and practical bonus for the neighborhood. Freshly painted throughout, stunning hardwood floors, thoughtful storage, flexible living spaces, and so much more make this home a must-see! Woodland Hills is a wonderful community offering a true neighborhood feel, including a neighborhood school, while being conveniently located seconds from nearby retail, restaurants, Emory, I-85, major commuting routes, and so much more!
Full Property Details
Full Property Details for 1067 Vista Trail NE
General
- Sold For: $1,280,000
- Taxes: $13,319 (2025)
- Status: Closed
- Type: Single Family
- Source: GAMLS_Atlanta
- MLS ID: 10764792
- Added to Site: 56 day(s) ago
Interior
- Rooms/Areas: Exercise Room
- Interior Features: Double Vanity, High Ceilings, Separate Shower, Soaking Tub, Tile Bath, Tray Ceiling(s), Walk-In Closet(s), Pull-Down Attic Stairs
- Fireplace: Yes
- Number of Fireplaces: 1
- Fireplace(s): Family Room, Gas Log, Family Room, Gas Log
- Appliances: Dishwasher, Disposal, Dryer, Gas Water Heater, Microwave, Refrigerator, Washer, Oven/Range (Combo), Stainless Steel Appliance(s)
Rooms
Bathrooms
- Total Bathrooms: 5
- Full Bathrooms: 4
- Half Bathrooms: 1
- Upper Floor Baths: 3
- Upper - Full Baths: 3
- Main - 1/2 Baths: 1
- Lower - Full Baths: 1
Bedrooms
- Total Bedrooms: 5
- Bedrooms Upper: 4
- Bedrooms Lower: 1
- Bedrooms-Up1: 4
- Bedrooms-Dn1: 1
Other Rooms
- Kitchen: Breakfast Bar, Breakfast Area, Solid-Surface Counters, Walk-In Pantry, Kitchen Island
- Laundry: Upper Level
Exterior
- Exterior Features: Other
Parking
- Parking Features: Garage, Garage Door Opener, Kitchen Level
Location
- County: DeKalb
- Driving Directions: From Emory head North on Briarcliff Rd. Left on Lavista Rd. Left on Woodland Hills Dr. Left on Vista Trail Ne. Home will be on your left.
School Information
- Elementary School: Briar Vista
- Middle School: Druid Hills
- High School: Druid Hills
Community
- Assoc. Fees Include: None
Heating & Cooling
- Cooling Type: Central Air
- Heating Type: Central
Utilities
- Water/Sewer: Public Sewer
Structural Information
- Architectural Style: Traditional
- Construction Status: Resale
- Basement Desc.: Exterior Entry, Finished, Interior Entry, Daylight, Finished Bath
- Roof: Composition
- Stories/Levels: Two
- Living Area: 4,242 Sq. Ft.
- Finished Total: 4,242 Sq. Ft.
- Finished Above Grnd: 2,982 Sq. Ft.
- Finished Below Grnd: 1,260 Sq. Ft.
- Year Built: 2017
Lot Features
- Property View: Seasonal View
- Lot Size (Acres): 0.41
- Lot Size Range: .41
- Lot Size Source: Public Records
- Lot Description: Private, Sloped
Water Features
- Water Front Name: None
Financial Considerations
- Tax Amount: $13,319
- Tax Year: 2025
Disclosures and Reports
- Special Conditions: Other
- Block: 2
- Lot Number: 107
Listing Courtesy of: BHHS Georgia Properties
Sold by Keller Williams Realty

Get Pre-Approved Today
Schools
Schools serving 1067 Vista Trail NE
School District:Dekalb County School District
| Name | Grades | Distance |
|---|---|---|
Briar Vista Elementary School 1131 Briar Vista Terrace Northeast, Atlanta, GA 30324 | PK-5 | 0.3 mi |
Druid Hills Middle School 3100 Mount Olive Drive, Decatur, GA 30033 | 6-8 | 4.1 mi |
Druid Hills High School 1798 Haygood Drive Northeast, Atlanta, GA 30307 | 9-12 | 1.9 mi |
Disclaimer:
School attendance boundaries provided by ATTOM Data Solutions and are for reference only. Contact the school directly to verify enrollment eligibility.
Price & Sales History for 1067 Vista Trail NE
Date
Details
Price
Change
Source
6/30/2026
Sold
$1,280,000
-1.46%
MLS
5/14/2026
Listed
$1,299,000
—
MLS
Disclaimer: Historical sales information is derived from public records provided by the county offices. Information is not guaranteed and should be independently verified.
1067 Vista Trail NE, Atlanta, GA 30324 (MLS# 10764792) is a Single Family property that was sold at $1,280,000 on June 30, 2026. Want to learn more about 1067 Vista Trail NE? Do you have questions about finding other Single Family real estate for sale in Atlanta? You can browse all Atlanta real estate or contact a Coldwell Banker agent to request more information.