This is a carousel with tiles that activate property listing cards. Use the previous and next buttons to navigate.
1/1
$3,018,210
This is a carousel with tiles that activate property listing cards. Use the previous and next buttons to navigate.
1/1
Property Description
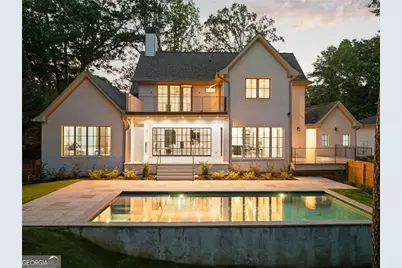
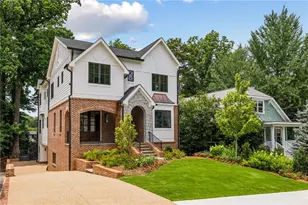
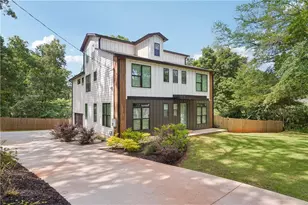
Exquisite new construction home offers luxury living at its finest and is situated in the perfect Buckhead location just moments from top-rated schools, premier shopping, dining, and parks. Thoughtfully designed with high-end finishes, the home features Visual Comfort lighting, white oak hardwood floors throughout, and expansive, light-filled spaces with soaring 10-foot ceilings. The elegant living room, framed by custom iron doors, seamlessly extends to a covered back deck with a fireplace and view to heated salt water pool, creating a perfect indoor-outdoor retreat. Designed for entertaining, the chef's kitchen boasts an oversized quartz island, Wolf range, Sub-Zero refrigerator, and premium cabinetry. The primary suite on the main level offers a private sanctuary with a custom walk-in closet, quartz double vanities, a spacious shower, and a freestanding soaking tub. Upstairs, you'll find four en-suite bedrooms along with two additional dens, providing flexible living space to suit your needs. Additional highlights include a three-car garage, a large fenced-in play yard, and a massive unfinished terrace level offering endless possibilities. This exceptional home blends modern luxury with timeless design in one of Buckhead's most sought-after locations.
Full Property Details
Full Property Details for 1074 Moores Mill Rd
General
- Sold For: $3,018,210
- Taxes: (2026)
- Status: Closed
- Type: Single Family
- Source: GAMLS_Atlanta
- MLS ID: 10759973
- Added to Site: 139 day(s) ago
Interior
- Rooms/Areas: Exercise Room, Family Room, Foyer, Media Room, Office
- Interior Features: Bookcases, Double Vanity, High Ceilings, Master On Main Level, Soaking Tub, Tile Bath, Tray Ceiling(s), Walk-In Closet(s), Wet Bar
- Fireplace: Yes
- Number of Fireplaces: 3
- Fireplace(s): Factory Built, Family Room, Gas Log, Gas Starter, Masonry, Other, Factory-Built, Family Room, Gas Log, Gas Starter, Masonry, Other
- Appliances: Dishwasher, Disposal, Gas Water Heater, Ice Maker, Indoor Grill, Microwave, Oven (Wall), Oven/Range (Combo), Refrigerator, Stainless Steel Appliance(s)
Rooms
Bathrooms
- Total Bathrooms: 6
- Full Bathrooms: 5
- Half Bathrooms: 1
- Upper Floor Baths: 4
- Upper - Full Baths: 4
- Main - Full Baths: 1
- Main - 1/2 Baths: 1
Bedrooms
- Total Bedrooms: 5
- Bedrooms Upper: 4
- Bedrooms-Up1: 4
- Bedrooms Main: 1
Other Rooms
- Kitchen: Breakfast Bar, Kitchen Island, Solid-Surface Counters, Walk-In Pantry
- Laundry: Other, Upper Level
Additional Information
- Pool: Yes
- Pool Description: Heated, Salt Water
Exterior
- Exterior Features: Balcony, Garden, Sprinkler System
Parking
- Parking Features: Kitchen Level, Side/Rear Entrance, Storage
Location
- County: Fulton
- Driving Directions: Head west on W Paces Ferry Road to Moores Mill Road (1st left after passing Tuxedo Road on the right.) Continue on Moores Mill crossing over Howell Mill Road. Home will be on your left.
School Information
- Elementary School: Brandon
- Middle School: Sutton
- High School: North Atlanta
Community
- Assoc. Fees Include: Other
Heating & Cooling
- Cooling Type: Ceiling Fan(s), Central Air, Zoned
- Heating Type: Forced Air, Natural Gas, Zoned
Utilities
- Water/Sewer: Public Sewer
Structural Information
- Architectural Style: Brick 4 Side, Contemporary, Traditional
- Construction Status: New Construction
- Basement: Yes
- Basement Desc.: Concrete, Daylight, Exterior Entry, Finished, Full, Interior Entry
- Roof: Composition
- Stories/Levels: Three Or More
- Living Area: 8,016 Sq. Ft.
- Finished Total: 8,016 Sq. Ft.
- Finished Above Grnd: 8,016 Sq. Ft.
- Year Built: 2024
Lot Features
- Lot Size (Acres): 0.54
- Lot Size Range: .54
- Lot Size Source: Public Records
- Lot Description: Sloped
Water Features
- Water Front Name: None
Financial Considerations
- Tax Year: 2026
Listing Courtesy of: Ansley RE | Christie's Int'l RE
Sold by Atlanta Fine Homes - Sotheby's Int'l

Get Pre-Approved Today
Schools
Schools serving 1074 Moores Mill Rd
School District:Atlanta City School District
| Name | Grades | Distance |
|---|---|---|
Brandon Elementary School 2741 Howell Mill Road Northwest, Atlanta, GA 30327 | PK-5 | 0.6 mi |
Sutton Middle School 2875 Northside Drive Northwest, Atlanta, GA 30305 | 6-8 | 0.9 mi |
North Atlanta High School 4111 Northside Parkway Northwest, Atlanta, GA 30327 | 9-12 | 2.5 mi |
Disclaimer:
School attendance boundaries provided by ATTOM Data Solutions and are for reference only. Contact the school directly to verify enrollment eligibility.
Price & Sales History for 1074 Moores Mill Rd
Date
Details
Price
Change
Source
9/18/2026
Sold
$3,018,210
5.9%
MLS
6/12/2026
Price Reduced
$2,850,000
-1.72%
MLS
5/07/2026
Listed
$2,900,000
—
MLS
Disclaimer: Historical sales information is derived from public records provided by the county offices. Information is not guaranteed and should be independently verified.
1074 Moores Mill Road, Atlanta, GA 30327 (MLS# 10759973) is a Single Family property that was sold at $3,018,210 on September 18, 2026. Want to learn more about 1074 Moores Mill Road? Do you have questions about finding other Single Family real estate for sale in Atlanta? You can browse all Atlanta real estate or contact a Coldwell Banker agent to request more information.