This is a carousel with tiles that activate property listing cards. Use the previous and next buttons to navigate.
1/1
$1,860,000
This is a carousel with tiles that activate property listing cards. Use the previous and next buttons to navigate.
1/1
Property Description
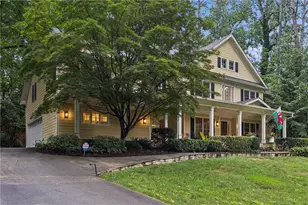
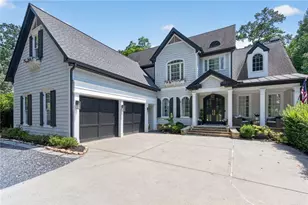
This exceptional four-sided Brookhaven brick estate offers the rare combination of privacy, convenience, and resort-style living. Designed for both grand entertaining and comfortable everyday living, the home showcases an open floor plan anchored by a breathtaking great room with soaring coffered ceilings and abundant natural light. The chef's kitchen is truly the heart of the home, featuring a Wolf range, Sub-Zero refrigerator, expansive quartz countertops, an oversized breakfast bar, abundant cabinetry, and generous prep space that makes entertaining a cinch. And the beautiful formal dining room with elegant butler's pantry provides the perfect setting for holidays and dinner parties. The main level offers the increasingly rare four-car garage, while the expansive primary suite upstairs serves as a true private retreat complete with huge master closet with cedar closet storage as well. One of the most unique features you'll ever see is a hidden bookcase door leading directly from the primary to a private guest suite complete with its own full bath and separate garage entrance-perfect for extended family, guests, an au pair, or a private home office. Every bedroom features elegant tray ceilings, adding architectural character throughout. The terrace level rivals many private clubs, offering a temperature-controlled wine cellar, full wet bar, fitness room, billiards room, and a media room with theater seating and movie screen that can easily convert into a seventh bedroom. Luxury finishes and thoughtful technology are woven throughout, including a Control 4 lighting system, professionally wired Wi-Fi network with dedicated wireless access points, integrated Sonos audio, a Generac whole-house backup generator, EV charging capability, and additional blown-in attic insulation for exceptional energy efficiency. Step outside and discover an incredible backyard oasis designed for year-round enjoyment. The heated saltwater pool features an integrated spa, cascading waterfalls, and a wired cabana with television, creating a true resort atmosphere. An outdoor kitchen, retractable awning, and one of the home's three fireplaces make entertaining effortless in every season. A separate, fully fenced play area provides plenty of room for children and pets, while the Mister Mister mosquito control system allows you to comfort well into the evening. Nestled on a quiet, non-cut-through street with minimal traffic, it sits just five minutes from Pill Hill, Murphy Candler Park, and Marist School, while you can get to Perimeter Mall in just 10.
Full Property Details
Full Property Details for 1084 West Nancy Creek Dr
General
- Sold For: $1,860,000
- Taxes: $19,329 (2025)
- Status: Closed
- Type: Single Family
- Source: GAMLS_Atlanta
- MLS ID: 10803961
- Added to Site: 91 day(s) ago
Interior
- Rooms/Areas: Bonus Room, Exercise Room, Family Room, Foyer, Game Room, Great Room, Laundry, Office
- Interior Features: Bookcases, Central Vacuum, Double Vanity, High Ceilings, In-Law Floorplan, Pull-Down Attic Stairs, Roommate Plan, Separate Shower, Soaking Tub, Tray Ceiling(s), Two Story Foyer, Walk-In Closet(s), Wet Bar, Whirlpool Tub, Wine Cellar
- Fireplace: Yes
- Number of Fireplaces: 3
- Fireplace(s): Family Room, Gas Starter, Other, Outside, Family Room, Gas Starter, Other, Outside
- Appliances: Dishwasher, Disposal, Gas Water Heater, Microwave, Oven/Range (Combo), Oven (Wall), Refrigerator, Smart Appliance(s), Stainless Steel Appliance(s)
Rooms
Bathrooms
- Total Bathrooms: 6
- Full Bathrooms: 6
- Upper Floor Baths: 4
- Upper - Full Baths: 4
- Main - Full Baths: 1
- Lower - Full Baths: 1
Bedrooms
- Total Bedrooms: 7
- Bedrooms Upper: 5
- Bedrooms Lower: 1
- Bedrooms-Up1: 5
- Bedrooms Main: 1
- Bedrooms-Dn1: 1
Other Rooms
- Kitchen: Breakfast Area, Breakfast Bar, Kitchen Island, Solid-Surface Counters
- Laundry: Upper Level
Additional Information
- Pool: Yes
- Pool Description: Heated, Hot Tub, In Ground, Salt Water
Exterior
- Exterior Features: Fire Pit, Garden, Gas Grill, Sprinkler System
Parking
- Parking Features: Attached, Electric Vehicle Charging Station(s), Garage, Garage Door Opener, Kitchen Level
Location
- County: DeKalb
- Driving Directions: From 285 take Ashford Dunwoody south (inside the Perimeter), turn right on West Nancy Creek. From Pill Hill take Johnson Ferry east to Old Johnson Ferry, turn left, go through the turn around continuing on OJF, make a right on West Nancy Creek.
School Information
- Elementary School: Montgomery
- Middle School: Chamblee
- High School: Chamblee
Community
- Assoc. Fees Include: None
Heating & Cooling
- Cooling Type: Ceiling Fan(s), Central Air, Electric, Heat Pump
- Heating Type: Forced Air, Heat Pump, Natural Gas
Utilities
- Water/Sewer: Public Sewer
Structural Information
- Architectural Style: Brick 4 Side, Traditional
- Construction Status: Resale
- Basement: Yes
- Basement Desc.: Finished Bath, Daylight, Finished, Full, Interior Entry
- Roof: Composition
- Stories/Levels: Two
- Living Area: 7,113 Sq. Ft.
- Finished Total: 7,113 Sq. Ft.
- Finished Above Grnd: 5,287 Sq. Ft.
- Finished Below Grnd: 1,826 Sq. Ft.
- Year Built: 2005
Lot Features
- Lot Size (Acres): 0.5
- Lot Size Range: .5
- Lot Size Source: Public Records
- Lot Description: Level
Financial Considerations
- Tax Amount: $19,329
- Tax Year: 2025
Listing Courtesy of: Keller Williams Realty First Atlanta
Sold by Non-Mls Company

Get Pre-Approved Today
Schools
Schools serving 1084 West Nancy Creek Dr
School District:Dekalb County School District
| Name | Grades | Distance |
|---|---|---|
Montgomery Elementary School 3995 Ashford Dunwoody Rd NE, Brookhaven, GA 30319 | PK-5 | 0.8 mi |
Chamblee Middle School 3601 Sexton Woods Drive, Chamblee, GA 30341 | 6-8 | 1.8 mi |
Chamblee Charter High School 3688 Chamblee Dunwoody Road, Chamblee, GA 30341 | 9-12 | 2 mi |
Disclaimer:
School attendance boundaries provided by ATTOM Data Solutions and are for reference only. Contact the school directly to verify enrollment eligibility.
Price & Sales History for 1084 West Nancy Creek Dr
Date
Details
Price
Change
Source
10/01/2026
Sold
$1,860,000
-6.77%
MLS
7/24/2026
Price Reduced
$1,995,000
-5%
MLS
7/10/2026
Listed
$2,100,000
—
MLS
Disclaimer: Historical sales information is derived from public records provided by the county offices. Information is not guaranteed and should be independently verified.
1084 West Nancy Creek Drive, Atlanta, GA 30319 (MLS# 10803961) is a Single Family property that was sold at $1,860,000 on October 01, 2026. Want to learn more about 1084 West Nancy Creek Drive? Do you have questions about finding other Single Family real estate for sale in Atlanta? You can browse all Atlanta real estate or contact a Coldwell Banker agent to request more information.