This is a carousel with tiles that activate property listing cards. Use the previous and next buttons to navigate.
1/1
$1,650,000
This is a carousel with tiles that activate property listing cards. Use the previous and next buttons to navigate.
1/1
Property Description
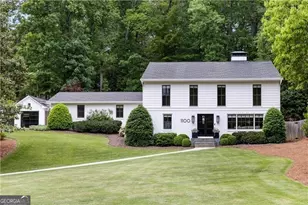
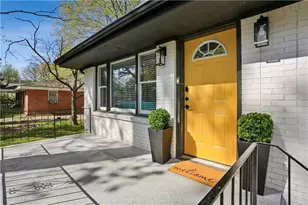
Come discover 1100 Kingston Drive - a private retreat tucked away on more than an acre along a quiet, non-through street in one of Atlanta's most connected and convenient locations. Thoughtfully renovated and expanded while preserving the charm and character of the original home, this exceptional property offers a rare blend of warmth, functionality, and magnificent outdoor living. Thoughtfully designed living spaces, including expansive entertaining areas, inviting fireplaces, and seamless indoor-outdoor flow make this a favorite place to gather. The heart of the home opens to a spectacular backyard featuring a heated saltwater Shotcrete pool, Travertine pool deck including a private pool bathroom with outdoor shower, lush landscaping, and multiple spaces designed for year-round enjoyment - from the screened porch with fireplace and television to the private outdoor lounging areas surrounded by mature greenery. The spacious layout offers flexibility for modern living with multiple gathering spaces and a stunning top-floor primary suite overlooking the serene backyard retreat. A full ensuite bedroom and living space on the bottom level offer options for extended family living. The kitchen and living spaces balance comfort and sophistication, ideal for both everyday living and effortless entertaining. Perfectly positioned just minutes from Buckhead, Sandy Springs City Center, Chastain Park, top hospitals, premier schools, shopping, and dining, 1100 Kingston Drive delivers the rare opportunity to enjoy estate-style privacy without sacrificing accessibility. A truly special property that feels worlds away while remaining in the center of it all.
Full Property Details
Full Property Details for 1100 Kingston Dr
General
- Sold For: $1,650,000
- Taxes: $13,532 (2025)
- Status: Closed
- Type: Single Family
- Source: GAMLS_Atlanta
- MLS ID: 10761678
- Added to Site: 19 day(s) ago
Interior
- Rooms/Areas: Other
- Interior Features: Bookcases, Separate Shower, Soaking Tub, Walk-In Closet(s)
- Fireplace: Yes
- Number of Fireplaces: 3
- Fireplace(s): Gas Log, Gas Starter, Gas Log, Gas Starter
- Appliances: Dishwasher, Disposal, Double Oven, Dryer, Microwave, Refrigerator, Washer
Rooms
Bathrooms
- Total Bathrooms: 5
- Full Bathrooms: 4
- Half Bathrooms: 1
- Upper Floor Baths: 3
- Upper - Full Baths: 3
- Main - 1/2 Baths: 1
- Lower - Full Baths: 1
Bedrooms
- Total Bedrooms: 5
- Bedrooms Upper: 4
- Bedrooms Lower: 1
- Bedrooms-Up1: 4
- Bedrooms-Dn1: 1
Other Rooms
- Kitchen: Kitchen Island
- Laundry: Upper Level
Additional Information
- Pool: Yes
- Pool Description: Heated, In Ground, Salt Water
Exterior
- Exterior Features: Balcony, Garden, Gas Grill, Lighting, Sprinkler System
Parking
- Parking Features: Garage, Parking Pad
Location
- County: Fulton
- Driving Directions: From GA 400, take the Glenridge Connector Exit and turn right at the light. Follow to Peachtree Dunwoody Road and turn right. (Next to Ronald McDonald House) Kingston Drive is the second street on the left. GPS friendly as well.
School Information
- Elementary School: High Point
- Middle School: Ridgeview
- High School: Riverwood
Community
- Assoc. Fees Include: Other
Heating & Cooling
- Cooling Type: Ceiling Fan(s), Central Air, Zoned
- Heating Type: Central
Utilities
- Water/Sewer: Public Sewer
Structural Information
- Architectural Style: Traditional
- Construction Status: Resale
- Basement Desc.: Crawl Space
- Roof: Composition
- Stories/Levels: Three Or More
- Living Area: 3,428 Sq. Ft.
- Finished Total: 3,428 Sq. Ft.
- Finished Above Grnd: 3,428 Sq. Ft.
- Year Built: 1964
Lot Features
- Lot Size (Acres): 1.197
- Lot Size Range: 1.197
- Lot Size Source: Public Records
- Lot Description: Other
Water Features
- Water Front Name: None
Financial Considerations
- Tax Amount: $13,532
- Tax Year: 2025
Disclosures and Reports
- Lot Number: 15
Listing Courtesy of: Ansley RE|Christie's Int'l RE
Sold by Engel & Völkers Atlanta

Get Pre-Approved Today
Schools
Schools serving 1100 Kingston Dr
School District:Fulton County School District
| Name | Grades | Distance |
|---|---|---|
High Point Elementary School 520 Greenland Road Northeast, Atlanta, GA 30342 | PK-5 | 1.1 mi |
Ridgeview Charter School 5340 S Trimble Rd, Atlanta, GA 30342 | 6-8 | 0.5 mi |
Riverwood International Charter School 5900 Raider Dr, Atlanta, GA 30328 | 9-12 | 4 mi |
Disclaimer:
School attendance boundaries provided by ATTOM Data Solutions and are for reference only. Contact the school directly to verify enrollment eligibility.
Price & Sales History for 1100 Kingston Dr
Date
Details
Price
Change
Source
5/28/2026
Sold
$1,650,000
6.45%
MLS
5/13/2026
Listed
$1,550,000
—
MLS
Disclaimer: Historical sales information is derived from public records provided by the county offices. Information is not guaranteed and should be independently verified.
1100 Kingston Drive, Atlanta, GA 30342 (MLS# 10761678) is a Single Family property that was sold at $1,650,000 on May 28, 2026. Want to learn more about 1100 Kingston Drive? Do you have questions about finding other Single Family real estate for sale in Atlanta? You can browse all Atlanta real estate or contact a Coldwell Banker agent to request more information.